
This house on Funda: https://www.funda.nl/en/detail/koop/vianen-ut/huis-lijsterbesstraat-29/17224858/
Description
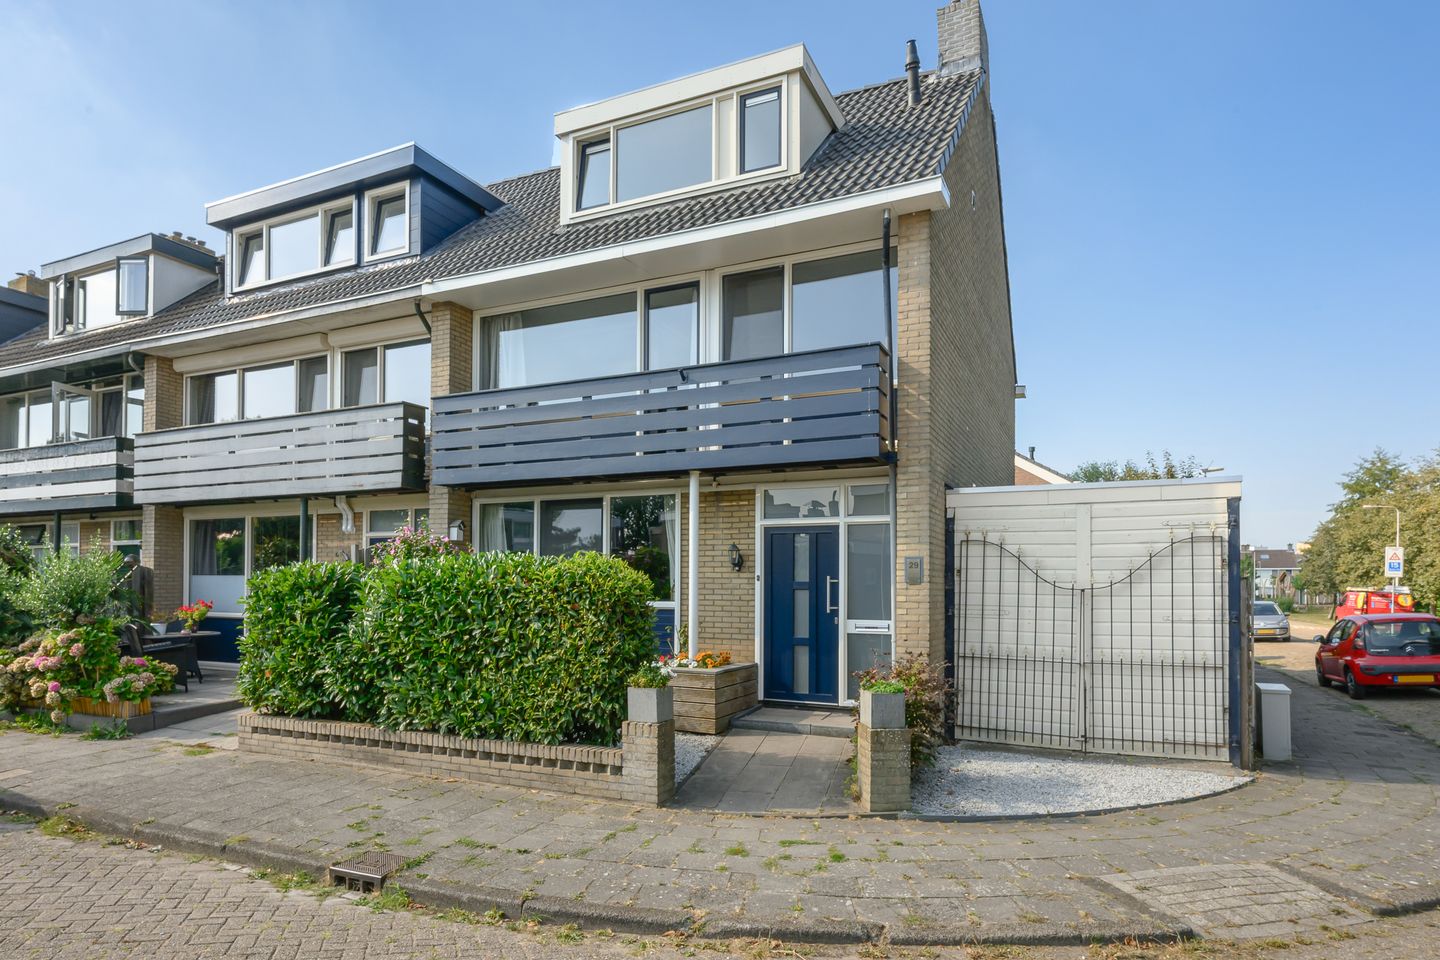
Well-maintained corner house with approximately 131 m² of living space, four bedrooms, a renovated open-concept living area featuring an approximately 6-meter-wide living room, and a sunny southwest-facing garden.
This spacious corner house, built in 1970, sits on a 207 m² lot. A major renovation took place in late 2024, when the ground floor was extensively remodeled. Since then, the kitchen, dining area, and living room have formed a single, spacious open-concept living area with long sightlines. Thanks in part to the approximately 6-meter-wide living room, there is plenty of space and flexibility to arrange the various living areas according to your own preferences.
Significant maintenance work has also been carried out in recent years. The entire roof of the house was replaced in 2026, the flat roof of the attached barn/storage shed in 2025, and the vinyl window frames on the ground floor and first floor were replaced in 2019 and 2022. In addition, floor insulation was installed in 2026, and the utility meter cabinet was replaced in 2024. With four bedrooms, a full second floor, and a sunny backyard, the home offers plenty of space for a family.
Location:
The dike and expansive floodplains are practically around the corner, allowing you to walk or bike straight into the green spaces from your home. At the same time, shops, schools, sports facilities, and the historic center of Vianen are all within easy reach. Access to Utrecht and other destinations is also convenient via the nearby A2 and A27 highways.
Layout:
Ground Floor:
Entrance hall with a meter closet and a half-bath with a sink.
The ground floor was renovated at the end of 2024 into a single, spacious open-concept living area. At the front is the modern kitchen, approximately 10 m², featuring ample cabinet space, a generous cooking/island area, and various built-in appliances. The living room measures approximately 32 m² and, with a width of approximately 6 meters, is remarkably spacious. This easily accommodates both a large seating area and a spacious dining table. The open layout, wide windows, and sliding glass doors leading to the garden provide plenty of natural light and enhance the sense of space. The entire ground floor is equipped with radiant floor heating.
First floor:
Landing with access to three bedrooms measuring approximately 16 m², 12 m², and 8 m². The largest bedroom has access to a balcony of approximately 5 m².
The bathroom measures approximately 5 m² and is equipped with a bathtub with shower, sink, toilet, and radiator.
Second floor:
A fixed staircase leads to the spacious second floor. The landing, measuring approximately 12 m², features connections for a washer and dryer, as well as practical space for storage, for example.
Adjacent to this is the fourth bedroom, which measures approximately 20 m². Thanks to its generous size, there is plenty of room here not only for sleeping but also for a home office or hobby space. Additional storage space is available under the sloped roof.
Garden:
The backyard faces southwest and, thanks to its corner location, is pleasantly wide. Directly behind the house is a spacious patio, followed by a lawn and several green flower beds. The mature plants give the garden a sheltered and lush character.
At the back of the garden is a spacious covered area, providing a second sheltered seating area in addition to the patio next to the house. The combination of the favorable sun exposure, the greenery, and the various seating areas makes this a pleasant garden for spending plenty of time outdoors.
Adjacent to the house is an attached shed/storage room of approximately 19 m², with double doors at the front and access to the backyard.
Details:
- Well-maintained corner house built in 1970 with approximately 131 m² of living space;
- 207 m² lot with a wide, southwest-facing backyard;
- Four bedrooms measuring approximately 16 m², 12 m², 8 m², and 20 m²;
- Ground floor to be renovated by the end of 2024 into a spacious open-concept living area;
- Modern kitchen and built-in appliances from 2024;
- The entire roof of the house was replaced in 2026, and the flat roof of the shed/storage building in 2025;
- PVC window frames on the ground floor and first floor were replaced in 2019 and 2022;
- Mostly HR++ glazing; attic windows are double-glazed;
- Floor insulation installed in March 2026 and underfloor heating on the ground floor;
- Meter cabinet replaced in 2024 and equipped with a 3x25A connection;
- Remeha Tzerra M 39c Plus boiler from 2018;
- Located almost directly next to the dike and floodplains.
Closing date: To be agreed upon
Energy efficiency rating: C
The following clauses will be included in the purchase agreement:
*age clause, due to the year of construction;
*asbestos clause, due to the year of construction.
Interested in this home? Contact your own NVM buyer’s agent right away.
Your NVM buyer’s agent will look out for your best interests and save you time, money, and worry.
You can find the contact information for fellow NVM buyer’s agents in Vianen on Funda.
Features
Transfer of ownership
- Listed since
- Acceptance
- Available in consultation
- Asking price
- € 500,000 kosten koper
- Asking price per m²
- € 3,817
- Status
- Under offer
Construction
- Kind of house
- Single-family home, corner house
- Building type
- Resale property
- Year of construction
- 1970
- Specific
- Partly furnished with carpets and curtains
- Type of roof
- Gable roof covered with roof tiles
Surface areas and volume
- Areas
- Living area
- 131 m²
- Other space inside the building
- 19 m²
- Exterior space attached to the building
- 11 m²
- Plot size
- 207 m²
- Volume in cubic meters
- 491 m³
Layout
- Number of rooms
- 5 rooms (4 bedrooms)
- Number of bath rooms
- 1 bathroom and 1 separate toilet
- Bathroom facilities
- Shower, bath, toilet, and sink
- Number of stories
- 3 stories
- Facilities
- Optical fibre, passive ventilation system, flue, sliding door, and TV via cable
Energy
- Energy label
- Insulation
- Roof insulation, energy efficient window, insulated walls and floor insulation
- Heating
- CH boiler
- Hot water
- CH boiler
- CH boiler
- Tzerra M 39c Plus (gas-fired combination boiler from 2018, in ownership)
Cadastral data
- VIANEN B 4495
- Cadastral map
- Area
- 207 m²
- Ownership situation
- Full ownership
Exterior space
- Location
- In residential district
- Garden
- Back garden and front garden
- Back garden
- 95 m² (10.15 metre deep and 9.40 metre wide)
- Garden location
- Located at the southwest with rear access
- Balcony/roof terrace
- Balcony present
Storage space
- Shed / storage
- Attached wooden storage
- Insulation
- No insulation
Parking
- Type of parking facilities
- Public parking
© 2001-2026 funda