
Description
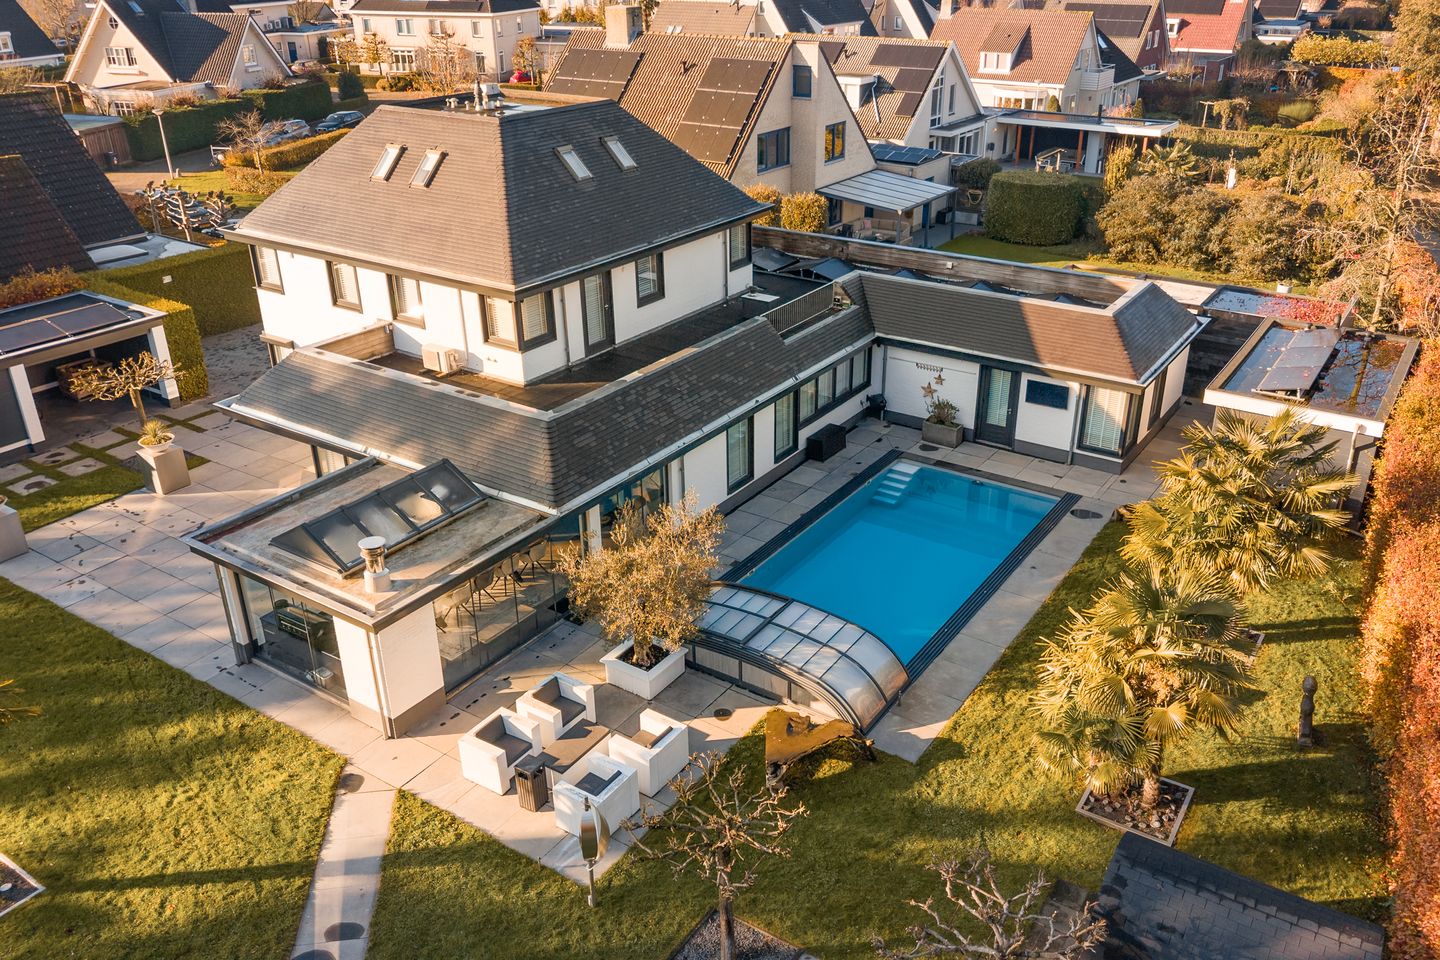
A villa where space, light, and outdoor living come together in an exceptional way, set on a generous plot in a quiet and highly sought-after residential area of Vianen.
This detached villa offers a unique combination of space, light, luxury, and outdoor living, situated on a spacious plot of 1,717 m² with a beautifully landscaped garden, swimming pool, sauna, and hammam. Inside, the home features an impressive living area with a generous living room of approximately 95 m², a modern open kitchen, and an atmospheric conservatory that seamlessly connects indoor and outdoor living. The villa includes multiple bedrooms and a flexible layout, including an additional room on the ground floor. Practical features such as on-site parking with a charging station, excellent insulation, and 37 solar panels complete the property for those who value space, privacy, and convenience.
The villa is located in the popular Amaliastein neighborhood, a spacious and green residential area characterized by quiet streets and a well-maintained appearance. Its location near the River Lek and its floodplains makes it easy to enjoy outdoor living from home, with plenty of opportunities for walking, running, or relaxing by the water. The historic center of Vianen is easily accessible by bicycle and offers a wide variety of shops, specialty stores, and restaurants, while playgrounds and family amenities are located nearby. The neighborhood combines peaceful living with all daily amenities within easy reach. Accessibility is also excellent. Thanks to the nearby A2 and A27 highways, cities such as Utrecht, Den Bosch, and surrounding towns are quickly and easily accessible, making this location highly attractive for both work and leisure.
Layout
Ground floor:
Upon entering, the sense of space and openness is immediately apparent. The spacious entrance hall of approximately 14 m² provides a welcoming reception and access to the modern toilet, meter cupboard, staircase, and living room. From here, an impressive living area unfolds where light, space, and layout come together naturally.
The living room has a total area of approximately 95 m² and features an inviting seating area at the front, where the fireplace and bay window add character and ambiance. Large windows on multiple sides allow abundant natural light to enter and enhance the sense of space. There is ample room for a large dining table, allowing living and dining to blend effortlessly. Underfloor heating provides additional comfort on this level.
At the rear is the modern open kitchen of approximately 17 m², designed in a practical and stylish layout. The kitchen includes a built-in wall with fridge/freezer combination, combi-oven, steam oven, and built-in coffee machine. The cooking island features an induction hob, sleek extractor integrated into a spotlight ceiling, and a wine climate cabinet. There is also a separate wall unit with a large sink, Quooker tap, and dishwasher. The kitchen offers plenty of workspace and storage, including a convenient pantry cupboard. The kitchen dates from 2016, and the dishwasher was recently replaced.
Adjacent is the bright and inviting conservatory of approximately 30 m². Thanks to the sliding glass doors and skylight, this is a pleasant space with a direct connection to the garden, ideal for enjoying the outdoors year-round, whether during long dinners or relaxing moments overlooking the greenery. The conservatory was completed in 2021 and forms a valuable extension of the living space.
From the kitchen, the intermediate hall provides access to the spacious garage of approximately 17 m², suitable for storage and practical use, as well as the utility room with laundry connections. There is also a generous rear sitting room of approximately 18 m², currently used as a fitness room. This space is highly versatile and could easily serve as a bedroom or home office, adding flexibility to the home.
First floor:
The landing leads to the spacious master bedroom of approximately 25 m², featuring a large walk-in closet of approximately 10 m². This bedroom offers a peaceful and comfortable setting with ample space. This floor also includes a second toilet and a spacious bathroom of approximately 18 m². Renovated in 2016, the bathroom features a double walk-in shower, bathtub, double vanity unit, and underfloor heating.
Second floor:
The second floor consists of a landing with access to two bedrooms, each approximately 13 m². Both rooms feature roof windows providing pleasant natural light and include walk-in closets. Additional storage space is available behind the knee walls, making this floor both practical and fully functional.
Garden:
The garden is undoubtedly one of the villa’s standout features. Set on a generous plot of no less than 1,717 m², it offers a beautifully landscaped outdoor space where tranquility, privacy, and quality come together. Its thoughtful layout ensures there is always a pleasant spot in the sun or shade at any time of day.
At the center of the garden is the swimming pool, installed in 2018, perfect for cooling off on warm days and enjoying relaxing moments with family and friends. Multiple seating areas are spread throughout the garden, each with its own atmosphere, providing ideal spaces for relaxation, reading, or socializing.
A valuable addition is the garden house of approximately 27 m² with an adjoining conservatory of approximately 16 m². This combination allows you to enjoy the garden even outside the summer season, for example as a lounge, hobby room, or place to spend long evenings overlooking the greenery. The conservatory was completed in 2021 and integrates seamlessly with the overall design.
For ultimate relaxation, the garden features a round sauna and a hammam, both installed in 2018. The sauna offers soothing warmth and tranquility, while the hammam—with toilet and multiple showers—provides a complete wellness experience in your own garden, year-round.
There is also a practical bicycle storage area of approximately 13 m² with a canopy, built in 2022, offering additional storage without detracting from the garden’s refined appearance. The entire garden has been carefully designed and refined over the years, resulting in a harmonious and mature outdoor living environment.
Key features:
Located on a generous plot of 1,717 m² with landscaped garden, swimming pool, sauna, hammam, and multiple terraces;
Full-size villa with spacious, light living area and conservatory of approximately 30 m² (2021);
Spacious driveway with on-site parking and EV charging station included;
Heating, cooling, and hot water via multiple systems, including three central heating boilers, a heat pump, and several air conditioning units;
Modern kitchen and bathroom, both renovated in 2016;
Well insulated with wall, roof, and floor insulation and largely fitted with HR (high-efficiency) glazing;
Underfloor heating on the ground floor and in the bathroom, mechanical ventilation, and 37 solar panels (installed in 2024).
Transfer: By mutual agreement
Energy label: A
Interested in this property? Engage your own NVM purchasing agent. Your agent will represent your interests and help save time, money, and concerns. Addresses of NVM purchasing agents in Vianen can be found on Funda.
Features
Transfer of ownership
- Listed since
- Acceptance
- Available in consultation
- Asking price
- € 1,695,000 kosten koper
- Asking price per m²
- € 5,152
- Status
- Sold under reservation
Construction
- Kind of house
- Villa, detached residential property
- Building type
- Resale property
- Year of construction
- 1998
- Specific
- Partly furnished with carpets and curtains
- Type of roof
- Combination roof covered with roof tiles
Surface areas and volume
- Areas
- Living area
- 329 m²
- Exterior space attached to the building
- 20 m²
- External storage space
- 83 m²
- Plot size
- 1,717 m²
- Volume in cubic meters
- 1,184 m³
Layout
- Number of rooms
- 6 rooms (4 bedrooms)
- Number of bath rooms
- 1 bathroom and 2 separate toilets
- Bathroom facilities
- Sauna, shower, double sink, walk-in shower, bath, underfloor heating, and washstand
- Number of stories
- 3 stories
- Facilities
- Air conditioning, outdoor awning, skylight, optical fibre, mechanical ventilation, passive ventilation system, sauna, and TV via cable
Energy
- Energy label
- Insulation
- Roof insulation, energy efficient window, insulated walls, floor insulation and completely insulated
- Heating
- CH boiler, partial floor heating and heat pump
- Hot water
- CH boiler and electrical boiler
- CH boiler
- Gas-fired combination boiler, in ownership
Cadastral data
- VIANEN B 6583
- Cadastral map
- Area
- 1,717 m²
- Ownership situation
- Full ownership
Exterior space
- Location
- On the edge of a forest, in residential district and open location
- Garden
- Back garden, surrounded by garden, front garden and side garden
- Back garden
- 900 m² (30.00 metre deep and 30.00 metre wide)
- Garden location
- Located at the southeast with rear access
Storage space
- Shed / storage
- Detached wooden storage
Garage
- Type of garage
- Attached brick garage
- Capacity
- 1 car
Parking
- Type of parking facilities
- Parking on private property and public parking
© 2001-2026 funda