
This house on Funda: https://www.funda.nl/en/detail/koop/vianen-ut/huis-stammershoefstraat-66/43290452/
Description
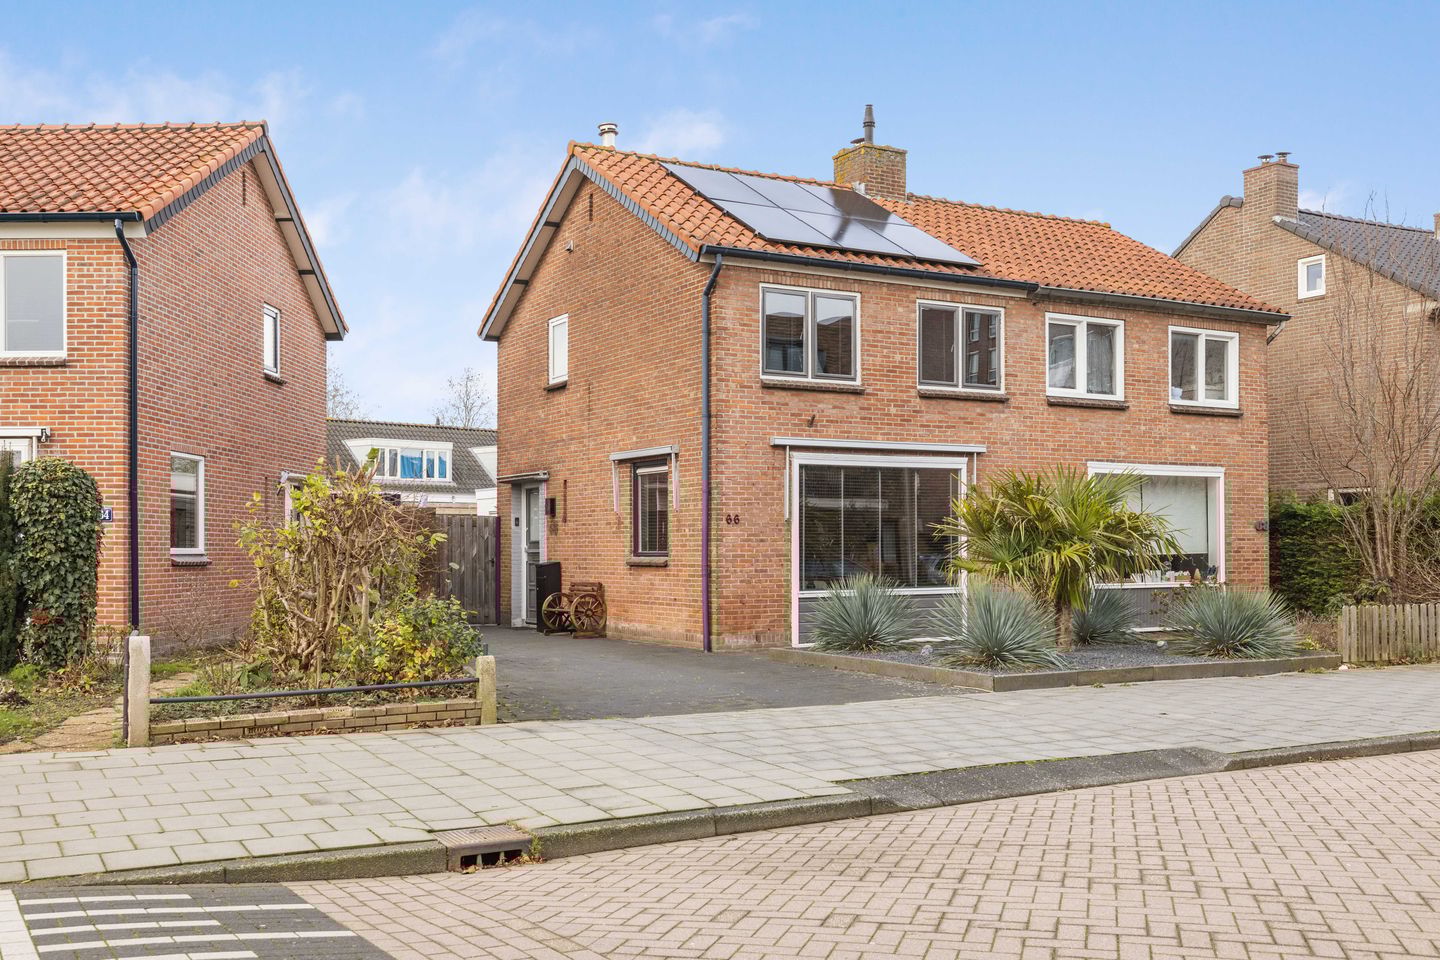
Atmospheric semi-detached house with private parking on its own premises.
This home is characterized by a spacious living room with open-plan kitchen, modern finishes, and a practical utility room. In addition, the property features a sunny west-facing garden.
The house is located on the edge of the center of Vianen, close to the Merwede Canal and within walking distance of all daily amenities. Public transport and schools are nearby. If you enjoy walking or cycling, you can head out in any direction from here. Fancy enjoying a drink on a terrace on a summer evening? The historic city center offers numerous terraces.
The A2 and A27 motorways are just a few minutes away.
Ground floor:
Entrance/hallway, meter cupboard, staircase, toilet, spacious and bright living room with large windows providing excellent natural light. The open-plan kitchen is arranged in an L-shape and was renovated in 2018. The kitchen features a neutral color scheme and is equipped with a cooker with oven, gas hob, extractor hood, and dishwasher. Behind the kitchen is the utility room with connections for laundry appliances. A split air-conditioning unit is installed on the ground floor for both cooling and heating.
First floor:
Landing, two bedrooms with the option to convert back to three bedrooms. The bathroom is fitted with a shower and washbasin cabinet. A split air-conditioning unit is also installed on this floor, providing both cooling and heating.
Garden:
Well-maintained west-facing garden with rear access and a storage shed. An additional section of garden behind the neighbors’ property can be rented for €50 per month. See the floor plan including the garden for details.
Attic:
Attic space accessible via a pull-down ladder.
Special features:
Spacious living room;
Generous garden;
Modern bathroom;
12 solar panels installed in 2023;
Air conditioning for cooling and heating on the ground floor and first floor;
HR++ double glazing;
Utility room with washing machine connection;
Private parking on own property.
Features
Transfer of ownership
- Last asking price
- € 409,000 kosten koper
- Asking price per m²
- € 5,244
- Status
- Sold
Construction
- Kind of house
- Single-family home, double house
- Building type
- Resale property
- Year of construction
- 1959
- Specific
- Partly furnished with carpets and curtains
- Type of roof
- Gable roof covered with roof tiles
Surface areas and volume
- Areas
- Living area
- 78 m²
- Other space inside the building
- 5 m²
- Plot size
- 164 m²
- Volume in cubic meters
- 323 m³
Layout
- Number of rooms
- 3 rooms (2 bedrooms)
- Number of bath rooms
- 1 bathroom and 1 separate toilet
- Bathroom facilities
- Shower, walk-in shower, and washstand
- Number of stories
- 2 stories and a loft
- Facilities
- Air conditioning, mechanical ventilation, passive ventilation system, flue, TV via cable, and solar panels
Energy
- Energy label
- Insulation
- Double glazing
- Heating
- CH boiler
- Hot water
- CH boiler
- CH boiler
- HR (gas-fired combination boiler from 2018, in ownership)
Cadastral data
- VIANEN B 3807
- Cadastral map
- Area
- 164 m²
- Ownership situation
- Full ownership
Exterior space
- Location
- Alongside a quiet road and in residential district
- Garden
- Back garden, front garden and side garden
- Back garden
- 30 m² (12.00 metre deep and 2.50 metre wide)
- Garden location
- Located at the southwest with rear access
Storage space
- Shed / storage
- Attached brick storage
- Facilities
- Electricity
Parking
- Type of parking facilities
- Parking on private property and public parking
© 2001-2026 funda