
This house on Funda: https://www.funda.nl/en/detail/koop/vijfhuizen/huis-affuit-3/44586847/
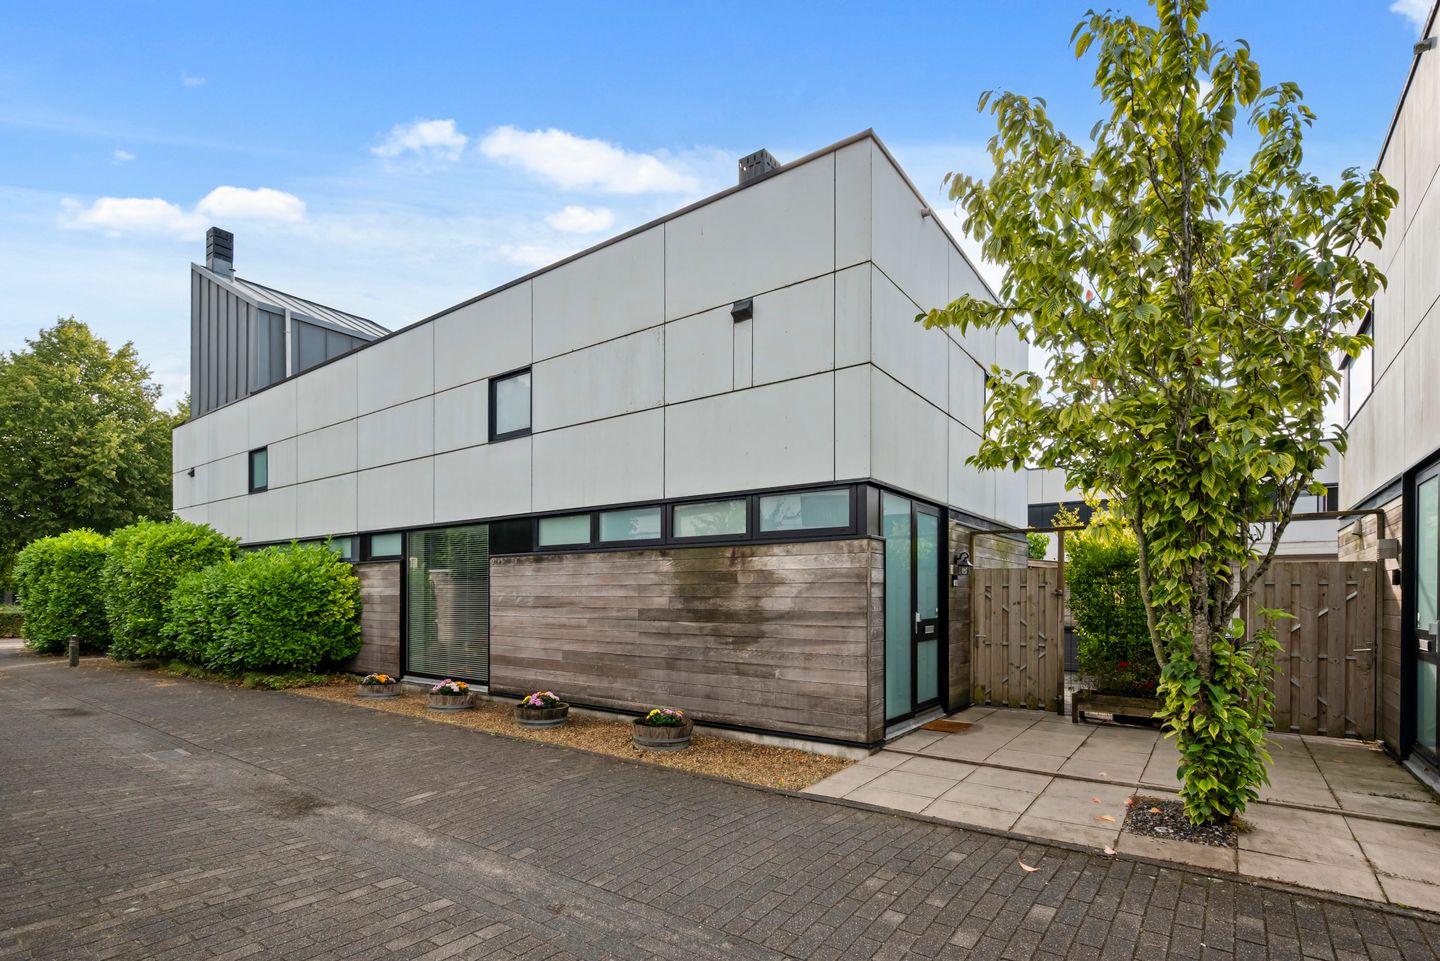
Affuit 32141 NZ VijfhuizenVijfhuizen Stellinghof
€ 625,000 k.k.
Moderne 2-onder-1-kap met zonnige privétuin in geliefd Vijfhuizen
Description
Affuit 3, Vijfhuizen
A modern semi-detached house (built in 2003) with a contemporary look and a lovely, private garden, situated in the heart of a pleasant residential area.
The house has a total living area of 110m² with three good-sized bedrooms. It features a sunny, beautifully landscaped back garden which offers plenty of privacy and is also well positioned to catch the sun. The large windows throughout the house allow plenty of natural light in, whilst the flooring (including underfloor heating) and wall finishes create a pleasant atmosphere. The house is fully insulated and has an A energy rating. The location is particularly convenient: centrally situated in the pleasant residential area of ‘Stellinghof’, ideal for young families, with a good school and childcare facilities within walking distance. It is also close to major roads leading to destinations such as Schiphol Airport and Haarlem city centre, and is just 20 minutes from the centre of Amsterdam.
Furthermore, the bus stop for route 300 is situated just a few minutes’ walk from the house.
Layout
Ground floor:
The entrance is accessed via a car-free street. Behind the front door is the hall with a modern guest toilet. The spacious and pleasant sitting room, accessible via a contemporary pivot door, is flooded with natural light and has several doors leading out to the garden. The open-plan kitchen at the rear has been extended by incorporating the built-in storage room. The kitchen is fitted with various modern built-in appliances (including a Quooker, 5-burner gas hob, large fridge, freezer, dishwasher and combi-oven/microwave) and there is practical storage space under the staircase adjoining the living room.
First floor:
A staircase leads from the living room to the first floor. Here you will find a spacious bedroom, a second bedroom/study and a spacious third bedroom with corner windows. There is also a spacious, modern bathroom with a bath, separate shower, toilet (also fitted with a bidet function), washbasin unit, towel radiator and mechanical ventilation. Adjacent to the landing, which is fitted with an air-conditioning unit, is the utility room (housing, amongst other things, the washing machine, heat recovery ventilation system and central heating combi boiler).
Garden:
The garden is spacious and beautifully landscaped, featuring a lovely sun terrace, a wooden shed and a separate cycle shelter (fitted with an electrical connection for charging electric bikes, for example). The garden is also accessible via the side passage next to the house. The rear of the house has electric awnings. There is also a strip of land at the front which can be used and landscaped as a ‘front garden’.
Location:
Centrally located in the child-friendly new-build neighbourhood of ‘Stellinghof’. The pleasant, green residential environment is ideal. An R-Net bus stop is within walking distance (providing excellent connections to Schiphol, Haarlem, Hoofddorp and/or Amsterdam). In addition, there is a primary school, sports facilities, a supermarket, a caterer, shops and restaurants in the immediate vicinity. The Groene Weelde recreation area and the Haarlemmermeerse Bos are also nearby.
Features:
• Contemporary semi-detached house with a modern look
• Living area: 110m² (measured by BBMI)
• Plot area: 173m²
• Features a sunny and private back garden
• Year of construction: 2003
• Energy rating: A
• 3 bedrooms
• Modern bathroom fittings (bathroom and toilet recently modernised)
• Underfloor heating on the ground floor
• Air conditioning
• Potential for a roof extension
• Parking available near the house, a short distance away
• Fully insulated
• Centrally located in a pleasant new-build neighbourhood
• Handover by arrangement
This information has been compiled by Engel & Völkers with due care. Engel & Völkers accepts no liability for the accuracy of the information provided, nor can any rights be derived from the information given.
The measurement instructions are based on the BBMI. The property has been measured by a professional organisation, and Engel & Völkers cannot be held responsible for any discrepancies in the measurements provided. The buyer declares that they have been given the opportunity to carry out their own BBMI/NEN 2580 measurement or to have it carried out.
Features
Transfer of ownership
- Listed since
- Acceptance
- Available in consultation
- Asking price
- € 625,000 kosten koper
- Asking price per m²
- € 5,682
- Status
- Available
Construction
- Kind of house
- Single-family home, double house
- Building type
- Resale property
- Year of construction
- 2003
- Type of roof
- Flat roof covered with asphalt roofing
Surface areas and volume
- Areas
- Living area
- 110 m²
- External storage space
- 7 m²
- Plot size
- 173 m²
- Volume in cubic meters
- 377 m³
Layout
- Number of rooms
- 4 rooms (3 bedrooms)
- Number of bath rooms
- 1 bathroom and 1 separate toilet
- Bathroom facilities
- Shower, bath, toilet, and washstand
- Number of stories
- 2 stories
- Facilities
- Outdoor awning, optical fibre, mechanical ventilation, and sliding door
Energy
- Energy label
- Insulation
- Completely insulated
- Heating
- CH boiler and partial floor heating
- Hot water
- CH boiler
- CH boiler
- HR (gas-fired combination boiler from 2020, in ownership)
Cadastral data
- HAARLEMMERMEER AC 1307
- Cadastral map
- Area
- 173 m²
- Ownership situation
- Full ownership
Exterior space
- Location
- Alongside a quiet road, sheltered location and in residential district
- Garden
- Back garden and side garden
- Back garden
- 11.00 metre deep and 6.00 metre wide
- Garden location
- Located at the southeast
Storage space
- Shed / storage
- Detached wooden storage
- Facilities
- Electricity
Parking
- Type of parking facilities
- Public parking
© 2001-2026 funda