
This house on Funda: https://www.funda.nl/en/detail/koop/vijfhuizen/huis-vesting-9/44597589/
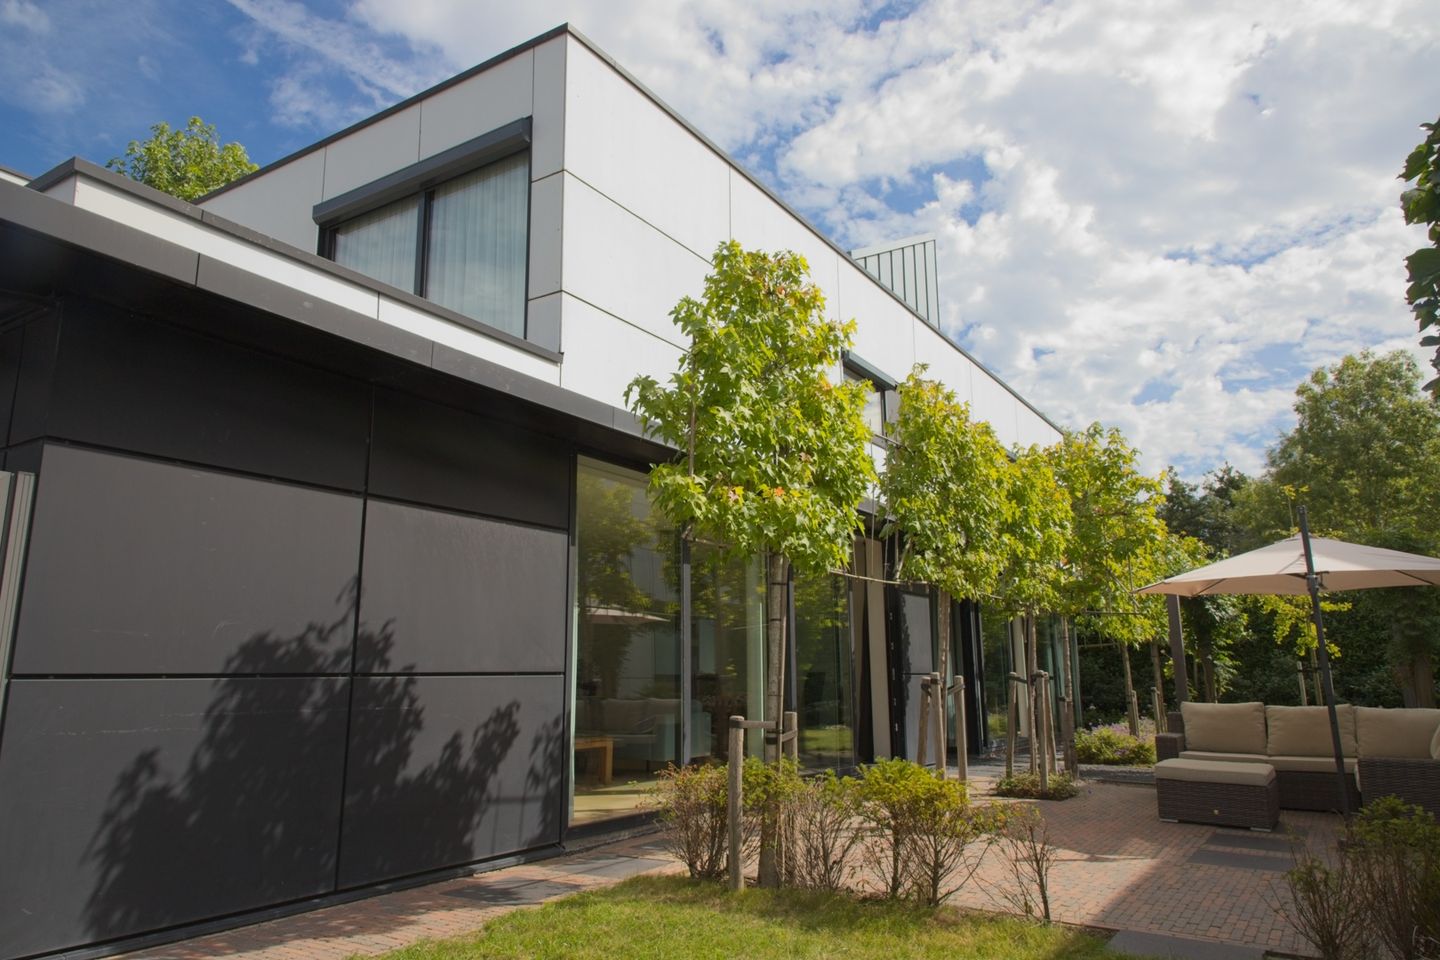
Vesting 92141 MD VijfhuizenVijfhuizen Stellinghof
€ 995,000 k.k.
Vrijstaande villa met volop ruimte, licht en comfort in Stellinghof
Description
Detached Villa Offering Space, Light and Comfort in Stellinghof!
Space, tranquillity, natural light and comfort come together beautifully in this wonderful home. Situated in the popular and spacious residential neighbourhood of Stellinghof in Vijfhuizen, this modern detached villa, built in 2003, occupies a generous plot. An ideal home for those looking for plenty of living space, a beautiful garden, privacy and contemporary comfort.
The large windows throughout the house provide an abundance of natural light and beautifully connect the interior with the green surroundings. At the front, the property enjoys an unobstructed view, while the sunny southwest-facing rear garden offers plenty of privacy and sunshine. There is also ample private parking beneath the carport, which accommodates two cars.
A home with plenty of space to live, as well as room to grow and adapt to your needs.
Vijfhuizen enjoys a central location between Haarlem, Hoofddorp and Amsterdam and is surrounded by greenery, water and recreational areas. The Haarlemmermeerse Bos and numerous walking and cycling routes are located nearby. The village offers all the everyday amenities you need, including a supermarket, bakery, primary school and various sports facilities. Excellent public transport connections and easy access to major roads make Schiphol, Amsterdam and Haarlem easily accessible.
Ground Floor
Entrance hall with staircase and meter cupboard. A second hallway provides access to a modern toilet and staircase.
At the front of the house is the modern kitchen, which is fully equipped and flows seamlessly into the living room at the rear. From the living room, there is access to an additional internal storage room, which could also be converted into an extra room, for example a home office. This room also has a rear entrance leading directly to the private carport.
The fully equipped kitchen features a range of built-in appliances, including a 90 cm induction hob, dishwasher, Quooker boiling-water tap, large refrigerator, large freezer, oven and combination oven. There is plenty of space for both cooking and everyday living. The sliding doors create a direct connection between the living spaces and the garden, where you can enjoy plenty of sunshine, privacy and a beautifully landscaped southwest-facing terrace.
First Floor
Landing, modern bathroom with vanity unit, double shower and bathtub, separate second toilet and a technical room housing the installations and washing machine connection. The master bedroom is located at the rear of the property and benefits from its own private bathroom and walk-in wardrobe. There are also three generously sized bedrooms on this floor. All bedrooms are fitted with external roller shutters.
Second Floor
Open-plan attic floor offering plenty of possibilities for creating an additional bedroom, home office or hobby room. The attic is also fitted with roller shutters.
Outdoor Living
The beautifully landscaped garden is undoubtedly one of the property's key features. Thanks to its southwest-facing position, you can enjoy plenty of sunshine and privacy throughout the day. The attractive terrace provides a wonderful setting for outdoor dining, relaxing or spending time together with family and friends.
At the rear of the plot is a carport with space for two cars, as well as a separate storage shed. The front garden is open towards the street, giving the property a spacious and welcoming feel from the front as well.
Sustainable and Comfortable Living
The property is also well equipped in terms of sustainability and modern technology. It is completely gas-free and features a heat pump, balanced mechanical ventilation system with heat recovery (MVHR/WTW) and solar panels. These installations contribute to a pleasant indoor climate and energy-efficient living.
Almost all rooms are also equipped with Ethernet connections.
Good to Know
• Modern detached villa built in 2003 on a generous plot
• Living area of approximately 196 m²
• Spacious living room and fully equipped kitchen
• No fewer than four bedrooms plus an open attic floor offering additional possibilities
• Master bedroom with private bathroom and walk-in wardrobe
• Separate storage shed in the garden
• Beautifully landscaped southwest-facing garden
• Plenty of privacy and a sunny terrace
• Unobstructed views to the front
• Private carport with space for two cars
• Completely gas-free
• Equipped with a heat pump, heat recovery ventilation system and solar panels
• Almost all rooms equipped with Ethernet connections
A spacious detached villa where space, comfort and a pleasant residential setting come together beautifully. A home that truly deserves to be experienced in person!
Features
Transfer of ownership
- Listed since
- Acceptance
- Available in consultation
- Asking price
- € 995,000 kosten koper
- Asking price per m²
- € 5,077
- Status
- Available
Construction
- Kind of house
- Single-family home, detached residential property
- Building type
- Resale property
- Year of construction
- 2003
Surface areas and volume
- Areas
- Living area
- 196 m²
- External storage space
- 5 m²
- Plot size
- 382 m²
- Volume in cubic meters
- 732 m³
Layout
- Number of rooms
- 6 rooms (5 bedrooms)
- Number of bath rooms
- 2 bathrooms and 2 separate toilets
- Bathroom facilities
- 2 showers, double sink, and bath
- Number of stories
- 3 stories
- Facilities
- Outdoor awning, optical fibre, mechanical ventilation, sliding door, TV via cable, and solar panels
Energy
- Energy label
- Insulation
- Completely insulated
- Heating
- Heat pump
Cadastral data
- HAARLEMMERMEER AC 988
- Cadastral map
- Area
- 382 m²
- Ownership situation
- Full ownership
Exterior space
- Location
- In residential district
- Garden
- Front garden and side garden
- Side garden
- 203 m² (24.25 metre deep and 8.36 metre wide)
- Garden location
- Located at the southwest
Storage space
- Shed / storage
- Detached wooden storage
- Facilities
- Electricity
Parking
- Type of parking facilities
- Parking on private property
© 2001-2026 funda