
This house on Funda: https://www.funda.nl/en/detail/koop/vijfhuizen/huis-waterlinie-44/44573132/
Eye-catcherSfeervol woonhuis met veel licht, ruimte en spectaculaire tuin!
Description
Luxury, Comfort and Ready for Immediate Occupancy
Atmospheric home with an abundance of natural light, space and a spectacular garden!
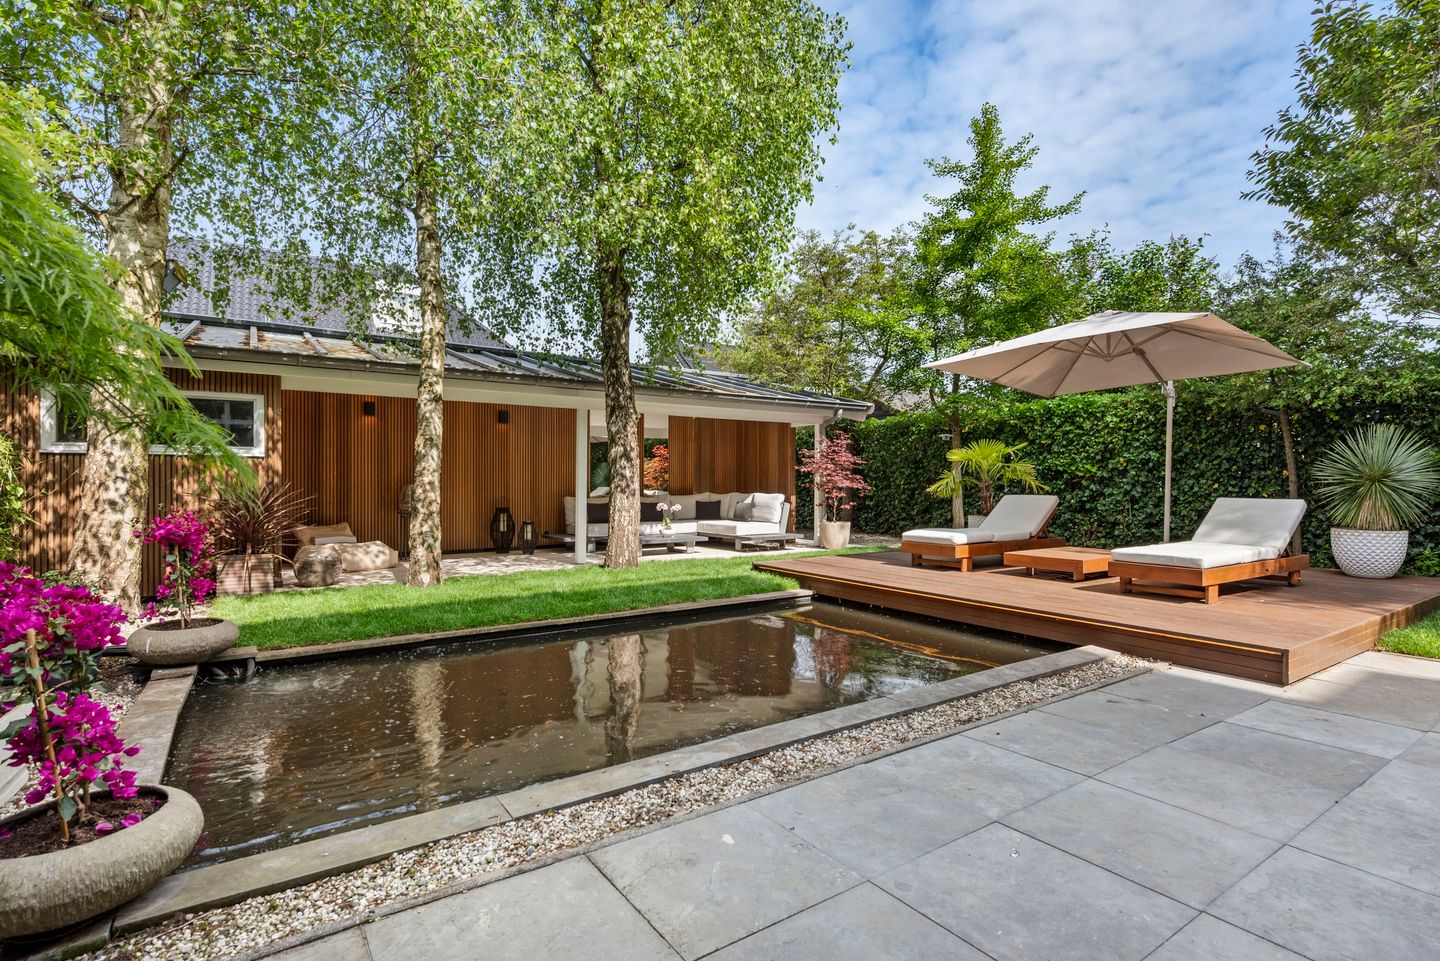
This distinctive and generously proportioned semi-detached villa, complete with a spacious detached storage room/semi-garage and rear access, exudes international allure. This is due first and foremost to the exceptional natural light entering through the tall windows, but also to the spectacular ceiling heights and spacious layout. The interior was beautifully renovated by the current owner in 2020, while the garden was also redesigned, with the addition of a covered lounge terrace, attractive planting and several terraces. The overall impression is one of understated luxury.
The property was built in 2005 under the supervision of renowned architect Liesbeth van der Pol. Before construction began, the project was named “Pakhuis Waterlinie”, referring to the stately Amsterdam canal houses and warehouses, as well as the historic Defence Line of Amsterdam (Stelling van Amsterdam), a UNESCO World Heritage Site, directly adjacent to the property. The spacious layout is based on the loft concept, with architectural and structural details deliberately left visible and generous spaces enhanced by beautiful natural light.
The generous living area of 255 m² is spread over four floors, with each level characterised by an open layout, impressive ceiling heights and abundant light. The ground floor comprises one large living space divided into a cosy sitting area with fireplace, a dining area with ample room for an exceptionally large dining table, and a generous living/work kitchen with cooking island. Thanks to the tall windows, the living space naturally flows into the highly atmospheric surrounding garden, which has been landscaped with great taste and distinctive planting. The garden features a beautiful pond, as well as several sunny and shaded terraces and seating areas, perfect for lounging and enjoying outdoor living.
The upper floors contain four spacious bedrooms/work rooms, including a master bedroom of more than 25 m², and two bathrooms. Additional bedrooms could easily be created on the first and second floors. The third floor consists of one large bedroom/living space with a delightful roof terrace. The entire house benefits from underfloor heating. Thanks to the high-quality insulation and HR++ double glazing, the property is energy-efficient and has an energy label A.
In addition, there is a spacious storage room with ample bicycle storage and a garage door, as well as an attractive veranda. Parking on the private property is possible.
The property is situated in a quiet and sought-after villa neighbourhood with many detached and semi-detached homes in the charming village of Vijfhuizen, known as the “hidden gem of the Haarlemmermeer”, with all amenities within easy reach.
In short: a unique property with urban allure in a beautiful rural setting in the Greater Amsterdam region.
Layout
Ground floor: entrance, hallway, toilet with washbasin, open-plan living space divided into a sitting area with fireplace, dining area and spacious living/work kitchen. Several sets of French doors provide direct access to the surrounding garden.
First floor: landing, one large work/lounge area in the form of an open mezzanine with spectacular views over the garden (an additional bedroom could be created here), first bathroom with bath, walk-in shower and double washbasin, separate toilet.
Second floor: generous master bedroom (approx. 25 m²), dressing room (formerly a bedroom), spacious bedroom/work room at the front, second bathroom with walk-in shower, double washbasin and toilet.
Third floor: one large bedroom/living space with washbasin and a delightful roof terrace. Separate laundry and central-heating room.
Detached storage room: spacious storage room with roller door and veranda.
Key Features
• Living area: 255 m²
• Plot size: 434 m²
• Year of construction: 2005
• Abundant natural light, space and greenery
• Energy-efficient: energy label A
• Open spans on all floors, allowing for highly flexible use and easy reconfiguration
• Entire house fitted with underfloor heating and insulated glazing
• Generously proportioned rooms, both in height and floor area
• Beautiful, atmospheric garden with pond and sunny or shaded seating areas and terraces
• Detached hobby room/storage building with veranda (pile-supported foundation and fully insulated)
• Situated in a green, low-traffic environment
• Exceptional peace and privacy around the house
• Neighbourhood borders the Groene Weelde/Haarlemmermeerse Bos and golf course
• Excellent road connections to Amsterdam, Haarlem and Schiphol (all reachable within approximately 20 minutes or less)
• Excellent public transport connections (Regioliner/Zuidtangent approximately 200 metres away, operating 24/7)
• Historic Character
A summary of an article about the design and construction process, published in the renowned professional magazine Aannemer, captures the property's distinctive character and high level of construction quality particularly well:
Historical Flair
The newly built home was inspired by the classic Amsterdam warehouses of the 19th century: tall, featuring extensive glazing and a striking appearance. It provides a welcome alternative to the surrounding new-build neighbourhood in Vijfhuizen, where private-sector housing is almost synonymous with catalogue construction.
To further enhance the home's historic character, it was built on the edge of the Geniedijk, part of the Defence Line of Amsterdam. The house was traditionally constructed. The front façade is completely symmetrical, while the side and rear façades and the interior layouts differ considerably.
Notable features include the enormous open voids at the rear and the use of natural stone, including in the brickwork detailing. The house has a zinc roof, behind which roof terraces are situated on two levels.
The exterior walls are laid in Flemish bond. The window frames are integrated into the masonry, creating the impression of a solid wall while retaining a cavity wall construction. With a ridge height of 12 metres, the spaces are truly spectacular. The abundance of glazing also allows natural light to flood freely throughout the home.
To ultimately meet the required energy standards, the homes were equipped with a solar water heater and solar collectors.
Source: Aannemer, February 2006
Features
Transfer of ownership
- Listed since
- Acceptance
- Available in consultation
- Asking price
- € 1,375,000 kosten koper
- Asking price per m²
- € 5,392
- Status
- Available
Construction
- Kind of house
- Mansion, double house
- Building type
- Resale property
- Year of construction
- 2005
- Type of roof
- Combination roof
Surface areas and volume
- Areas
- Living area
- 255 m²
- Exterior space attached to the building
- 32 m²
- External storage space
- 35 m²
- Plot size
- 434 m²
- Volume in cubic meters
- 997 m³
Layout
- Number of rooms
- 7 rooms (5 bedrooms)
- Number of bath rooms
- 2 bathrooms and 2 separate toilets
- Bathroom facilities
- 2 double sinks, 2 walk-in showers, bath, underfloor heating, and toilet
- Number of stories
- 4 stories
Energy
- Energy label
- Insulation
- Roof insulation, energy efficient window, insulated walls, floor insulation and completely insulated
- Heating
- CH boiler, fireplace and complete floor heating
- Hot water
- CH boiler, electrical boiler and solar collectors
- CH boiler
- Atag (gas-fired combination boiler from 2006, in ownership)
Cadastral data
- HAARLEMMERMEER AC 1571
- Cadastral map
- Area
- 434 m²
- Ownership situation
- Full ownership
Exterior space
- Location
- On the edge of a forest, alongside a quiet road, sheltered location, in wooded surroundings and in residential district
- Garden
- Back garden, front garden and side garden
- Balcony/roof terrace
- Roof terrace present
Storage space
- Shed / storage
- Detached wooden storage
- Facilities
- Electricity
Parking
- Type of parking facilities
- Parking on private property and public parking
© 2001-2026 funda