
This house on Funda: https://www.funda.nl/en/detail/koop/vinkeveen/huis-baambrugse-zuwe-141-b/44419465/
Baambrugse Zuwe 141-B3645 AE VinkeveenVinkeveen Plassengebied
€ 5,495,000 k.k.
Eye-catcherDroomvilla met 55 meter privéwaterfront aan de Vinkeveense Plassen!
Description
New on the Market with Max de Makelaer!
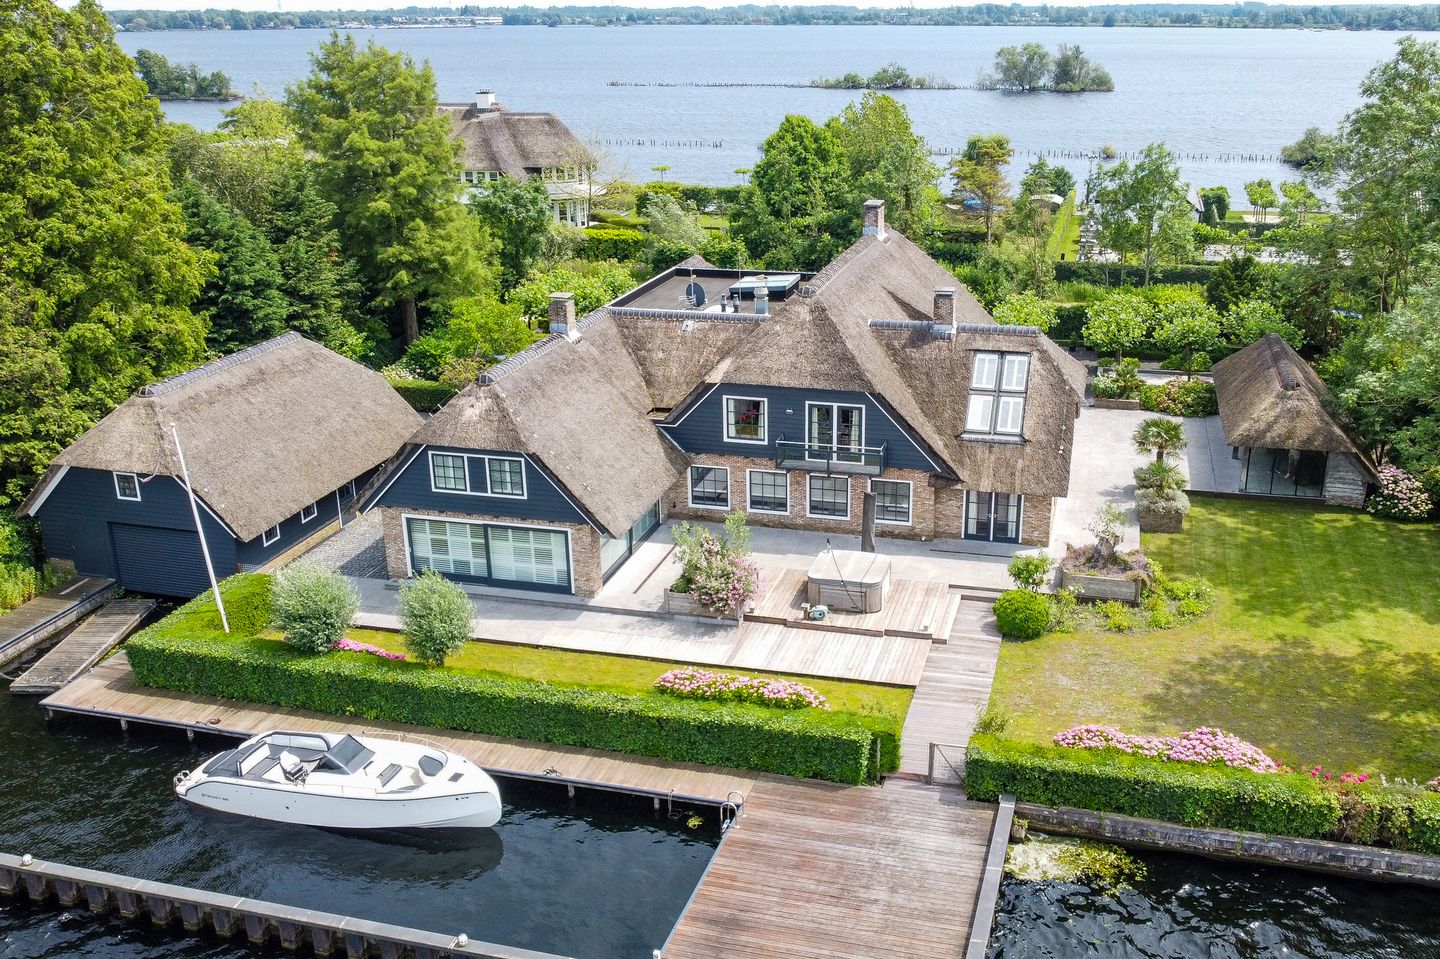
Exclusive thatched waterfront villa of approximately 654 m² on the Vinkeveense Plassen, featuring a private jetty, boathouse, wellness area, and breathtaking panoramic views.
Situated in one of the most prestigious locations on the Vinkeveense Noordplas, this exceptional villa offers the perfect combination of tranquillity, space, luxury, and nature. With an impressive 55 metres of private waterfront, you will enjoy uninterrupted panoramic views across the lake and spectacular sunsets every single day.
Step onto your private jetty and sail directly onto the Vinkeveense Plassen. Whether you enjoy paddleboarding at sunrise, sailing in the afternoon, taking a refreshing swim, or relaxing on your boat, this unique property offers the ultimate waterfront lifestyle, all while Amsterdam remains within easy reach.
The Villa
This impressive thatched villa offers approximately 654 m² of living space and was extensively renovated and enlarged to an exceptional standard in 2012. The exterior was repainted in 2024, and the property combines premium materials, bespoke interior finishes, luxurious amenities, and an exceptionally well-designed layout.
From the moment you enter, it becomes clear that this is no ordinary home. The impressive central staircase beneath a large skylight forms the heart of the villa, elegantly connecting the various living areas.
The kitchen has been designed for those who love cooking and entertaining. Featuring a spacious cooking island, high-end appliances, and separated from the dining room by a stylish double-sided gas fireplace, this beautiful living kitchen is truly the centre of the home. The kitchen, dining room, and living room all enjoy magnificent views over the landscaped garden and the lake.
The spacious living room offers several seating areas, bespoke cabinetry, and a warm, inviting atmosphere. Adjacent to the living area is a generous playroom and a separate home office, fitted with exclusive custom-made cabinetry by Piet Boon.
Relaxation has also been carefully considered. The garden-facing wellness area features a Finnish sauna, Turkish steam bath (hamam), shower, and stunning views across the water. The villa also boasts a charming wine cellar with lounge area and fireplace.
The former indoor garage has been converted into a fully equipped fitness room but can easily be restored as a garage if desired.
First Floor
The first floor accommodates five spacious bedrooms, three luxurious bathrooms, and an impressive private home cinema.
The master suite is undoubtedly one of the highlights of the property. This exceptional bedroom features vaulted ceilings, a private waterfront balcony, a luxurious en-suite bathroom, and dual walk-in wardrobes. Wake up every morning overlooking the Vinkeveense Plassen.
The en-suite bathroom is equipped with a multi-person whirlpool bath, double vanity, generous walk-in shower, and a variety of bespoke luxury finishes.
In addition, several spacious bedrooms and two further bathrooms make this villa perfectly suited for larger families or accommodating guests.
The first floor also includes a separate laundry room and technical room. The central heating installation was renewed in 2026. Solar panels have been installed, and an electric vehicle charging point is available.
Outdoor Living at Its Finest
The beautifully landscaped gardens surrounding the villa form a seamless extension of the home, offering sunny and shaded terraces throughout the day.
Several terraces are positioned throughout the grounds, both along the waterfront and amongst the greenery. A spacious covered outdoor area provides the perfect setting for long summer evenings with family and friends.
For watersports enthusiasts, the fully equipped boathouse features an electric sliding door and generous storage space for boats, surfboards, paddleboards, and other watersports equipment.
Along the waterfront, a generous private jetty with sheltered docking area creates the ultimate place to enjoy outdoor living. Here, every day truly feels like a holiday.
Features
Detached thatched villa of approximately 654 m²
Situated in one of the finest locations on the Vinkeveense Plassen
Approximately 3,870 m² of freehold land
Approximately 55 metres of private waterfront
Panoramic views across the Vinkeveense Noordplas
Fully renovated and extended in 2012
Exterior repainted in 2024
Central heating system renewed in 2026
Major maintenance of the thatched roof scheduled for November 2026
Energy label B
Six bedrooms
Four bathrooms
Luxury wellness area with Finnish sauna and Turkish steam bath
Professional kitchen with premium appliances
Wine cellar with lounge area
Private home cinema
Fitness room
Boathouse with electric sliding door
Spacious covered outdoor area with potential to be converted into a guest house or outdoor residence (see AI impression)
Private jetty with sheltered docking area
Solar panels
Electric vehicle charging station
Excellent accessibility to Amsterdam, Utrecht, and Schiphol Airport
DISCLAIMER
This information has been compiled with the utmost care. However, no liability is accepted for any inaccuracies or omissions, and no rights may be derived from the information provided.
All measurements and floor areas are indicative only and have been determined in accordance with the industry-wide measuring standard based on the NEN 2580 measurement guidelines. Although these guidelines are intended to ensure consistency, minor differences in measurement outcomes cannot be entirely excluded.
Prospective purchasers are advised to conduct their own independent investigations into all matters that may be of importance. Where specific information is considered essential, buyers are encouraged to have this verified by their own professional advisers.
The seller and the selling agent expressly draw the purchaser's attention to their duty to investigate. Due to the age of the property, an age clause will be included in the purchase agreement. The contents and implications of this clause will be further explained in the deed of sale.
Features
Transfer of ownership
- Listed since
- Acceptance
- Available in consultation
- Asking price
- € 5,495,000 kosten koper
- Asking price per m²
- € 8,402
- Status
- Available
Construction
- Kind of house
- Villa, detached residential property (residential property on water)
- Building type
- Resale property
- Year of construction
- 1983
- Type of roof
- Combination roof covered with cane
Surface areas and volume
- Areas
- Living area
- 654 m²
- Other space inside the building
- 27 m²
- Exterior space attached to the building
- 3 m²
- External storage space
- 125 m²
- Plot size
- 3,870 m²
- Volume in cubic meters
- 2,447 m³
Layout
- Number of rooms
- 12 rooms (6 bedrooms)
- Number of bath rooms
- 4 bathrooms and 2 separate toilets
- Bathroom facilities
- 2 double sinks, 4 walk-in showers, 3 toilets, 2 washstands, bath, shower, and whirlpool
- Number of stories
- 2 stories, a loft, and a basement
- Facilities
- Air conditioning, alarm installation, CCTV security camera system, mechanical ventilation, and solar panels
Energy
- Energy label
- Insulation
- Double glazing and completely insulated
- Heating
- CH boiler
- Hot water
- CH boiler and gas-fired boiler
- CH boiler
- Nefit (gas-fired from 2026, to rent)
Cadastral data
- VINKEVEEN A 4645
- Cadastral map
- Area
- 3,870 m²
- Ownership situation
- Full ownership
Exterior space
- Location
- Along waterway, alongside waterfront, open location and unobstructed view
- Garden
- Surrounded by garden
- Balcony/roof terrace
- Balcony present
Storage space
- Shed / storage
- Detached wooden storage
- Facilities
- Electricity
Garage
- Type of garage
- Built-in
- Capacity
- 1 car
- Facilities
- Electrical door, electricity, heating and running water
Parking
- Type of parking facilities
- Parking on private property
© 2001-2026 funda