
This house on Funda: https://www.funda.nl/en/detail/koop/vinkeveen/huis-groenland-30/80896229/
Groenland 303645 LH VinkeveenZuiderwaard-Westerheul
€ 550,000 k.k.
Eye-catcherLeuke hoekwoning met energielabel A!
Description
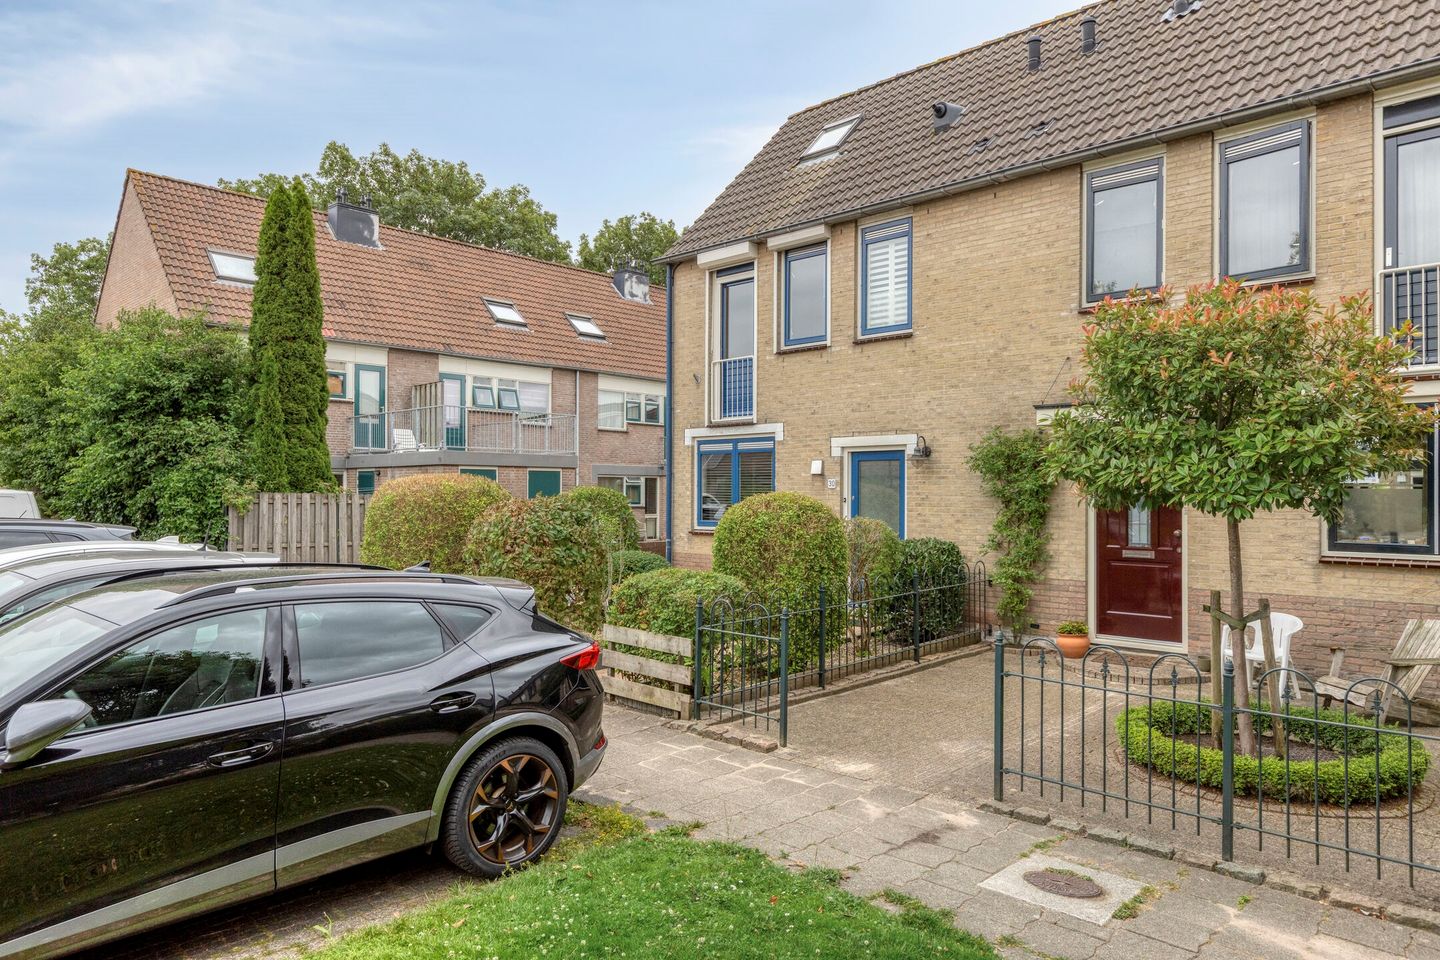
Groenland 30 in Vinkeveen offers more than its front façade initially suggests.** The property features a spacious living room with an open-plan kitchen, three bedrooms on the first floor, an attic room, and a generous extension. Add to that the garden, storage shed, and installed solar panels, and you have a home that accommodates a variety of lifestyle needs.
Location
The property is situated on a residential street with parking spaces at the front and green surroundings nearby. The street has a well-maintained appearance, with terraced houses creating a cohesive streetscape. For those looking to live in Vinkeveen and seeking a multi-level home with additional living space, this is a location well worth considering.
Ground Floor
You enter the home through the entrance hall, which provides access to the meter cupboard, staircase, and a separate toilet. From the hall, you step into the living room with the open-plan kitchen. The living area has a bright and welcoming layout, featuring light-coloured walls and dark tiled flooring.
The living room offers ample width and space for both a comfortable seating area and a dining table. At the rear, large windows and a door to the garden allow plenty of natural light to enter while providing direct access to the backyard. Thanks to its neutral finishes, the room can easily be adapted to a variety of interior styles.
The kitchen is located at the front of the house. It is fitted with white cabinetry, a dark countertop, and a window above the worktop. The open connection with the living room creates a pleasant and sociable living space where cooking and daily life come together.
A major advantage of the ground floor is the spacious extension. This elongated room is accessible from the house and also has its own external door. It significantly increases the usable living space and is ideal as a home office, dining room, or children's playroom.
First Floor
The first floor comprises three bedrooms and the bathroom. The bedrooms are arranged around the landing and each benefits from natural daylight. Their neutral finish makes them equally suitable as bedrooms, children's rooms, or home offices.
The bathroom is also located on this floor, conveniently positioned near the bedrooms. It is compact yet neatly finished, with light-coloured wall tiles creating a fresh appearance.
Second Floor
A fixed staircase leads to the second floor, where you will find a landing, a storage cupboard, and an attic room. The attic room features roof windows, while the sloping roofline adds character and atmosphere. The lower sections beneath the roof provide additional storage space.
This floor is ideal for anyone looking for a separate room away from the main sleeping area, whether as a quiet home office, hobby room, or an additional bedroom.
Outdoor Space
The rear garden is largely paved and bordered by planted flower beds and fencing. There is ample space to create a comfortable terrace for outdoor seating. At the rear of the garden, you will find a detached storage shed.
The front garden is also neatly landscaped with paving and greenery. Combined with the spacious living room, extension, and attic floor, the home offers a practical and well-balanced layout.
Features
- Property located at Groenland 30, Vinkeveen;
- Spacious living room with open-plan kitchen;
- Ground-floor extension with direct outdoor access;
- Three bedrooms on the first floor;
- Bathroom on the first floor;
- Attic room and additional storage space on the second floor;
- Mostly paved rear garden with detached storage shed;
- Equipped with solar panels.
Groenland 30 combines a practical layout with additional living space throughout the home. A viewing is the perfect way to experience the spacious living room, versatile extension, and attractive attic room in person.
Features
Transfer of ownership
- Listed since
- Acceptance
- Available in consultation
- Asking price
- € 550,000 kosten koper
- Asking price per m²
- € 4,622
- Status
- Available
Construction
- Kind of house
- Single-family home, corner house
- Building type
- Resale property
- Year of construction
- 1988
- Specific
- Partly furnished with carpets and curtains
Surface areas and volume
- Areas
- Living area
- 119 m²
- External storage space
- 6 m²
- Plot size
- 215 m²
- Volume in cubic meters
- 422 m³
Layout
- Number of rooms
- 5 rooms (4 bedrooms)
- Number of bath rooms
- 1 bathroom and 1 separate toilet
- Number of stories
- 3 stories
- Facilities
- Air conditioning, outdoor awning, and solar panels
Energy
- Energy label
- Insulation
- Double glazing, energy efficient window and insulated walls
- Heating
- CH boiler and partial floor heating
- Hot water
- CH boiler, electrical boiler and solar collectors
- CH boiler
- E325EC ( combination boiler from 2015, in ownership)
Cadastral data
- DE RONDE VENEN E 3548
- Cadastral map
- Area
- 215 m²
- Ownership situation
- Full ownership
Exterior space
- Location
- In residential district
- Garden
- Back garden and front garden
Storage space
- Shed / storage
- Detached brick storage
- Facilities
- Electricity
Parking
- Type of parking facilities
- Public parking
© 2001-2026 funda