
This house on Funda: https://www.funda.nl/en/detail/koop/vinkeveen/huis-groenlandse-kade-101-a/43969663/
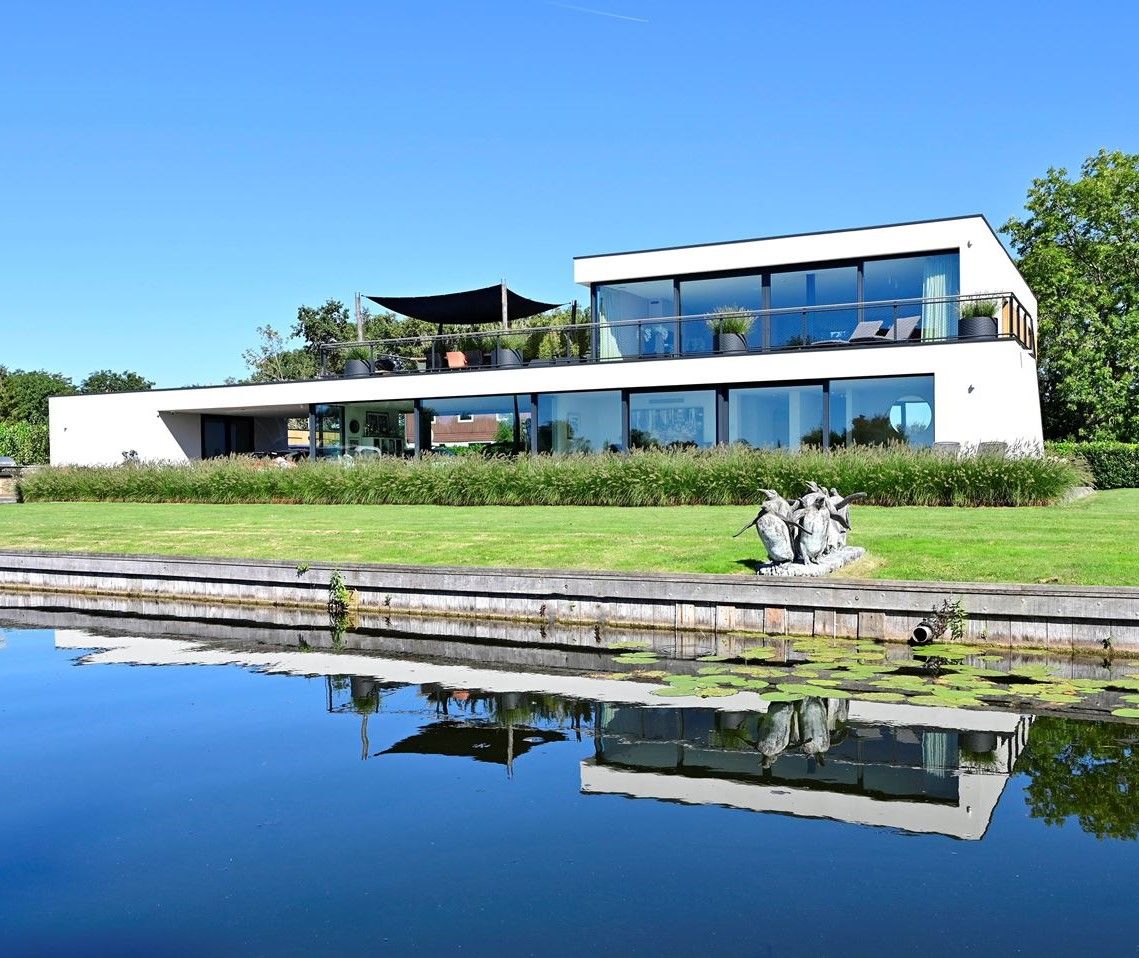
Groenlandse kade 101-A3645 BC VinkeveenVinkeveen Plassengebied
€ 3,499,000 k.k.
Eye-catcherUnieke kans:vrijstaande villa op een royaal perceel van ca. 2.650 m²!
Description
This Property is listed by an MVA Certified Expat Broker
This is not just a place to live — this is a place to truly live.
A unique opportunity at the Vinkeveense Plassen – a permanent holiday feeling in your own villa
Located along the Groenlandse Kade, with uninterrupted views over the shimmering waters of the Vinkeveense Plassen, this exclusive and fully modernized villa offers a rare combination of luxury, tranquility, and nature. A place where every day feels like a getaway.
This detached villa (approx. 311 m² of living space) was fully renovated and extended under architectural guidance in 2019, with great attention to detail, comfort, and sustainability. Set on a generous plot of approximately 2,650 m², the property offers ultimate privacy and breathtaking views over the Zuidplas.
Living on a higher level – literally and figuratively
The main living area is situated on the first floor, allowing you to fully enjoy the panoramic water views. Large windows and a skylight flood the space with natural light. Through sliding glass doors, you access the spacious rooftop terrace of approximately 68 m² — perfect for long summer evenings overlooking the water.
The luxurious open-plan kitchen is equipped with high-end built-in appliances and seamlessly connects to the living space, which also offers room for a second sitting area, workspace, or lounge.
Ground floor – bedrooms with direct outdoor connection
The ground floor houses the bedrooms, including an impressive master suite with sliding doors opening to the garden and direct access to the water — ideal for a refreshing morning swim. The en-suite bathroom features a freestanding bathtub, shower, and toilet, and connects to a walk-in closet.
Additionally, the home includes a second bedroom with its own bathroom, a home office, and practical spaces such as a laundry room and storage areas.
Outdoor living at its finest
The garden is a dream for those who love water and outdoor living. Multiple terraces, built on piles, offer sunny and shaded spots throughout the day. With a private dock and direct boating access to the Zuidplas, the water is quite literally at your doorstep.
Additional highlights
At the front of the property, there is a private showroom — perfect for displaying cars or an art collection, or potentially integrating into the living space. Ample parking and multiple storage rooms are also available on-site.
Key features
* Living area approx. 311 m²
* Plot approx. 2,650 m²
* Built (renovated) in 2019
* High-end renovation by Studio 110 Architectuur (Vinkeveen)
* Energy label A+
* Underfloor heating throughout and double glazing
* Electrically operated entrance gate
* EV charging point
* 37 solar panels
* Heating system prepared for a heat pump
* Transfer in consultation
Optional purchase
An additional rear plot with a recreational villa (total approx. 5,630 m²) is available, accessible via a private bridge and entrance gate — a unique opportunity to expand while maintaining full privacy.
In summary
A rare opportunity to enjoy exclusive waterfront living, combining peace, space, and luxury — in one of the most beautiful locations in Vinkeveen.
Measurement clause (NEN 2580)
The usable floor area has been measured in accordance with the NEN 2580 standard. Although this has been carried out with care, minor deviations may occur. Buyers are given the opportunity to verify the measurements themselves.
A viewing is highly recommended.
For an appointment, please contact Jorrit van der Veen of Voorma en Millenaar (Amstelveen), Wilfred Janssen, NVM real estate agent at Netherlands Sotheby’s International Realty, or your own buying agent.
Features
Transfer of ownership
- Original asking price
- € 4,500,000 kosten koper
- Listed since
- Acceptance
- Available in consultation
- Asking price
- € 3,499,000 kosten koper
- Asking price per m²
- € 11,251
- Status
- Available
Construction
- Kind of house
- Villa, detached residential property
- Building type
- Resale property
- Year of construction
- 2019
- Type of roof
- Flat roof covered with asphalt roofing
Surface areas and volume
- Areas
- Living area
- 311 m²
- Exterior space attached to the building
- 95 m²
- External storage space
- 38 m²
- Plot size
- 2,650 m²
- Volume in cubic meters
- 1,058 m³
Layout
- Number of rooms
- 4 rooms (3 bedrooms)
- Number of bath rooms
- 2 bathrooms and 2 separate toilets
- Bathroom facilities
- 2 showers, double sink, bath, toilet, 2 washstands, and sink
- Number of stories
- 2 stories
- Facilities
- Air conditioning, alarm installation, outdoor awning, skylight, optical fibre, mechanical ventilation, sliding door, and TV via cable
Energy
- Energy label
- Insulation
- Double glazing
- Heating
- CH boiler and complete floor heating
- Hot water
- CH boiler
- CH boiler
- Gas-fired combination boiler from 2019, in ownership
Cadastral data
- VINKEVEEN A 2386
- Cadastral map
- Area
- 2,650 m²
- Ownership situation
- Full ownership
Exterior space
- Location
- Alongside a quiet road, along waterway, alongside waterfront, outside the built-up area, rural, open location and unobstructed view
- Garden
- Surrounded by garden
- Balcony/roof terrace
- Roof terrace present
Storage space
- Shed / storage
- Detached brick storage
- Facilities
- Electricity
Garage
- Type of garage
- Carport
Parking
- Type of parking facilities
- Parking on gated property and parking on private property
© 2001-2026 funda