
This house on Funda: https://www.funda.nl/en/detail/koop/vinkeveen/huis-groenlandse-kade-95/44481937/
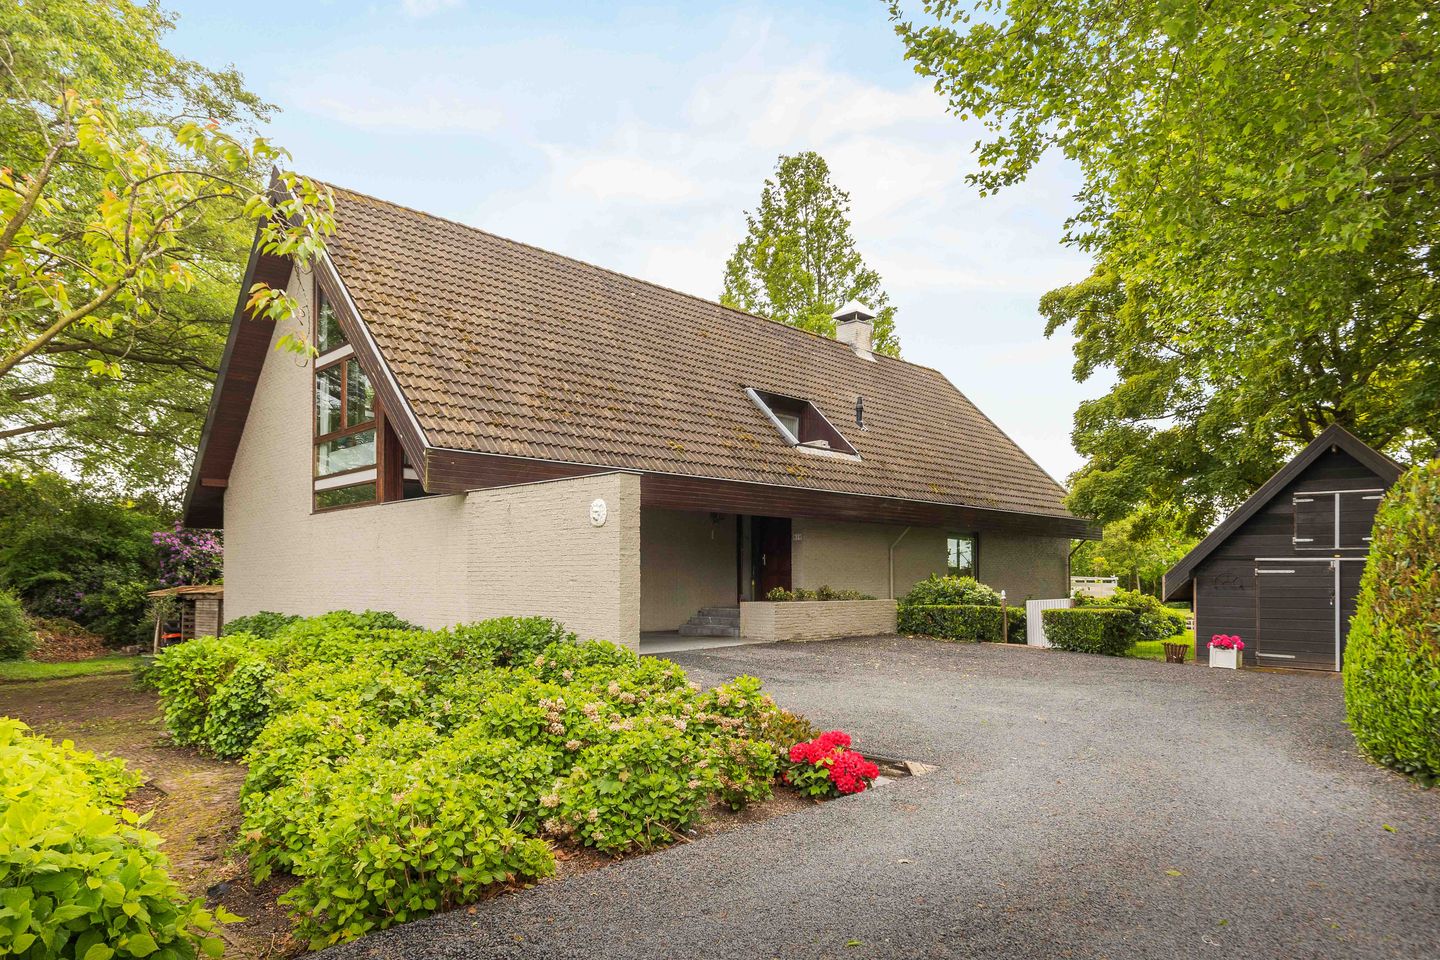
Groenlandse kade 953645 BC VinkeveenVinkeveen Plassengebied
€ 2,150,000 k.k.
Eye-catcherVrijstaand wonen op een unieke plek aan het water
Description
*** This Property is listed by an MVA Certified Expat Broker ***
Situated on the highly sought-after Groenlandse Kade, directly on the open waterways of the renowned Vinkeveense Plassen, this exceptional detached villa offers a rare combination of luxury, tranquillity and freedom. A truly unique waterfront residence where every day feels like a holiday, surrounded by nature and with the water quite literally at your doorstep.
Boasting approximately 274 m² of living space and set on an impressive plot of no less than 1,295 m², this villa provides an abundance of space for comfortable living, working and entertaining. Expansive windows flood the interior with natural light and create a seamless connection between the indoor and outdoor living areas. From virtually every room, you can enjoy beautiful views of the landscaped garden and the surrounding water.
The generous garden that wraps around the property offers complete privacy and features several sun-drenched and shaded terraces, allowing you to enjoy the peaceful surroundings and stunning waterfront setting throughout the day. For boating and water sports enthusiasts, the location is second to none. With private mooring possibilities, you can set sail directly onto the Vinkeveense Plassen and explore one of the most beautiful recreational areas in the Netherlands.
Despite its serene waterside setting, the property is conveniently located within easy reach of Amsterdam, Utrecht and Amsterdam Airport Schiphol. Groenlandse Kade 95 therefore offers the perfect balance between exclusive waterfront living in nature and excellent accessibility to the city's amenities and business hubs.
Groenlandse Kade 95 presents a rare opportunity to acquire a spacious and elegant villa in one of the most desirable locations on the Vinkeveense Plassen.
To help illustrate the potential of this remarkable property, several artist impressions have been included in the presentation. These images provide an indication of the possibilities following renovation and/or modernisation and are intended for inspirational purposes only. The current condition of the property may differ from these visualisations.
Details
• Approx. 274 m² of living space
• Built circa 1970
• Fully insulated
• Stunning unobstructed views across the Vinkeveen Lakes
• Direct waterfront location with access to navigable waterways
• Extensive on-site parking on private grounds
• Certain images are artist’s impressions and for illustrative purposes only
• Handover date to be agreed in consultation with the seller(s)
MEASUREMENT INSTRUCTIONS
The property has been measured using the Measurement Instructions, which are based on the standards set forth in NEN 2580. The Measurement Instructions are intended to provide a more uniform method of measurement for indicating the usable floor area. The Measurement Instructions do not completely rule out differences in measurement results due to, for example, differences in interpretation, rounding, and limitations in performing a measurement. The property has been measured by a reliable professional company, and the buyer indemnifies the employees of Voorma & Millenaar makelaars o.g. and the seller for any discrepancies in the stated measurements. The buyer declares that they have been given the opportunity to measure the property themselves or have it measured in accordance with NEN 2580.
Features
Transfer of ownership
- Listed since
- Acceptance
- Available in consultation
- Asking price
- € 2,150,000 kosten koper
- Asking price per m²
- € 7,847
- Status
- Available
Construction
- Kind of house
- Villa, detached residential property
- Building type
- Resale property
- Year of construction
- 1970
- Type of roof
- Gable roof covered with roof tiles
Surface areas and volume
- Areas
- Living area
- 274 m²
- Other space inside the building
- 64 m²
- Exterior space attached to the building
- 107 m²
- External storage space
- 26 m²
- Plot size
- 1,295 m²
- Volume in cubic meters
- 1,835 m³
Layout
- Number of rooms
- 7 rooms (3 bedrooms)
- Number of bath rooms
- 2 bathrooms and 1 separate toilet
- Bathroom facilities
- 2 showers, 2 toilets, sink, double sink, and bath
- Number of stories
- 3 stories and a basement
- Facilities
- Air conditioning, alarm installation, skylight, mechanical ventilation, sliding door, and TV via cable
Energy
- Energy label
- Insulation
- Completely insulated
- Heating
- CH boiler
- Hot water
- CH boiler
- CH boiler
- Combination boiler, in ownership
Cadastral data
- VINKEVEEN A 6012
- Cadastral map
- Area
- 1,295 m²
- Ownership situation
- Full ownership
Exterior space
- Location
- Alongside a quiet road, along waterway, alongside waterfront, sheltered location, rural, open location and unobstructed view
- Garden
- Back garden, surrounded by garden, front garden and side garden
- Balcony/roof terrace
- Balcony present
Storage space
- Shed / storage
- Built-in
Garage
- Type of garage
- Built-in
- Capacity
- 2 cars
- Facilities
- Electricity
Parking
- Type of parking facilities
- Parking on gated property
© 2001-2026 funda