
Description
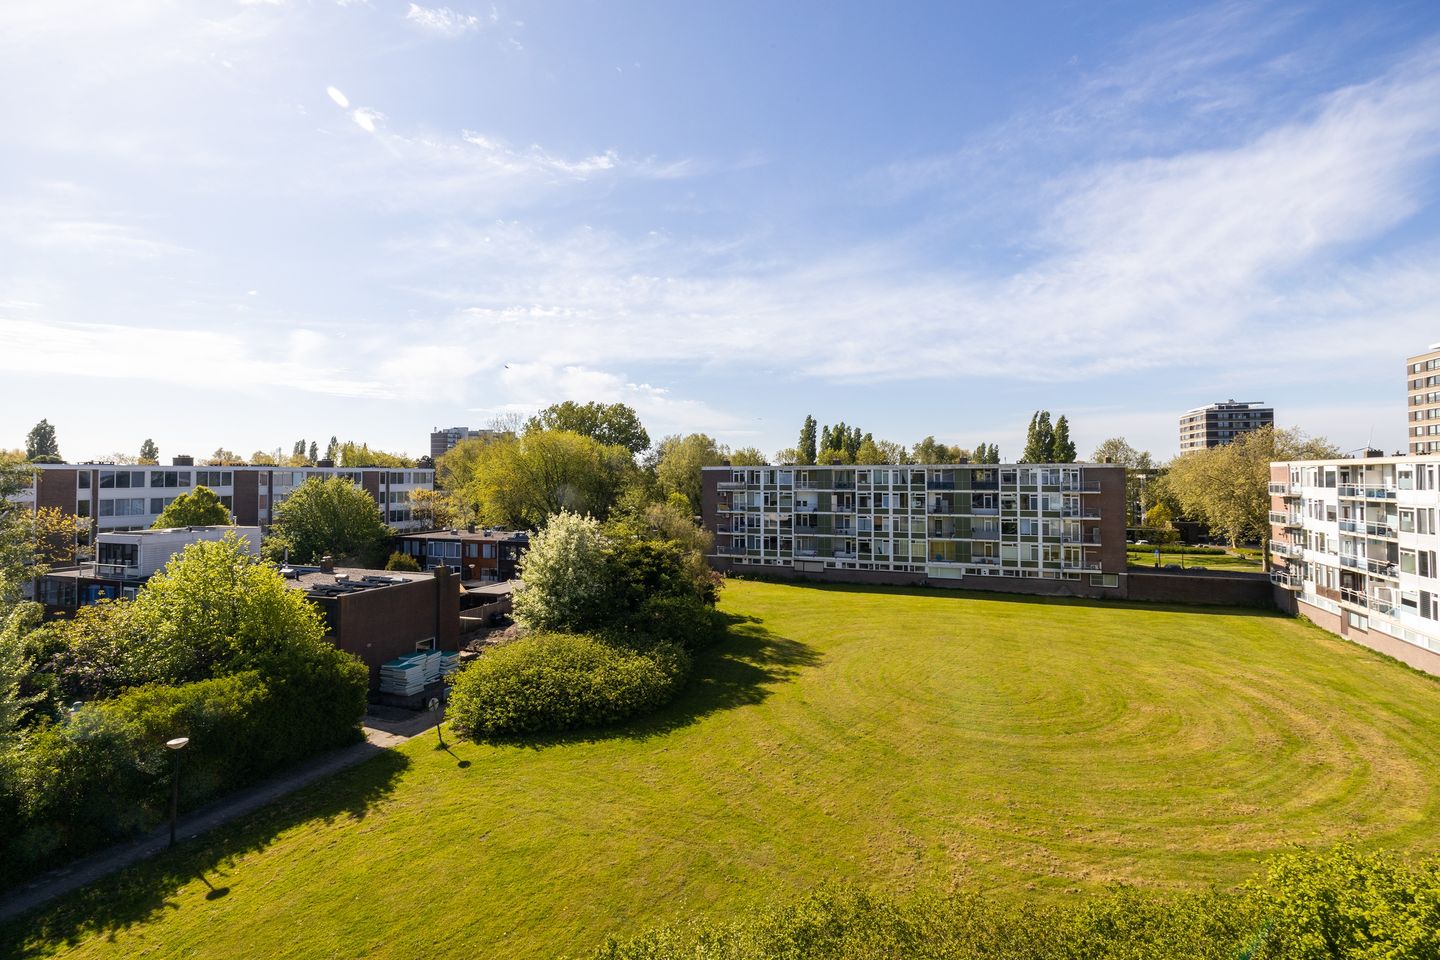
On the top floor of a well-maintained apartment building, you will find this bright corner apartment with two bedrooms and a living area of approximately 57 m². Thanks to its corner position and additional side windows, the property benefits from plenty of natural light and an open view towards the greenery and the communal courtyard garden. The apartment also features a south-facing balcony of approximately 7 m², where you can enjoy the peaceful green surroundings.
The location on the edge of the Westwijk is quiet and green, yet very central. Nearby you will find the Vlaardingen West shopping centre, public transport connections, and the recreational area De Krabbenplas. The vibrant city centre of Vlaardingen, with its terraces and restaurants, is also just a five-minute bike ride away. This combination of tranquillity, greenery, and excellent accessibility makes the property particularly attractive for first-time buyers.
Features:
• Corner apartment on the top floor with extra natural light and open views
• Plenty of daylight due to additional side windows
• Views over the green courtyard garden and surrounding greenery
• Quiet, green location with central and convenient accessibility
• Active and financially healthy homeowners’ association (VvE) with good maintenance
• Leasehold paid off until 31-05-2057 with a low annual ground rent of €50
• Private storage unit in the basement
• Delivery in consultation, can be arranged quickly
Disclaimer
This information has been compiled with due care. However, no liability is accepted for any incompleteness, inaccuracies, or consequences thereof. All stated measurements and surface areas are indicative.
Features
Transfer of ownership
- Listed since
- Acceptance
- Available in consultation
- Asking price
- € 225,000 kosten koper
- Asking price per m²
- € 3,947
- Status
- Sold under reservation
- VVE (Owners Association) contribution
- € 127.00 per month
Construction
- Type apartment
- Apartment with shared street entrance (apartment)
- Building type
- Resale property
- Year of construction
- 1959
- Specific
- With carpets and curtains
- Type of roof
- Flat roof covered with asphalt roofing
Surface areas and volume
- Areas
- Living area
- 57 m²
- Exterior space attached to the building
- 4 m²
- External storage space
- 7 m²
- Volume in cubic meters
- 193 m³
Layout
- Number of rooms
- 3 rooms (2 bedrooms)
- Number of bath rooms
- 1 bathroom
- Bathroom facilities
- Shower
- Number of stories
- 1 story
- Located at
- 4th floor
Energy
- Energy label
- Insulation
- Double glazing
- Heating
- CH boiler
- Hot water
- CH boiler
- CH boiler
- Remeha HR-combiketel (gas-fired combination boiler from 2018, in ownership)
Cadastral data
- VLAARDINGEN H 1261
- Cadastral map
- Ownership situation
- Long-term lease (end date of long-term lease: 31-05-2057)
- Fees
- € 49.92 per year
Exterior space
- Location
- In wooded surroundings, in residential district, open location and unobstructed view
- Balcony/roof terrace
- Balcony present
Storage space
- Shed / storage
- Built-in
- Facilities
- Electricity
Parking
- Type of parking facilities
- Public parking
VVE (Owners Association) checklist
- Registration with KvK
- Yes
- Annual meeting
- Yes
- Periodic contribution
- Yes (€ 127.00 per month)
- Reserve fund present
- Yes
- Maintenance plan
- Yes
- Building insurance
- Yes
© 2001-2026 funda