
This house on Funda: https://www.funda.nl/en/detail/koop/vlaardingen/huis-kethelweg-83/80017354/
Description
A charming home with a sunny backyard, three bedrooms, and surprisingly plenty of space!
Are you looking for a charming home with 3 spacious bedrooms, a utility/laundry room, and a sunny garden? Then feel free to come take a look at this well-maintained, characterful 1930s home, located in the popular “Ambacht” neighborhood on Kethelweg.
It features a spacious front yard and a sunny backyard with a storage shed. There is also the option to purchase a large enclosed garden (212m2) with a driveway and garage (separate asking price!).
The living room is spacious and bright, with the kitchen at the rear.
On the first floor are two lovely bedrooms and a very spacious bathroom. The attic has been raised at the ridge and features a dormer window, creating a beautiful bedroom and a work/laundry room!
Layout:
Ground Floor
A spacious and sunny front yard leads to the beautiful front door.
Entrance, small hallway with coat rack. Through a connecting door to the hallway with stairs to the first floor and access to a partially tiled toilet.
The hallway leads to the living room. This open-concept living room is spacious and bright, featuring a cozy gas fireplace to enjoy during the cold winter months. The walls and ceiling are smoothly plastered, and the floor is covered with beautiful, durable hardwood.
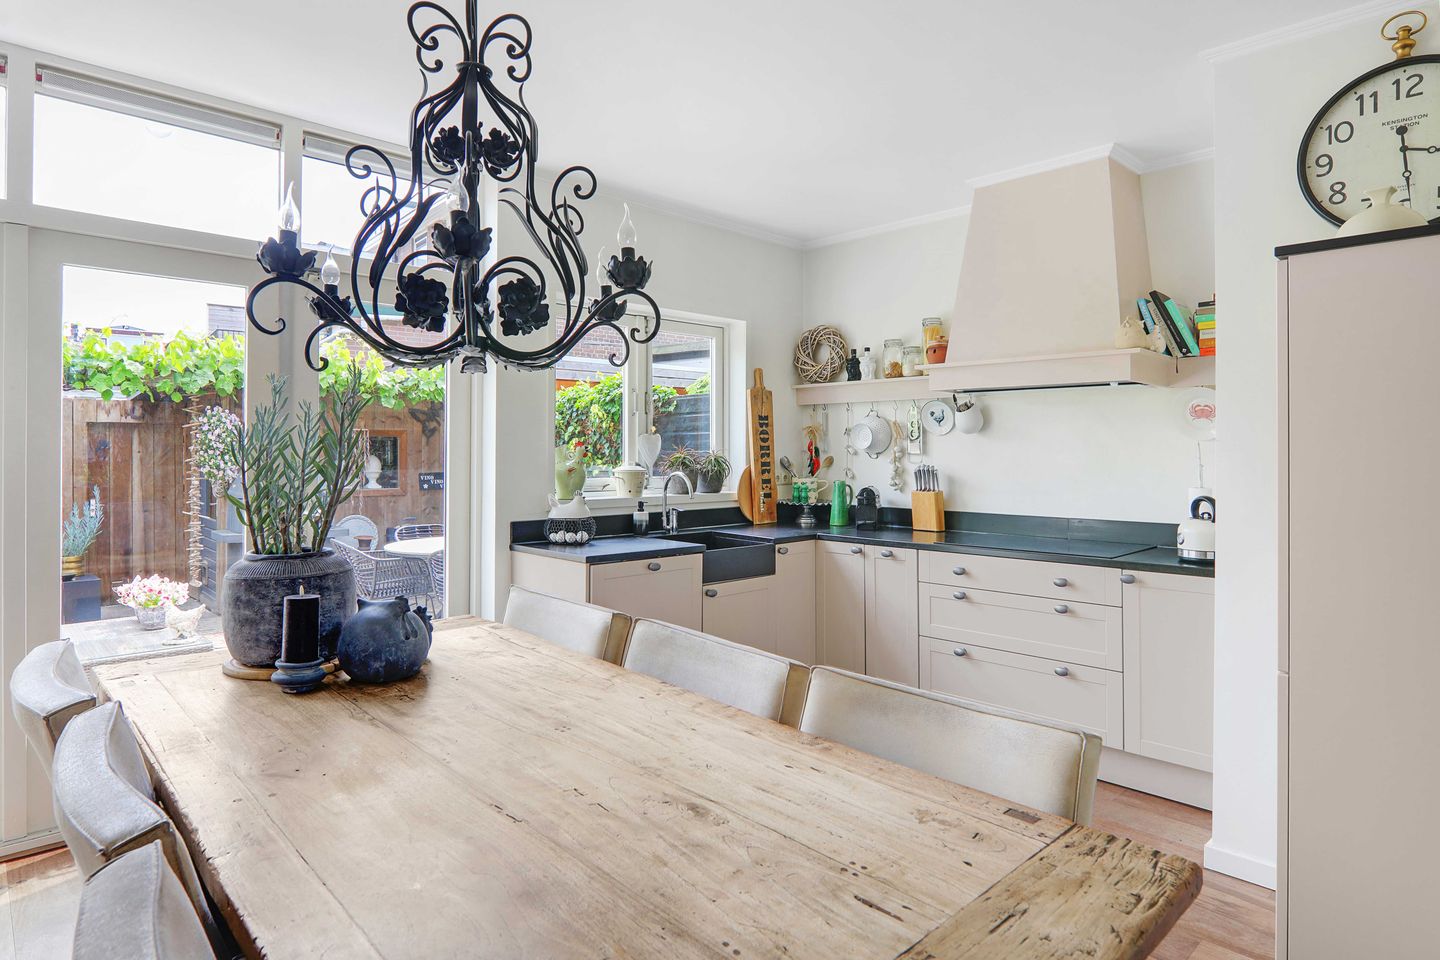
From the living room, you walk into the extended kitchen; this country-style kitchen is equipped with various appliances. The French doors lead to the sunny, tiled, cozy backyard with a storage shed. Through the alley, you reach the large, enclosed, child-friendly garden or chill/BBQ area with its own garage (approx. 16 m²). This is also accessible via a driveway from Kethelweg.
First Floor
Accessible via a beautiful staircase, you arrive at a spacious landing with laminate flooring that continues into both bedrooms.
At the front is a spacious, bright bedroom spanning the full width of the house with a practical walk-in closet. At the rear is the second bedroom, which is spacious and suitable as a bedroom, children’s room, or home office.
The stylish, bright bathroom has been recently completely renovated. It features a spacious walk-in shower, a wall-mounted toilet, and a beautiful double sink. There is also a large bathroom cabinet.
Second Floor
Accessible via a straight, fixed staircase. The attic floor is cleverly laid out with a spacious bedroom under the raised roofline featuring a practical built-in closet. Additionally, there is a separate work/laundry room with a dormer window.
With connections for a washer and dryer. The enclosed central heating system is also located on this floor.
Accessibility
The property is centrally located in the charming and child-friendly neighborhood of Vlaardingen-Ambacht. It is just a short distance from downtown. The “Van Hogendorpkwartier” shopping center and schools (elementary and secondary) are all within the neighborhood, and public transportation and major highways like the A4 and A20 are all within easy reach. There is ample free parking right outside and throughout the neighborhood, and if you want to enjoy nature, the 't Hof city park and the Broekpolder nature reserve are just around the corner. It’s no wonder people love living here!
Details
- Living area approx. 112 m², volume approx. 403 m³
- Very well-maintained family home with sunny front and back yards
- Cozy living room with gas fireplace
- Modern kitchen in vintage style
- Three bedrooms
- Luxury bathroom with walk-in shower and double vanity
- Storage shed in the garden
- Garage accessible via Kethelweg
- Prime location in Vlaardingen’s most charming neighborhood
- Central location near shops, schools, public transportation, and major roads
- Age clause applies
- Energy label C
- Additional garden (212m2) with driveway and garage is offered separately for EUR 65,000 (costs payable by buyer)
- Closing date to be agreed upon
Are you looking for a home where atmosphere and comfort come together? Then we warmly invite you to experience Kethelweg 83 for yourself. It’s only during this viewing that you’ll discover everything this surprisingly spacious home has to offer.
Max Makelaars is the seller’s real estate agent. We recommend that you engage your own Vastgoed Ned. real estate agent to represent your interests in the purchase of this property.
Explanatory Clause NEN2580
The Measurement Instruction is based on NEN2580. The Measurement Instruction is intended to apply a more uniform method of measurement to provide an indication of the usable area. The Measurement Instruction does not completely rule out differences in measurement results, due to factors such as differences in interpretation, rounding, or limitations in performing the measurement.
The buyer is invited to verify the accuracy of the stated area(s) of the purchased property.
This information has been compiled by Max Makelaars with due care. However, we accept no liability whatsoever for any incompleteness, inaccuracy, or other errors, or for the consequences thereof. All stated dimensions and areas are indicative. The VastgoedNed. terms and conditions apply.
Features
Transfer of ownership
- Listed since
- Acceptance
- Available in consultation
- Asking price
- € 499,000 kosten koper
- Asking price per m²
- € 4,455
- Status
- Available
Construction
- Kind of house
- Single-family home, row house
- Building type
- Resale property
- Year of construction
- 1934
Surface areas and volume
- Areas
- Living area
- 112 m²
- External storage space
- 16 m²
- Plot size
- 134 m²
- Volume in cubic meters
- 403 m³
Layout
- Number of rooms
- 5 rooms (3 bedrooms)
- Number of bath rooms
- 1 bathroom and 1 separate toilet
- Bathroom facilities
- Double sink, walk-in shower, and toilet
- Number of stories
- 3 stories
- Facilities
- Passive ventilation system and TV via cable
Energy
- Energy label
- Heating
- CH boiler
- Hot water
- CH boiler
- CH boiler
- Gas-fired combination boiler, in ownership
Cadastral data
- VLAARDINGEN G 1948
- Cadastral map
- Area
- 134 m²
- Ownership situation
- Full ownership
Exterior space
- Garden
- Back garden and front garden
- Back garden
- 32 m² (6.91 metre deep and 4.61 metre wide)
- Garden location
- Located at the southeast
Storage space
- Shed / storage
- Detached wooden storage
- Facilities
- Electricity
Parking
- Type of parking facilities
- Public parking
© 2001-2026 funda