
This house on Funda: https://www.funda.nl/en/detail/koop/vlaardingen/huis-prins-bernhardlaan-4/44406700/
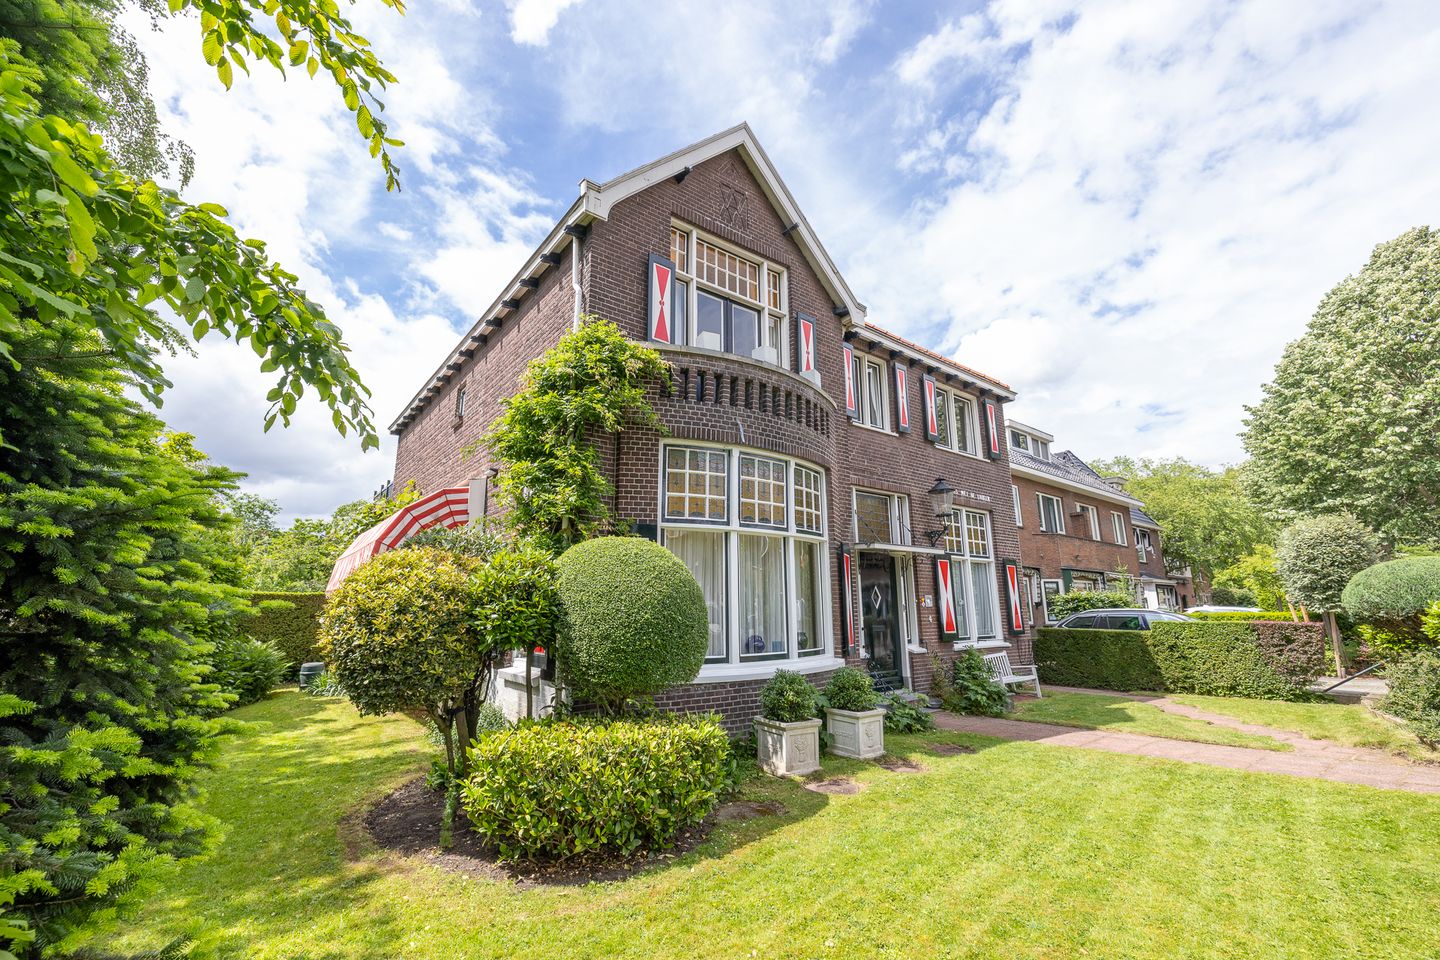
Eye-catcherKarakteristieke vrijstaande villa uit 1917 met een unieke tuin!
Description
Tekst woning
Tekst omgeving
Indeling
Begane grond
Eerste verdieping
Tweede verdieping
Bijzonderheden
- Bouwjaar
- Energielabel
- Woonoppervlakte
- Grootte perceel
-
-
-
-
Wij zijn de makelaar van de verkoper. Wij adviseren je jouw eigen makelaar mee te nemen voor de belangenbehartiging bij de aankoop van je toekomstig huis.
Aan deze aanbieding kunnen geen rechten worden ontleend.
Features
Transfer of ownership
- Last asking price
- € 1,295,000 kosten koper
- Asking price per m²
- € 5,264
- Status
- Sold
Construction
- Kind of house
- Mansion, detached residential property
- Building type
- Resale property
- Year of construction
- 1917
- Type of roof
- Pyramid hip roof covered with roof tiles
Surface areas and volume
- Areas
- Living area
- 246 m²
- Other space inside the building
- 8 m²
- Exterior space attached to the building
- 23 m²
- External storage space
- 9 m²
- Plot size
- 942 m²
- Volume in cubic meters
- 1,071 m³
Layout
- Number of rooms
- 10 rooms (4 bedrooms)
- Number of bath rooms
- 1 bathroom and 1 separate toilet
- Bathroom facilities
- Shower, bath, and toilet
- Number of stories
- 2 stories, an attic, and a basement
Energy
- Energy label
- Insulation
- Roof insulation and energy efficient window
- Heating
- CH boiler
- Hot water
- CH boiler
- CH boiler
- Gas-fired combination boiler, in ownership
Cadastral data
- VLAARDINGEN E 1022
- Cadastral map
- Area
- 942 m²
- Ownership situation
- Full ownership
Exterior space
- Location
- Sheltered location and in residential district
- Balcony/roof terrace
- Balcony present
Storage space
- Shed / storage
- Attached wooden storage
Parking
- Type of parking facilities
- Public parking
© 2001-2026 funda