
This house on Funda: https://www.funda.nl/en/detail/koop/vlaardingen/huis-schiedamseweg-114/80831501/
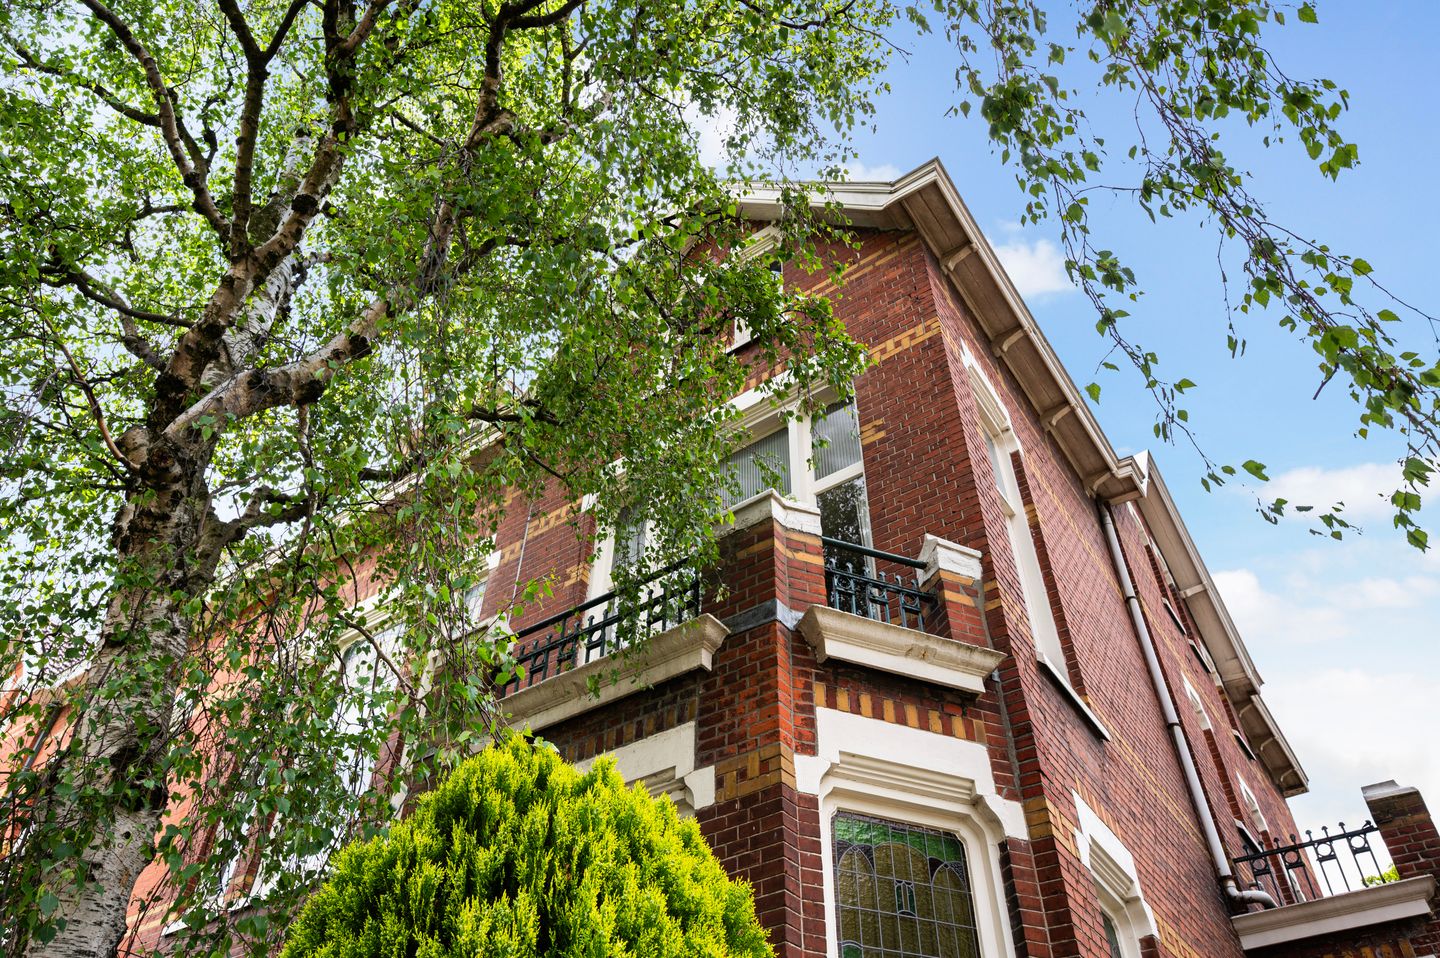
Eye-catcherStatig herenhuis met dubbele garage en ongekende mogelijkheden
Description
SOME PROPERTIES ARE NOT PURCHASED FOR WHAT THEY ARE.
BUT FOR WHAT THEY CAN BECOME.
The most remarkable homes are not always the ones that are already finished.
Sometimes they are the properties where you immediately see what they could become.
Move-in ready homes can be found everywhere.
But a property like this?
They rarely come to market.
Those who only look at what it is today may miss one of the greatest opportunities of all.
Because some homes are not looking for just any buyer.
They are looking for someone with vision.
Where the REMAX balloon appears, opportunities arise.
A stately semi-detached mansion built in an era when grandeur was simply part of everyday life.
259 m² of living space.
11 rooms.
8 bedrooms.
A double garage.
A spacious south-facing garden.
And an impressive attic level full of possibilities.
Possibilities that cannot be added later — only recognised.
A PROPERTY THAT CANNOT BE COMPARED
This is not the kind of home you place next to ten others and compare with a list of pros and cons.
This is the kind of property where you step inside and immediately understand that it is different.
The stately appearance.
The impressive scale.
The original panel doors.
Ceilings reaching approximately 3.5 metres in height.
The authentic architectural details.
Features that are rarely found today.
And that is exactly why people fall in love with homes like this.
Not because everything is new.
But because the foundation of what makes it special can no longer be recreated.
Those who look beyond the current condition do not see a renovation project.
They see a mansion with a scale and potential that is becoming increasingly rare.
THIS IS NOT A TURNKEY HOME.
THIS IS POTENTIAL.
And perhaps that is exactly what makes this property so special.
The space is already here.
The character is already here.
The presence is already here.
Now it is up to the next owner to add their own vision.
Various artist impressions have been included with this presentation to provide inspiration and showcase the possibilities.
From an impressive open-plan kitchen to generous living spaces where character and contemporary comfort blend seamlessly.
The current enclosed kitchen offers excellent potential to be incorporated into the living area, creating a spectacular living environment that perfectly suits modern lifestyles.
Some people see a house.
Others see the finished result.
This property is for the latter.
SPACE ON A SCALE RARELY FOUND TODAY
With approximately 259 m² of living space, this property offers possibilities that are becoming increasingly scarce.
The ground floor features several reception rooms, including a generous living room divided into multiple sections and a beautiful sunroom-like space filled with natural light.
The upper floors provide no fewer than eight bedrooms and a bathroom on the first floor.
Whether you have a large family, wish to combine living and working from home, or simply appreciate generous living space, the possibilities are extensive.
THE SPACE DOES NOT END ON THE SECOND FLOOR
And perhaps one of the property's greatest surprises is found above.
Beyond the current upper floor lies an impressive attic level with remarkable height and enormous potential.
The space is currently unfinished and not used as living accommodation, which makes it immediately clear just how much opportunity remains hidden here.
The impressive ceiling height, the characteristic roof structure and the sheer volume of the space make it exceptionally interesting for those who can look beyond its current state.
With the addition of a fixed staircase and natural daylight provisions, this space could potentially become a stunning additional living floor.
Imagine a luxurious master suite, home office, studio or hobby room.
Various artist impressions have been included to provide inspiration and showcase the possibilities.
Sometimes the greatest value of a home lies not in what is already there.
But in what still remains undiscovered.
In many homes, the value is already visible.
Here, part of the value is still waiting to be unlocked.
And that is precisely what makes properties like this so special.
A DOUBLE GARAGE. YES, REALLY.
While many homes are fortunate to have a single parking space, this property benefits from a detached double garage with space for two cars.
A feature that is becoming increasingly rare within this price range and location.
Outside, the sense of space continues.
The property offers a front garden, side garden and rear garden, with the main garden enjoying a sunny south-facing orientation.
A wonderful setting to enjoy long summer evenings.
SOMETIMES YOU ONLY NEED TO LOOK AROUND YOU
To see what is possible.
The surrounding area already demonstrates what characterful mansions like this can become.
Homes that have been thoughtfully modernised while preserving their history and transformed into impressive family residences where elegance, space and comfort come together.
That is what makes this property so interesting.
Because the potential does not need to be imagined.
It is already visible in the immediate surroundings.
The space is here.
The character is here.
The presence is here.
Now it is simply waiting for its next chapter to be written.
CHARACTERFUL LIVING ON ONE OF VLAARDINGEN'S MOST RECOGNISABLE AVENUES
The Schiedamseweg has been one of Vlaardingen's most recognisable avenues for generations.
A street full of character.
Distinguished architecture.
History.
And an atmosphere that cannot be found in an average residential neighbourhood.
Here you live surprisingly centrally, with virtually every amenity close at hand.
Vlaardingen's town centre is only a short distance away and offers a wide range of shops, boutiques, restaurants, cafés and everyday conveniences.
Schools, childcare facilities, sports clubs, supermarkets and healthcare services are all located nearby.
For commuters, the location is equally attractive.
Metro stations, bus connections and railway stations are all within easy reach, while Rotterdam, Schiedam, Delft and The Hague are easily accessible via nearby arterial roads and motorways.
It is precisely this combination that makes the location so desirable.
The vibrancy of the city nearby.
Yet living in a street where character, history and space still take centre stage.
A place that feels like coming home every single day.
FOUNDATION INFORMATION
A foundation assessment report and extensive building documentation are available for review.
It is important to note that a significant portion of the existing settlement and historic structural movement is believed to originate from conditions dating back several decades.
At that time, Schiedamseweg functioned as a major traffic route with brick paving. Heavy traffic passing through the area generated noticeable vibrations.
Following the introduction of asphalt more than forty years ago, these vibrations were significantly reduced. Subsequent traffic measures and the addition of a central reservation further reduced heavy traffic and the associated load on surrounding buildings.
Historical information regarding the development of Schiedamseweg indicates that the greatest impact on neighbouring properties occurred during the period when the street served as a major thoroughfare carrying substantial traffic loads.
Since the road was redesigned, such vibrations have become minimal or virtually non-existent. This is expected to have had a positive effect on the longevity of the property and the limitation of any further consequential damage.
All available reports, including the foundation report and building survey, are available for interested parties to review in order to form a complete understanding of the property.
FEATURES
• Asking price €749,000 costs for buyer
• Stately semi-detached mansion
• Built in 1916
• Approx. 259 m² living space
• Ceiling heights up to approximately 3.5 metres
• 11 rooms
• 8 bedrooms
• Bathroom on the first floor
• Impressive attic level with potential for additional living accommodation
• Detached double garage for two cars
• Front, side and rear gardens
• South-facing rear garden
• Original panel doors present
• Various authentic details preserved
• Artist impressions included for inspiration
• Renovation/modernisation opportunity
• Energy label E
• Remeha Avanta 35C boiler (2021)
• Fibre optic connection available
• Building survey available
• Foundation assessment report available
• Age clause applicable
• Non-occupancy clause applicable
• Asbestos clause applicable
• Building condition clause applicable
• Completion date in consultation
Character cannot be added later.
Space cannot be created.
And locations like this are becoming increasingly rare.
That is what makes homes like this so special.
Not because they are perfect.
But because the possibilities are exceptional.
Curious?
We would be delighted to show you this remarkable property.
THINKING OF SELLING YOUR HOME?
Selling a home is about much more than simply placing it online.
It is about strategy.
Positioning.
Presentation.
Reach.
We do not simply place homes on the market.
We build them up first.
Curious about the value of your home in today's market?
We would be pleased to visit you for a complimentary valuation and honest advice.
Follow us for sneak previews, new listings and homes before they appear on Funda.
@libby_remaxmakelaar
@raymondkempen_makelaar
REMAX Totaal Makelaars
Team Kempen | Raymond & Libby
Libby Voormeulen – +31 6 21 62 29 26
Raymond Kempen – +31 6 25 14 18 29
This information has been compiled with the utmost care. However, no rights can be derived from any inaccuracies or omissions. All measurements and dimensions are indicative only.
Features
Transfer of ownership
- Listed since
- Acceptance
- Available in consultation
- Asking price
- € 749,000 kosten koper
- Asking price per m²
- € 2,892
- Status
- Under offer
Construction
- Kind of house
- Mansion, double house
- Building type
- Resale property
- Year of construction
- 1916
- Specific
- Protected townscape or village view (permit needed for alterations)
- Type of roof
- Combination roof covered with roof tiles
Surface areas and volume
- Areas
- Living area
- 259 m²
- Other space inside the building
- 25 m²
- Exterior space attached to the building
- 14 m²
- External storage space
- 35 m²
- Plot size
- 351 m²
- Volume in cubic meters
- 1,128 m³
Layout
- Number of rooms
- 11 rooms (8 bedrooms)
- Number of bath rooms
- 1 bathroom and 2 separate toilets
- Bathroom facilities
- Shower and sink
- Number of stories
- 3 stories
- Facilities
- Outdoor awning, skylight, optical fibre, passive ventilation system, and TV via cable
Energy
- Energy label
- Insulation
- Partly double glazed
- Heating
- CH boiler
- Hot water
- CH boiler
- CH boiler
- Remeha Avanta 35c (gas-fired combination boiler from 2021, in ownership)
Cadastral data
- VLAARDINGEN M 761
- Cadastral map
- Area
- 351 m²
- Ownership situation
- Municipal long-term lease
- Fees
- € 100.00 per year
Exterior space
- Location
- Alongside busy road, alongside a quiet road, sheltered location, in residential district and unobstructed view
- Garden
- Back garden, front garden and side garden
- Back garden
- 121 m² (11.55 metre deep and 10.50 metre wide)
- Garden location
- Located at the south with rear access
- Balcony/roof terrace
- Roof terrace present and balcony present
Storage space
- Shed / storage
- Detached brick storage
- Facilities
- Electricity
Garage
- Type of garage
- Detached brick garage
- Capacity
- 2 cars
- Facilities
- Electricity
- Insulation
- No insulation
Parking
- Type of parking facilities
- Public parking
© 2001-2026 funda