
This house on Funda: https://www.funda.nl/en/detail/koop/vleuten/appartement-hardenbroek-12/17217134/
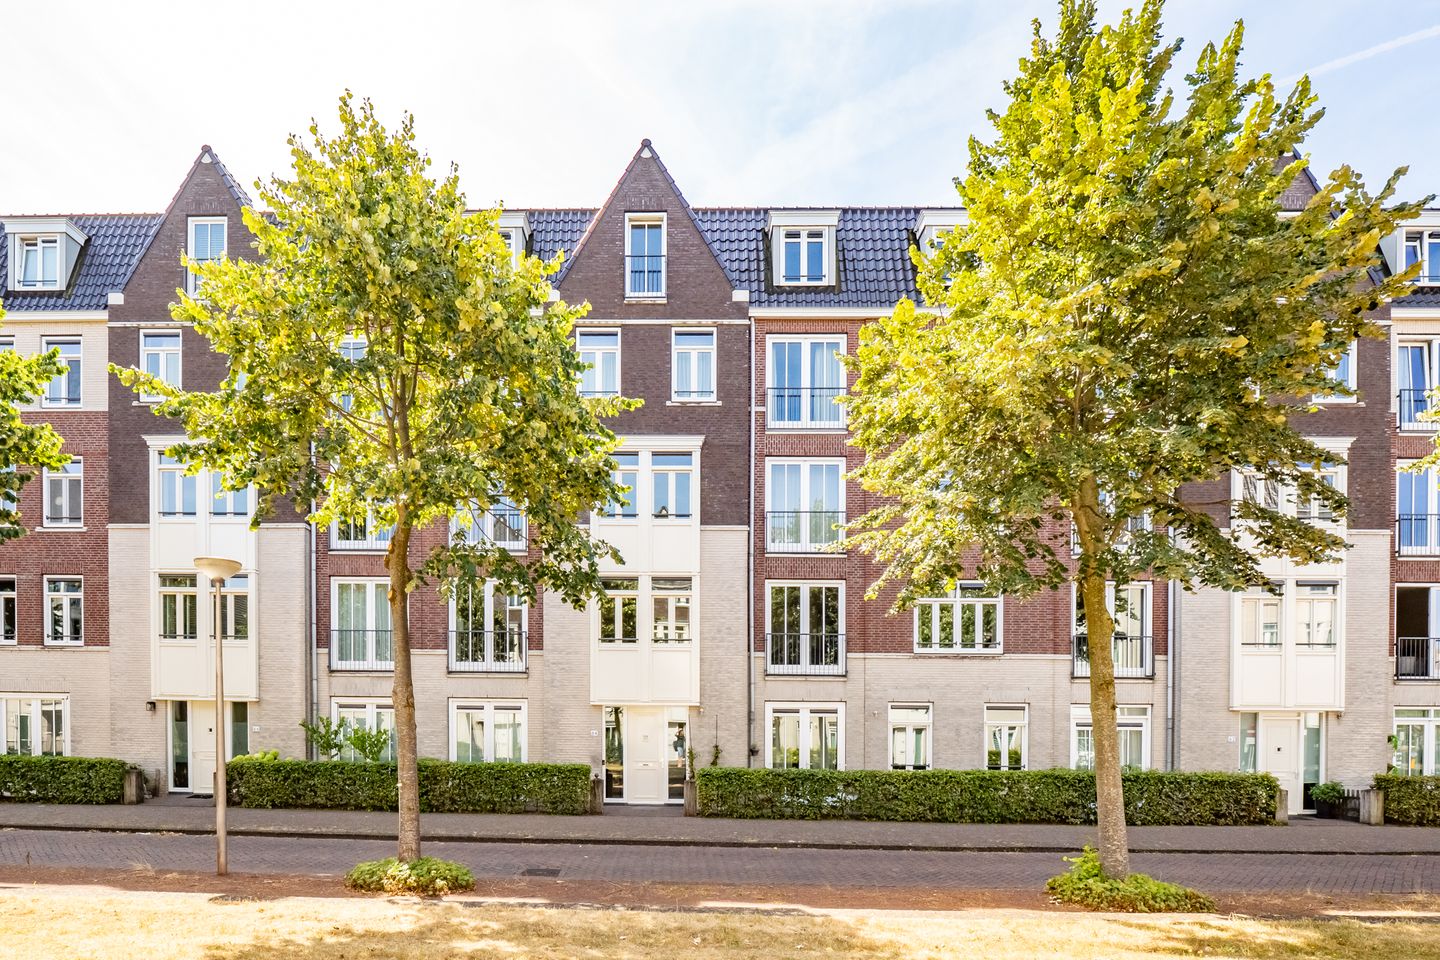
Open House
- Saturday, September 12 from 10:00 AM to 12:00 PM
Description
Bright, modern, and energy-efficient 3-room (2-bedroom) apartment with a kitchen island and French balcony in popular Vleuterweide!
Looking for a turnkey, stylishly finished apartment where you can unpack and start living right away? This spacious 3-room apartment at Hardenbroek 12 blends modern construction comfort with a warm, welcoming ambiance. The modern open-plan kitchen with its sleek island forms the beating heart of the home: the perfect spot to cook and entertain friends or family. Boasting energy label A+, low-maintenance uPVC window frames, and excellent insulation, you will enjoy superior living comfort along with remarkably low energy costs.
Apartment Layout
On the ground floor, you will find the well-maintained central entrance with mailboxes and an intercom panel. Here, you also have access to your own private external storage room (ideal for bicycles and shelving units). By stairs or elevator, you reach the first floor, entering the apartment via the covered walkway.
The spacious hallway provides access to all rooms. Located on this side are two well-sized bedrooms; the main bedroom easily accommodates a large double bed, while the second bedroom is ideal as a home office, children's room, or walk-in closet. The hallway further leads to a modern separate toilet with a hand basin, a neat bathroom, and a practical indoor storage/utility room housing the laundry connections and central heating boiler. At the end of the hall, you step into the bright living room, where the tasteful interior finish immediately stands out. On sunny days, throw open the double doors of the French balcony to invite the outside in. The recently renovated open-plan kitchen is a true eye-catcher, fully equipped with a cooking island, induction cooktop with integrated downdraft extractor, a boiling-water tap, and premium built-in appliances. The apartment offers every convenience: high-speed fiber-optic internet, mechanical ventilation, and—a unique advantage—its own EV charging station in the adjacent parking area, which will remain with the property.
Prime Location
The setting in the lively and green neighborhood of Vleuterweide completes the picture. For daily groceries, you barely need to leave home: the extensive Vleuterweide shopping center is just around the corner. Here, you will discover multiple supermarkets, artisan bakeries, specialty shops, fashion stores, and inviting restaurants with waterside terraces. Outdoor enthusiasts and runners will feel right at home; within a 5-minute bike ride, you are in the expansive Máxima Park or on 'Het Lint', where you can jog, cycle, skate, or unwind at restaurant Anafora.
Additionally, several primary schools, childcare facilities, and sports clubs are situated within short walking or cycling distance. Accessibility is likewise superb: Vleuten train station is roughly a 5-minute cycle away, offering direct trains that reach Utrecht Central in under 10 minutes. A bus stop is just around the corner, and the A12 and A2 motorways can be reached by car within 5 to 10 minutes, ensuring swift connections to surrounding cities.
Key Features:
• Year of construction: 2009
• Living area: approx. 84 m² (measured in accordance with NEN 2580 guidelines)
• External storage space: approx. 6 m² (private ground-floor storage room with ceilings of approx. 3 meters high)
• Energy label: A+ (valid until August 2036)
• Insulation: Fully insulated, equipped with low-maintenance uPVC window frames and insulating double glazing (HR/HR++)
• Heating & hot water: Privately owned HR combi-boiler (recently serviced by a certified technician)
• Collective maintenance: Flue gas exhaust systems across the entire complex have been recently renewed
• Kitchen: Modern open kitchen with island (2024) and boiling-water tap (2025)
• Outdoor experience: French balcony with south-facing double French doors
• Parking & EV charging: Free public on-street parking plus a private EV charging station on the Kaapse Bossenplaats that stays with the property
• HOA (VvE): Active, healthy Homeowners Association with professional management; monthly service charges are € 168
• Ownership: Full ownership / freehold (no ground lease / geen erfpacht)
Would you like to schedule a viewing yourself using our online planner?
Click on request a viewing, leave your details, and automatically receive an email to reserve an available time slot.
Or feel free to walk in during our open house!
Features
Transfer of ownership
- Listed since
- Acceptance
- Available in consultation
- Asking price
- € 425,000 kosten koper
- Asking price per m²
- € 5,060
- Status
- Available
- VVE (Owners Association) contribution
- € 168.00 per month
Construction
- Type apartment
- Galleried apartment (apartment)
- Building type
- Resale property
- Year of construction
- 2009
- Type of roof
- Combination roof covered with asphalt roofing
Surface areas and volume
- Areas
- Living area
- 84 m²
- External storage space
- 6 m²
- Volume in cubic meters
- 275 m³
Layout
- Number of rooms
- 3 rooms (2 bedrooms)
- Number of bath rooms
- 1 bathroom and 1 separate toilet
- Bathroom facilities
- Double sink, walk-in shower, and washstand
- Number of stories
- 1 story
- Facilities
- French balcony, optical fibre, mechanical ventilation, and passive ventilation system
- Located at
- 1st floor
Energy
- Energy label
- Insulation
- Insulated walls and completely insulated
- Heating
- CH boiler
- Hot water
- CH boiler
- CH boiler
- Intergas Kombi Kompakt HRE 28/24 (2009, in ownership)
Cadastral data
- VLEUTEN E 5349
- Cadastral map
- Ownership situation
- Full ownership
Exterior space
- Balcony/roof garden
- French balcony present
- Location
- Alongside a quiet road and in residential district
Parking
- Type of parking facilities
- Public parking
VVE (Owners Association) checklist
- Registration with KvK
- Yes
- Annual meeting
- Yes
- Periodic contribution
- Yes (€ 168.00 per month)
- Reserve fund present
- Yes
- Maintenance plan
- Yes
- Building insurance
- Yes
© 2001-2026 funda