
This house on Funda: https://www.funda.nl/en/detail/koop/vleuten/appartement-hardenbroek-42/17171730/
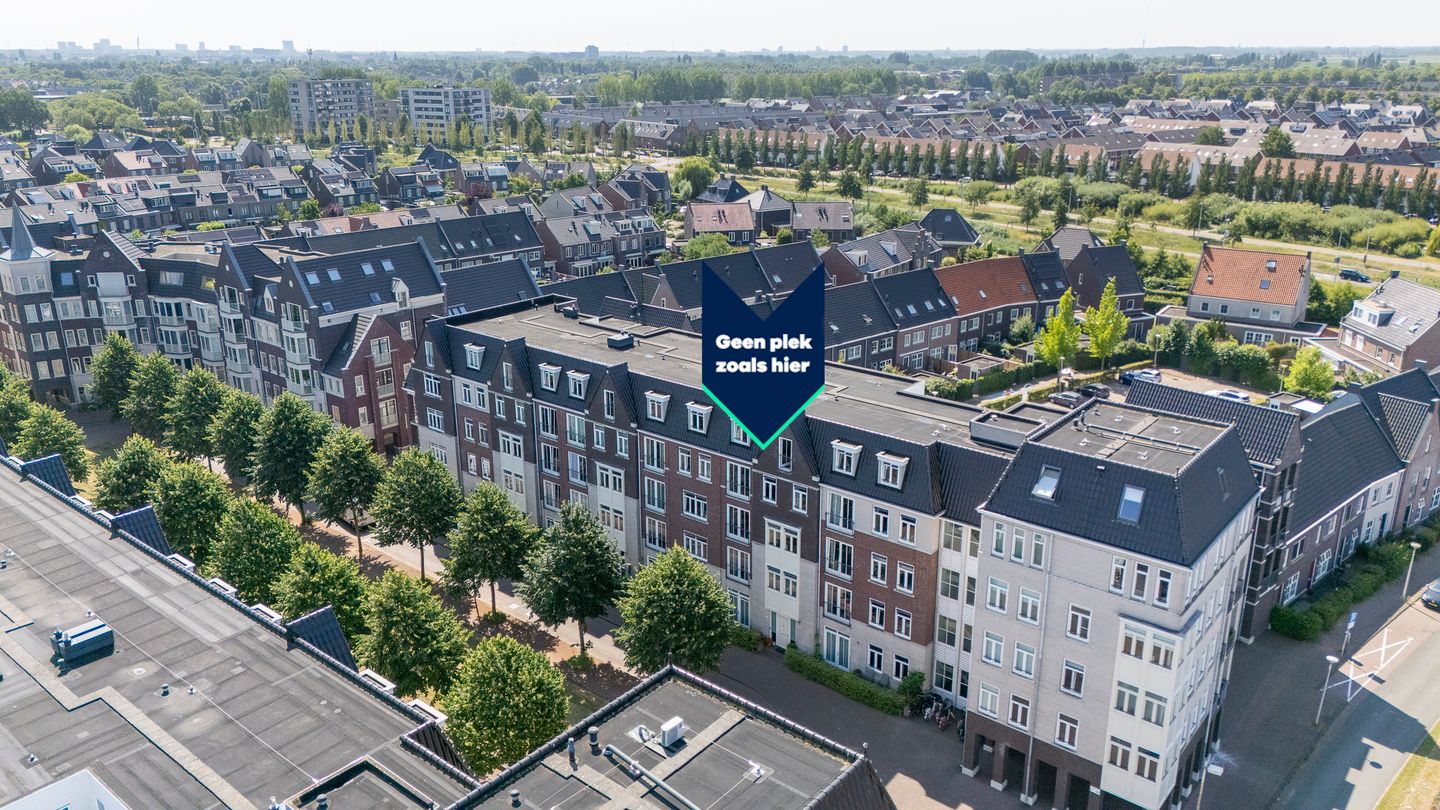
Hardenbroek 423452 NK VleutenVleuterweide-Noord/Oost/Centrum
€ 400,000 k.k.
Eye-catcherInstap klaar 3-kamer appartement met energielabel A+ op top locatie!
Description
Would you like to live in a modern, highly sought-after residential neighbourhood with every convenience close at hand? Do you appreciate abundant natural light, contemporary finishes and a stylish kitchen?
Welcome to Hardenbroek 42! This well-maintained three-room apartment of approximately 84 m², built in 2009, perfectly combines comfort, space and high-quality finishes. Situated on the third floor, the apartment enjoys an abundance of natural light, open views over the tree-lined avenue and a peaceful living environment. The property has been finished to a modern standard, features a luxurious kitchen installed in 2024, and boasts an A+ energy label. Simply unpack your belongings and start enjoying your new home.
5 REASONS WHY THIS HOME STANDS OUT
- 84 m² living area and 6 m² external storage
- Modern kitchen (2024) with high-quality built-in appliances
- Two spacious bedrooms filled with natural light
- Energy label A+ and sustainably built in 2009
- Located in the popular De Hoven neighbourhood, close to the shopping centre, train station and Máximapark
COULD HARDENBROEK 42 BE YOUR NEW HOME?
Let us take you on a tour of the apartment.
The well-maintained communal entrance provides access to the apartment on the third floor. The hallway forms the central hub of the home and leads to almost every room, including the two bedrooms, bathroom, separate toilet, internal storage room and the spacious open-plan living room and kitchen.
The living room is wonderfully bright thanks to its large windows and feels exceptionally spacious due to its open layout. The modern colour palette and high-quality finishes create a calm and contemporary atmosphere. Smooth plastered walls and ceilings, high skirting boards and a light oak-look laminate floor complete the stylish interior.
The kitchen was completely renovated in 2024 and is undoubtedly one of the highlights of the home. Light-coloured cabinetry, a matching worktop and contrasting dark handles create a timeless design. There is ample storage space and a full range of quality built-in appliances, including an induction hob with integrated extractor, combination oven and fridge-freezer. Double French doors with a Juliet balcony allow plenty of daylight to flood the space while offering pleasant views over the green surroundings.
Both bedrooms are generously proportioned and enjoy plenty of natural light. The principal bedroom measures approximately 11 m², providing ample space for a large bed and a spacious wardrobe. The second bedroom, approximately 9 m², is perfectly suited as a bedroom, children's room, guest room or home office.
The bathroom is fully tiled in a stylish combination of white and dark tiles and features a walk-in shower, vanity unit and mirror. A separate toilet is located adjacent to the bathroom.
The practical internal storage room houses the central heating boiler, mechanical ventilation system and connections for both a washing machine and tumble dryer.
STORAGE
On the ground floor, the apartment benefits from a private external storage room of approximately 6 m², ideal for storing bicycles, tools or seasonal belongings.
LOCATION
Living in De Hoven means living in one of the most desirable neighbourhoods of Vleuterweide. Characterised by its traditional Dutch-inspired architecture, charming courtyards, varied façades and mature trees, the area offers a warm and welcoming atmosphere.
All daily amenities are within easy reach. Vleuterweide Shopping Centre is just a short walk away and offers supermarkets, retail stores, pharmacies and a variety of cafés and restaurants. Several primary and secondary schools, childcare facilities, medical centres, dentists and a pharmacy are also located nearby.
For recreation, the beautiful Máximapark is practically on your doorstep, offering excellent opportunities for walking, cycling and outdoor activities. The nearby Zandstrand, with its clean swimming water, provides another wonderful place to relax.
Accessibility is excellent. Vleuten railway station is only a few minutes away by bicycle, bus stops are within walking distance, and the nearby A2, A12, A27 and A28 motorways provide easy access to the rest of the country. Utrecht city centre can be reached in approximately eight minutes by train.
WOULD YOU LIKE A PERSONAL VIEWING OF YOUR NEW HOME?
Please contact us to arrange a viewing. We would be delighted to show you this beautiful apartment in person.
FEATURES
- Built in 2009
- Living area of approximately 84 m²
- External storage room of approximately 6 m²
- Two bedrooms
- Luxury kitchen renovated in 2024
- Internal storage room with laundry connections
- Energy label A+
- Central heating system
- Ample public parking available
- Homeowners' Association (VvE) contribution: €168 per month.
The purchase agreement will be drawn up in accordance with the standard NVM purchase contract, which may include additional clauses such as a non-owner occupancy clause, age clause, "as is" clause, measurement instruction clause, energy label clause, utility clause and financing contingency. The text of the NVM purchase agreement and any additional clauses is available upon request.
Considering hiring a buying agent? An NVM purchasing agent represents your interests and can save you time, money and unnecessary concerns. For NVM buying agents in the Utrecht region, please visit:
This property presentation and sales brochure have been compiled with the utmost care. Nevertheless, no rights may be derived from any inaccuracies. Price changes and typographical errors are reserved. All asking prices are Costs for Buyer (K.K.), unless stated otherwise.
Features
Transfer of ownership
- Listed since
- Acceptance
- Available in consultation
- Asking price
- € 400,000 kosten koper
- Asking price per m²
- € 4,762
- Status
- Available
- VVE (Owners Association) contribution
- € 168.00 per month
Construction
- Type apartment
- Galleried apartment (apartment)
- Building type
- Resale property
- Year of construction
- 2009
- Specific
- Partly furnished with carpets and curtains
- Type of roof
- Combination roof
- Accessibility
- Accessible for people with a disability and accessible for the elderly
Surface areas and volume
- Areas
- Living area
- 84 m²
- External storage space
- 6 m²
- Volume in cubic meters
- 272 m³
Layout
- Number of rooms
- 3 rooms (2 bedrooms)
- Number of bath rooms
- 1 bathroom and 1 separate toilet
- Bathroom facilities
- Walk-in shower, sink, and washstand
- Number of stories
- 1 story
- Facilities
- French balcony, optical fibre, elevator, mechanical ventilation, and passive ventilation system
- Located at
- 4th floor
Energy
- Energy label
- Insulation
- Roof insulation, energy efficient window, insulated walls, floor insulation and completely insulated
- Heating
- CH boiler
- Hot water
- CH boiler
- CH boiler
- Intergas Kombi Kompakt HRE 36/30 (HR-107) (gas-fired combination boiler from 2010, in ownership)
Cadastral data
- VLEUTEN E 5349
- Cadastral map
- Ownership situation
- Full ownership
Exterior space
- Balcony/roof garden
- French balcony present
- Location
- Alongside a quiet road, in residential district and unobstructed view
Parking
- Type of parking facilities
- Public parking
VVE (Owners Association) checklist
- Registration with KvK
- Yes
- Annual meeting
- Yes
- Periodic contribution
- Yes (€ 168.00 per month)
- Reserve fund present
- Yes
- Maintenance plan
- Yes
- Building insurance
- Yes
© 2001-2026 funda