
This house on Funda: https://www.funda.nl/en/detail/koop/vleuten/huis-bloemenkelderlaan-8/17269690/
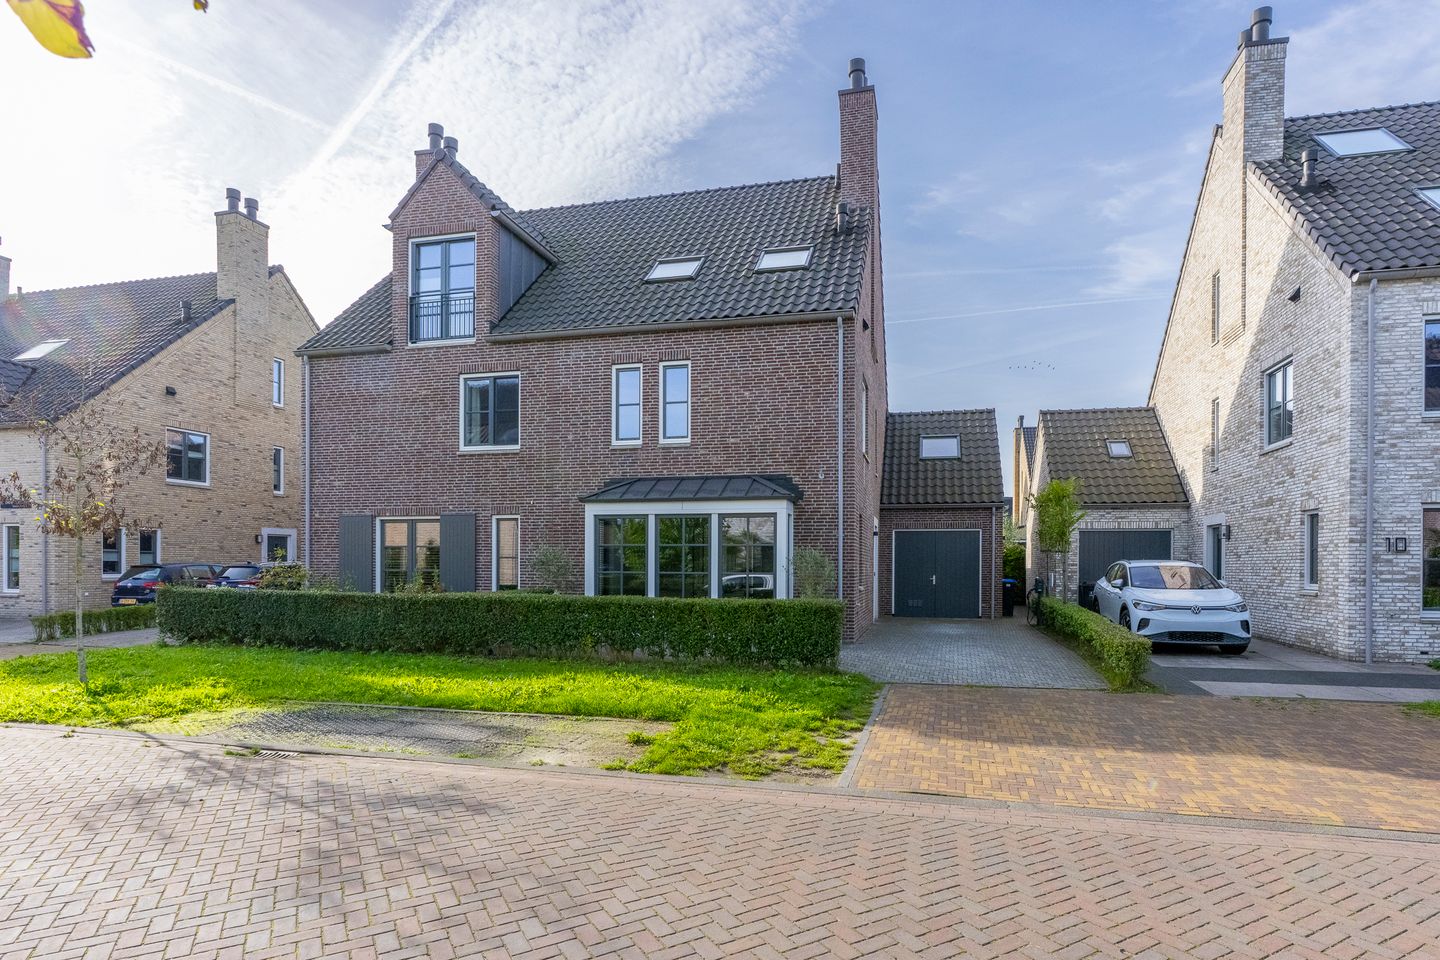
Luxe, ruimte en buitenleven op een prachtige plek in Haarzicht
Description
LUXURY, SPACE, AND OUTDOOR LIVING IN A BEAUTIFUL SPOT IN HAARZICHT
Are you looking for a spacious family home with stylish finishes down to the last detail? Do you dream of a large open-plan kitchen-diner, five bedrooms, and two bathrooms? And do you want to live in the green, spacious Haarzicht neighborhood, with nature and amenities close by?
Then Bloemenkelderlaan 8 might just be your new home!
This stylish semi-detached house, built in 2021, combines space, tranquility, and contemporary living comfort. With 181 m² of living space, an attached garage, five bedrooms, and a beautifully landscaped back garden featuring a spacious covered patio, this is a home where everything is just right.
5 REASONS WHY THIS HOME IS UNIQUE
- High-quality finish throughout;
- Fantastic open-plan kitchen-diner with a large island and a view of the garden;
- Energy label A++++;
- Private driveway, attached garage, and plenty of storage space;
- Attractively landscaped back garden with a lawn and an impressive covered patio.
COULD BLOEMENKELDERLAAN 8 BE YOUR NEW HOME?
Let us take you on a tour of the house.
GROUND FLOOR
The well-maintained entrance leads into the hallway, which provides access to the toilet, the staircase, and the living areas. The spacious living room is located at the front of the house. A large bay window with tall panes allows plenty of natural light to flood in. The light-colored herringbone flooring, sleek walls, and black lighting fixtures give the space a calm, modern feel.
Beautiful steel-framed doors lead to the dining area and open-plan kitchen at the rear. And what a space it is! The dark-toned designer kitchen—featuring a large island, ample workspace and storage, and high-end built-in appliances—forms the heart of the home. The dining area offers plenty of space for long, enjoyable evenings with friends and family, while the wide glass frontage creates a wonderful connection to the garden. The floor plan highlights the home's spacious layout, comprising a separate living room, a dining room/kitchen, and an attached garage.
FIRST FLOOR
Three pleasant bedrooms, a separate toilet, and a modern bathroom are accessible from the landing. The bathroom is finished in soothing natural tones and includes a spacious walk-in shower, a vanity unit, and a practical recessed niche. Additionally, this floor offers extra storage space in the overhead loft area.
SECOND FLOOR
The upper level continues to impress. Here, you will find two more spacious, light-filled bedrooms—including an atmospheric room nestled under the roofline with wide windows. There is also a second modern bathroom featuring a walk-in shower and washbasin, as well as a separate storage and laundry room. This brings the total number of full-sized bedrooms to five—ideal for a large family, hosting guests, or working from home.
GARAGE AND PARKING
An attached garage sits beside the house, and the private driveway offers space to park your car right next to the home. The garage also provides ample room for bicycles, storage, and other items.
GARDEN
The outdoor areas are also beautifully finished. The lawn, mature olive tree, green borders, and spacious terraces give the back garden a pleasant, Mediterranean atmosphere. At the back of the garden, there is a wide covered area (approx. 6.80 meters) with an adjoining separate shed. It is a fantastic spot for long summer evenings, yet also offers a wonderfully sheltered place to sit during less favorable weather.
SURROUNDINGS
Haarzicht is much more than just a beautiful residential area. It is spacious and green, boasting an almost rural feel thanks to its winding streets and generous front gardens. Children can play happily outside, and you can easily walk or cycle from home into nature, towards the Haarrijnseplas lake, or to the fairytale-like Kasteel de Haar. The popular Geertjeshoeve farm is also nearby.
For groceries and charming restaurants or cafés, you can easily cycle to the historic center of Vleuten. The area also offers various farm shops selling fresh local produce. Vleuten train station is close by, and the A2 and A12 motorways provide quick access to Utrecht, Amsterdam, or Den Bosch. Here, you enjoy green, relaxed living while keeping the city within easy reach.
A TOUR OF YOUR NEW HOME?
Contact us; we would love to show you the interior of this beautiful home!
KEY FEATURES
- Year of construction: 2021;
- Gas-free and energy-neutral;
- Heating in winter and cooling in summer;
- Five bedrooms and two bathrooms;
- Attached garage and private driveway;
- Energy label A++++
The purchase agreement will be drawn up based on the standard NVM purchase contract. Where applicable, additional clauses may be included—such as those regarding measurement standards, the energy label, utility connections, and financing contingencies. The text of the NVM purchase contract and any additional clauses is available upon request.
Your NVM buying agent looks out for your interests and saves you time, money, and worry. You can find contact details for other NVM buying agents in the Utrecht region via the NVM.
This listing and the sales brochure have been compiled with the utmost care. No rights may be derived from any inaccuracies. Subject to price changes and/or printing errors. All asking prices are "Kosten Koper" (buyer pays closing costs) unless stated otherwise.
Features
Transfer of ownership
- Listed since
- Acceptance
- Available in consultation
- Asking price
- € 1,245,000 kosten koper
- Asking price per m²
- € 6,878
- Status
- Available
Construction
- Kind of house
- Single-family home, double house
- Building type
- Resale property
- Year of construction
- 2021
Surface areas and volume
- Areas
- Living area
- 181 m²
- Other space inside the building
- 24 m²
- External storage space
- 6 m²
- Plot size
- 298 m²
- Volume in cubic meters
- 755 m³
Layout
- Number of rooms
- 7 rooms (5 bedrooms)
- Number of bath rooms
- 2 bathrooms and 2 separate toilets
- Bathroom facilities
- Double sink, walk-in shower, shower, and sink
- Number of stories
- 3 stories and a loft
- Facilities
- Optical fibre, mechanical ventilation, passive ventilation system, sliding door, and solar panels
Energy
- Energy label
- Insulation
- Completely insulated
- Heating
- Complete floor heating, heat recovery unit and heat pump
- Hot water
- Electrical boiler and solar boiler
Cadastral data
- VLEUTEN E 8963
- Cadastral map
- Area
- 298 m²
- Ownership situation
- Full ownership
Exterior space
- Location
- In residential district
- Garden
- Back garden and front garden
- Back garden
- 119 m² (12.00 metre deep and 9.89 metre wide)
- Garden location
- Located at the south with rear access
Storage space
- Shed / storage
- Detached wooden storage
Garage
- Type of garage
- Possibility for garage and built-in
- Capacity
- 2 cars
- Facilities
- Electricity and running water
Parking
- Type of parking facilities
- Parking on private property and public parking
© 2001-2026 funda