
This house on Funda: https://www.funda.nl/en/detail/koop/vleuten/huis-driebergsebos-34/44513072/
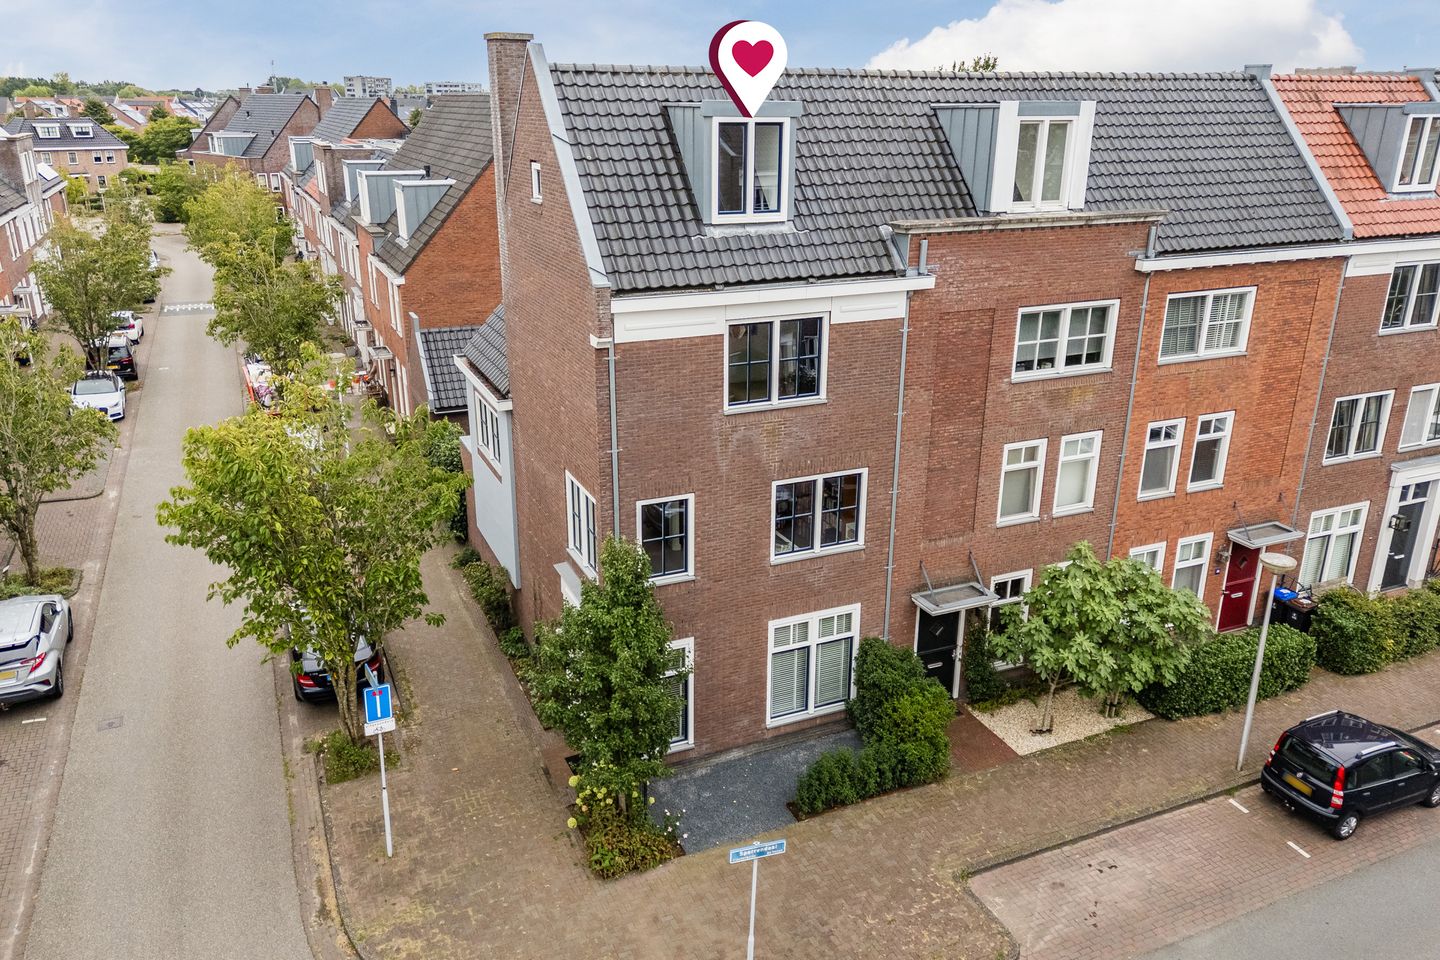
Statige hoekwoning in de kindvriendelijke en jonge woonwijk De Hoven
Description
Watch the tailor-made video and/or take the 360-degree virtual tour to get an excellent impression of this stately, spacious and beautifully finished home, situated in a prime location in the green and family-friendly De Hoven neighbourhood of Vleuterweide.
One of the defining features of this home is the surprising amount of space concealed behind its characterful façade. Thanks to its corner position, four full floors and numerous windows, the property feels exceptionally light and spacious. Offering approximately 155 m² of living space, four versatile bedrooms, a practical dressing room, an exceptionally spacious and luxurious bathroom and an extended garden-facing living room, this is a home with plenty of room to enjoy for many years to come. The attractive rear garden connects beautifully with the living area and becomes a true extension of the home on sunny days, while the detached brick storage shed provides the practical storage space that is so useful in everyday life.
The exterior of the property is equally impressive. The tall façade, distinctive roofline, corner windows and varied window designs give the house a stately and recognisable appearance. Once inside, this stately character gives way to a calm and welcoming atmosphere. Light-coloured walls, generously sized rooms and windows on several sides give each floor its own ambience. It is precisely the combination of space, natural light and the playful layout across four floors that makes this a home which continues to reveal new surprises during a viewing.
The property is situated in De Hoven, an attractive part of Vleuterweide characterised by varied architecture, plenty of greenery and several play areas nearby. Everything you need for convenient day-to-day living is close at hand, including shops, schools, childcare facilities and sports amenities. Café de Burcht – Vleuterweide is a pleasant destination for lunch, drinks or dinner, while the Máximapark and ’t Lint are ideal for a walk, a run or a relaxing afternoon surrounded by greenery. Vleuten railway station is within easy reach, as are Utrecht and the A2 and A12 motorways. Here, you can enjoy peaceful and spacious living while keeping all the amenities of Vleuten, Leidsche Rijn and Utrecht close at hand.
Feel free to come and take a look at this wonderful home. The coffee will be ready!
Layout
Ground floor
Entrance hall with cloakroom area, toilet with a floor-mounted WC and washbasin, meter cupboard, practical under-stairs storage cupboard, staircase to the first floor and access to the living area.
The living room is situated at the rear of the property. As soon as you enter, the generous amount of living space immediately stands out. The rear extension has created an impressively deep living room and, with a width of more than five metres, there is complete freedom to arrange the space according to your own preferences. A large seating area, a generously sized dining table and still plenty of room to move around: it all fits effortlessly. The full-width glass rear façade with French doors allows an abundance of natural light to enter and creates a seamless connection between indoors and outdoors. On warm days, simply open the doors and the garden naturally becomes part of the living space.
Towards the front of the property, the living area flows gradually into the kitchen, with ample space in between for a large dining table. This creates a wonderful central area where cooking, dining and spending time together come together naturally.
The open-plan kitchen has a peninsula layout and features light-coloured high-gloss cabinetry combined with a dark granite worktop. It is equipped with a range of integrated appliances, including a dishwasher, microwave, five-burner gas cooker with oven, separate fridge-freezer, extractor hood and Quooker boiling-water tap. The peninsula not only provides additional workspace and storage but also creates a playful transition towards the dining area. The large window at the front makes the kitchen wonderfully bright and offers a pleasant view of the street.
The ground floor is finished with a combination of dark-brown wood-effect floor tiles in the living area and dark-grey floor tiles in the kitchen and entrance hall, together with sleek wall and ceiling finishes.
Garden
From the living room, you step directly into the attractive rear garden. Facing the sunny southeast, the garden feels wonderfully private and inviting thanks to its green boundaries, mature planting and sheltered design. Its favourable position means you can enjoy being outdoors from early in the day, while the garden’s various seating areas invite you to make the most of the sunshine throughout the day.
Directly behind the house is a spacious terrace with more than enough room for a comfortable lounge set or outdoor dining table. The combination of paving, green planting, ivy and wooden elements gives the garden a warm and well-maintained appearance without losing its natural character.
At the rear of the garden is a detached brick storage shed with a characterful pitched roof, ideal for storing bicycles, gardening equipment and other belongings. The garden can also be accessed directly from the street through a private gate at the side of the plot, a practical feature that is sure to be appreciated in everyday use.
First floor
Landing with access to the staircase leading to the second floor, the bathroom and two versatile bedrooms.
At the front is an exceptionally spacious bedroom extending across the full width of the property. Here, the benefits of the home’s corner position truly come into their own. Windows on several sides allow natural light to enter from different directions, creating an open and pleasant atmosphere. Thanks to its generous dimensions, there is ample room for a large double bed, wardrobes, a workspace, a comfortable chair or a combination of these. This makes it a highly adaptable room that can easily accommodate changing requirements.
The second bedroom is situated at the rear. This room is also generously sized and benefits from windows at both the rear and side, providing pleasant natural light. It is therefore a full-sized bedroom that could just as easily serve as a child’s room, guest room or home office.
The spacious and luxurious bathroom is situated in the centre of this floor. It is fully tiled in an atmospheric combination of dark-brown and cream-coloured tiles and, due to the length of the room, has an almost spa-like feel. The bathroom is fitted with a bathtub, a generous walk-in shower with two shower fittings, a wall-mounted toilet, a double washbasin with vanity unit and a designer radiator. Its generous dimensions allow all the facilities to be comfortably spaced apart, creating a relaxing room in which to begin and end the day.
The entire first floor features an attractive wooden floor and sleek wall and ceiling finishes.
Second floor
Landing with access to the laundry room, the steel staircase leading to the third floor, the dressing room and the third versatile bedroom.
At the front is a spacious bedroom with a wide window. The room easily accommodates a double bed and a large wardrobe and, thanks to its straight walls, offers a highly practical floor area. This room can therefore also be arranged effortlessly to suit your own taste and needs.
At the rear is a separate room currently used as a dressing room. The sloping roof gives this room a distinctive atmosphere, while the available space has been used cleverly to provide wardrobe facilities and additional storage. Everything has its own place here, allowing the bedrooms themselves to remain wonderfully calm and uncluttered. Naturally, the room is also suitable for a different purpose if desired.
The separate laundry room is situated in the centre of this floor and includes connections for a washing machine and tumble dryer. There is also ample space for a drying rack and other laundry essentials. This practical, enclosed room keeps household tasks neatly out of sight and allows the other rooms to be used to their full potential.
The second floor is largely finished with a wooden floor, with the exception of the tiled laundry room and dressing room. This floor also features neat wall and ceiling finishes.
Third floor
The third floor is one of the most surprising spaces in the property. A steel staircase leads to an attractive open room beneath the high roof, where the sloping ceilings add character and create a truly distinctive atmosphere.
This versatile bedroom benefits from several sources of natural light, including a dormer window and a roof window, ensuring that this upper floor also feels pleasantly bright. As a fourth bedroom, it offers a wonderful sense of privacy, but the space is equally suitable as a guest room, hobby room, home office or a combination of these. Because this floor is slightly separated from the other bedrooms, it is easy to create a private retreat of your own here.
The entire third floor features attractive laminate flooring and light-coloured wall and ceiling finishes.
Particulars
* Year of construction: approximately 2007;
* Living area: approximately 155 m²;
* Volume: approximately 556 m³;
* Plot size: approximately 140 m²;
* Energy label A;
* Heating and hot water are provided by a central heating system (Intergas, installed in 2024);
* The property is fully fitted with insulating HR glazing;
* The stately architecture, corner position and four floors give the property a distinctive character;
* The extended living room provides an abundance of living space and connects beautifully with the garden through the full-width glass rear façade;
* Thanks to its corner position, the property benefits from additional windows and exceptionally pleasant natural light on several floors;
* Four full-sized, versatile bedrooms and a separate dressing room offer plenty of possibilities for sleeping, working from home and accommodating guests;
* The generous and luxurious bathroom, featuring a bathtub and spacious walk-in shower, is a comfortable addition to the first floor;
* The green southeast-facing rear garden provides an attractive and sheltered place to enjoy outdoor living;
* Exterior painting completed in mid-2024;
* Completion date by mutual agreement;
* The following formal requirement applies: “subject to contract”. A purchase agreement will only exist between the parties once it has been recorded in writing and signed by both parties.
Interested in this property? Bring your NVM purchasing agent with you!
Features
Transfer of ownership
- Listed since
- Acceptance
- Available in consultation
- Asking price
- € 739,000 kosten koper
- Asking price per m²
- € 4,768
- Status
- Available
Construction
- Kind of house
- Mansion, corner house
- Building type
- Resale property
- Year of construction
- 2007
- Specific
- Partly furnished with carpets and curtains
- Type of roof
- Combination roof covered with asphalt roofing and roof tiles
Surface areas and volume
- Areas
- Living area
- 155 m²
- External storage space
- 12 m²
- Plot size
- 140 m²
- Volume in cubic meters
- 556 m³
Layout
- Number of rooms
- 6 rooms (4 bedrooms)
- Number of bath rooms
- 1 bathroom and 1 separate toilet
- Bathroom facilities
- Double sink, walk-in shower, bath, and toilet
- Number of stories
- 4 stories
- Facilities
- Mechanical ventilation, passive ventilation system, and TV via cable
Energy
- Energy label
- Insulation
- Completely insulated
- Heating
- CH boiler
- Hot water
- CH boiler
- CH boiler
- Intergas (gas-fired combination boiler from 2024, in ownership)
Cadastral data
- VLEUTEN E 5600
- Cadastral map
- Area
- 140 m²
- Ownership situation
- Full ownership
Exterior space
- Location
- Alongside a quiet road and in residential district
- Garden
- Back garden and side garden
- Back garden
- 44 m² (8.20 metre deep and 5.34 metre wide)
- Garden location
- Located at the southeast with rear access
Storage space
- Shed / storage
- Detached brick storage
- Facilities
- Loft and electricity
Parking
- Type of parking facilities
- Public parking
© 2001-2026 funda