
Frederik van Eedenstraat 343451 AX VleutenVleuten
€ 849,000 k.k.
Description
The village of Vleuten is a very sought-after place to live, and with good reason. The location of this property, in particular, is a major plus. Take, for example, the spacious layout and the peaceful setting on the outskirts of Vleuten. It is bordered by polder roads, the nature reserve around Haarzuilens, the Haarrijnseplas lake and Máximapark. There is a wide range of facilities available in terms of sport, education, welfare, public transport and catering – not only in Vleuten itself, but also in Leidsche Rijn and Maarssen.
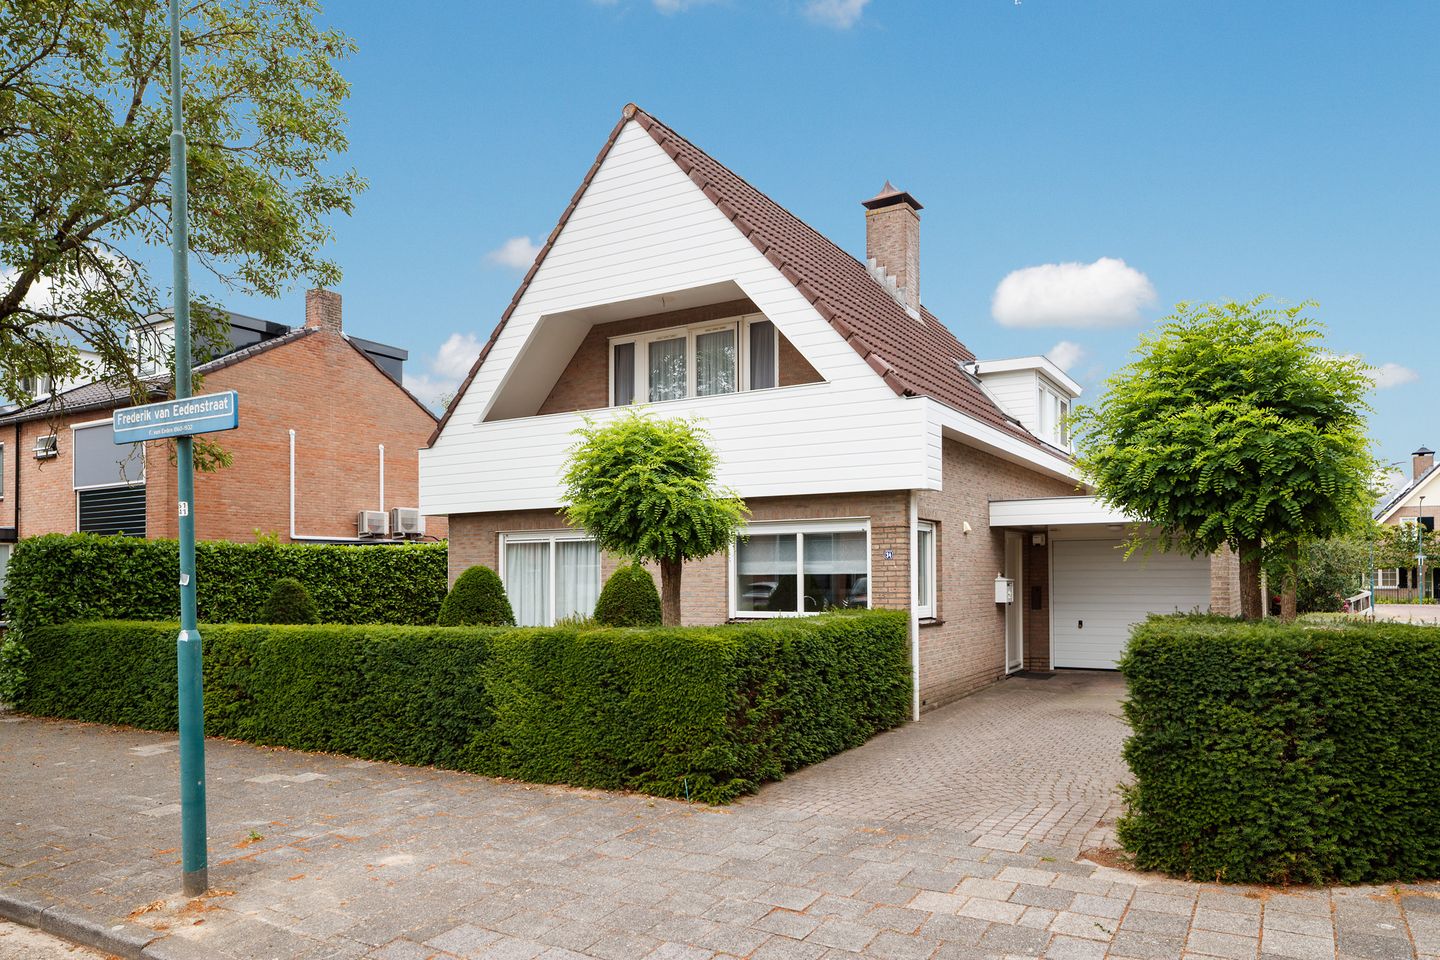
This detached house with a garage sits on a generously sized plot, in a quiet street with no overlooking at the front or rear. You can park on your own driveway, which has space for two cars. Inside, you’ll find a playful living space where the various activities – relaxing on the sofa, eating and cooking – flow seamlessly into one another. The kitchen is a good size. Sliding doors lead out into the deep back garden.
On the first floor, there are three bedrooms, with a loggia at the front and a balcony at the rear. You’ll also find a lovely bathroom here with a bath, shower and a double washbasin with vanity unit; a second toilet is located separately on the landing. One floor higher (accessible via a loft ladder), there is plenty of storage space.
The garden is wonderfully spacious, and whether you prefer a spot in the shade or in the sun, there’s always a suitable spot to be found at any time of day. Both at the front and the back, you can see that the whole property has been landscaped and maintained with great care and enjoyment. We’d be delighted to show you round with just as much care and enjoyment! Please feel free to call us to arrange a viewing.
Layout
Ground floor:
Entrance hall with staircase and toilet. Access to the living room, which has sliding glass doors at the rear leading out to the lovely garden. The semi-open-plan kitchen at the front is fitted with various built-in appliances.
Spacious, beautifully landscaped back garden with a rear access path, a lovely veranda and an additional storage shed. The driveway at the front has space for several cars.
First floor:
This floor has a bright, spacious landing with a separate toilet. There are three spacious bedrooms on this floor, the front one of which has a fitted wardrobe and a loggia. The bright bathroom is fitted with a bath, shower and double washbasin.
Second Floor:
Accessible via a loft ladder. Currently used as a storage loft.
Special features:
- Traditionally built detached house;
- Plenty of privacy at both the front and rear;
- Driveway for several cars;
- Child-friendly and green neighbourhood;
- Conveniently situated near recreational areas such as ‘Haarrijnseplas’, ‘Máximapark’ and Haarzuilens;
Interested in this property? Get in touch with your own NVM buying agent straight away.
An NVM buying agent looks after your interests and saves you time, money and hassle.
You can find the contact details of fellow NVM buying agents on Funda.
Features
Transfer of ownership
- Listed since
- Acceptance
- Available in consultation
- Asking price
- € 849,000 kosten koper
- Asking price per m²
- € 5,513
- Status
- Available
Construction
- Kind of house
- Single-family home, detached residential property
- Building type
- Resale property
- Year of construction
- 1991
- Type of roof
- Gable roof covered with roof tiles
Surface areas and volume
- Areas
- Living area
- 154 m²
- Other space inside the building
- 9 m²
- Exterior space attached to the building
- 11 m²
- External storage space
- 6 m²
- Plot size
- 325 m²
- Volume in cubic meters
- 576 m³
Layout
- Number of rooms
- 4 rooms (3 bedrooms)
- Number of bath rooms
- 1 bathroom and 2 separate toilets
- Bathroom facilities
- Shower, double sink, bath, and washstand
- Number of stories
- 2 stories and a loft
- Facilities
- Mechanical ventilation, rolldown shutters, and TV via cable
Energy
- Energy label
- Insulation
- Completely insulated
- Heating
- CH boiler
- Hot water
- CH boiler
- CH boiler
- Gas-fired combination boiler from 2012, in ownership
Cadastral data
- VLEUTEN E 1863
- Cadastral map
- Area
- 325 m²
- Ownership situation
- Full ownership
Exterior space
- Location
- Alongside a quiet road and in residential district
- Garden
- Back garden, front garden and side garden
- Back garden
- 120 m² (8.00 metre deep and 15.00 metre wide)
- Garden location
- Located at the southwest with rear access
- Balcony/roof terrace
- Balcony present
Garage
- Type of garage
- Attached brick garage
- Capacity
- 1 car
- Facilities
- Electricity, heating and running water
Parking
- Type of parking facilities
- Parking on private property and public parking
© 2001-2026 funda