
This house on Funda: https://www.funda.nl/en/detail/koop/vleuten/huis-johannes-vermeererf-18/44447018/
Description
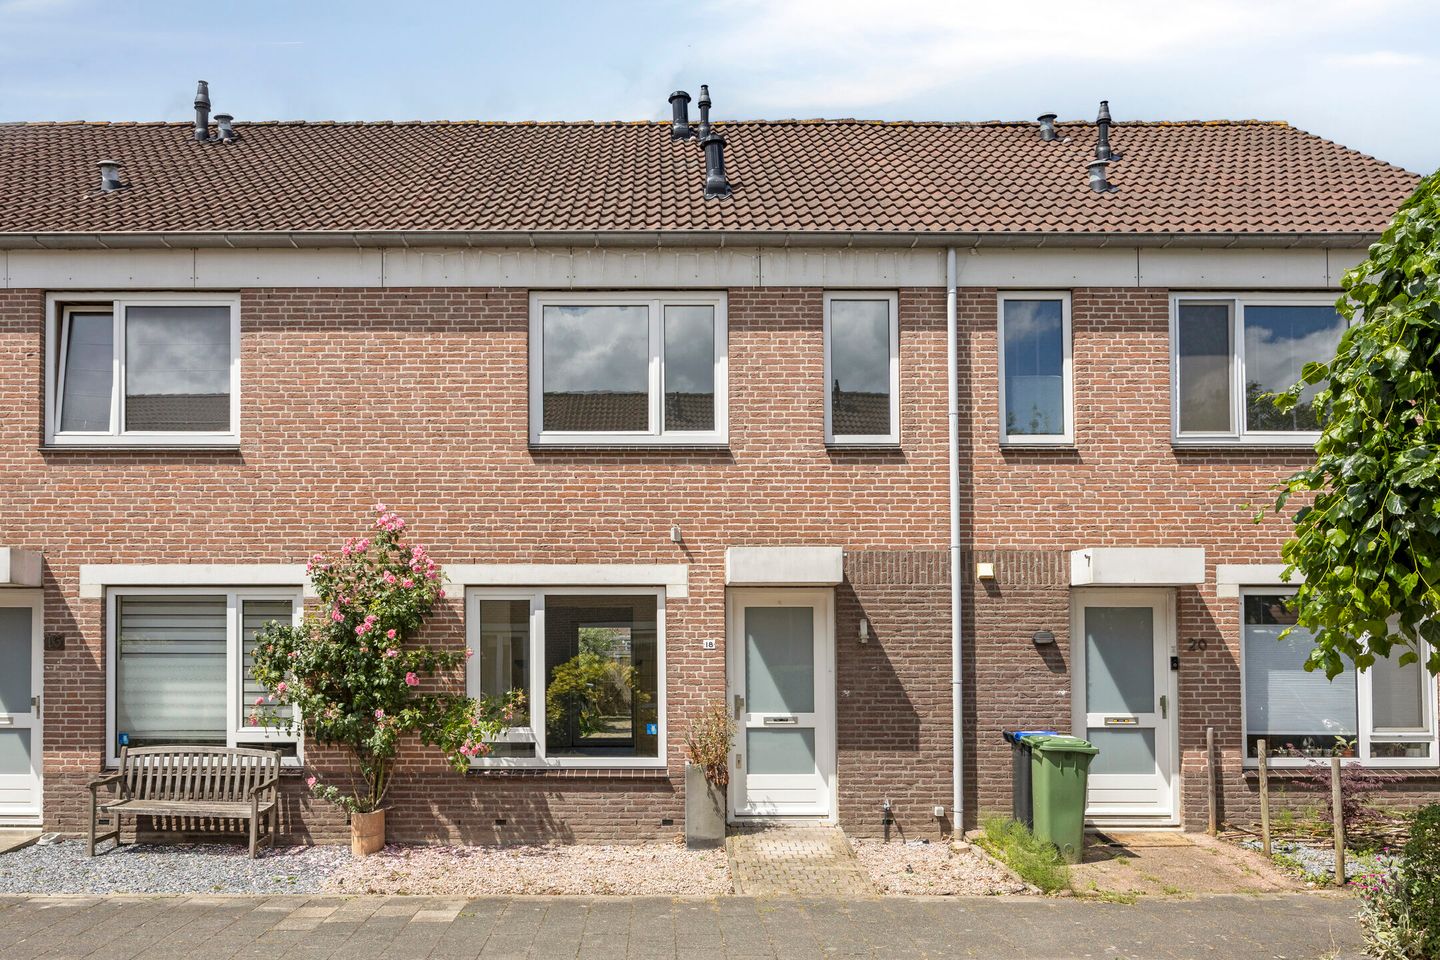
Pleasant family home with 4 bedrooms, energy label A and a west-facing garden
In a quiet residential area in Vleuten, you will find this practical terraced house with a surprising amount of space. The property offers a living area of 111 m², 4 bedrooms, a brick storage shed and a west-facing rear garden. Thanks to energy label A, solar panels, a heat recovery ventilation system and a central heating boiler from 2021, the home also has a modern and energy-efficient foundation.
The house was built in 1987 and is spread over three floors. On the ground floor, you will find the living room, kitchen, hallway and toilet. The rear garden faces west, allowing you to enjoy the sun particularly in the afternoon and evening. At the back of the garden there is a detached brick storage shed with electricity, and the garden also has rear access.
The upper floors offer a total of 4 bedrooms. This makes it a great home for a family, but also ideal if you work from home and would like a separate study or hobby room. The bathroom is fitted with a washbasin, toilet and walk-in shower.
The location is convenient: situated in a residential area with public parking nearby and all amenities of Vleuten within easy reach. Vleuten is popular because it combines village-style living with the proximity of Utrecht. Shops, schools, sports facilities and the train station are all nearby, providing quick connections to Utrecht, Woerden and beyond. The Máximapark and surrounding green areas also make this a lovely place for those who enjoy being outdoors.
In short: a spacious and energy-efficient family home with 4 bedrooms, a sunny west-facing garden and a pleasant location in Vleuten.
Key features
Living area of 111 m²
4 bedrooms
Energy label A
Solar panels
Intergas HRE central heating boiler from 2021
Heat recovery ventilation system
West-facing rear garden
Detached brick storage shed with electricity
Rear access
Located in a quiet residential area in Vleuten
Interested?
Are you looking for a spacious family home in a pleasant location in Vleuten? Schedule a viewing and come experience Johannes Vermeererf 18 for yourself.
Features
Transfer of ownership
- Listed since
- Acceptance
- Available in consultation
- Asking price
- € 550,000 kosten koper
- Asking price per m²
- € 5,000
- Status
- Available
Construction
- Kind of house
- Single-family home, row house
- Building type
- Resale property
- Year of construction
- 1987
- Type of roof
- Gable roof covered with roof tiles
Surface areas and volume
- Areas
- Living area
- 110 m²
- Exterior space attached to the building
- 1 m²
- External storage space
- 8 m²
- Plot size
- 121 m²
- Volume in cubic meters
- 391 m³
Layout
- Number of rooms
- 5 rooms (4 bedrooms)
- Number of bath rooms
- 1 bathroom and 1 separate toilet
- Bathroom facilities
- Walk-in shower, toilet, and sink
- Number of stories
- 3 stories
- Facilities
- Mechanical ventilation, TV via cable, and solar panels
Energy
- Energy label
- Heating
- CH boiler and heat recovery unit
- Hot water
- CH boiler
- CH boiler
- Intergas HRE (gas-fired combination boiler from 2021, in ownership)
Cadastral data
- VLEUTEN F 8799
- Cadastral map
- Area
- 121 m²
- Ownership situation
- Full ownership
Exterior space
- Location
- In residential district
- Garden
- Back garden
- Back garden
- 47 m² (9.00 metre deep and 5.20 metre wide)
- Garden location
- Located at the west with rear access
Storage space
- Shed / storage
- Detached brick storage
- Facilities
- Electricity
Parking
- Type of parking facilities
- Public parking
© 2001-2026 funda