
This house on Funda: https://www.funda.nl/en/detail/koop/vleuten/huis-kruidentuinlaan-36/44651727/
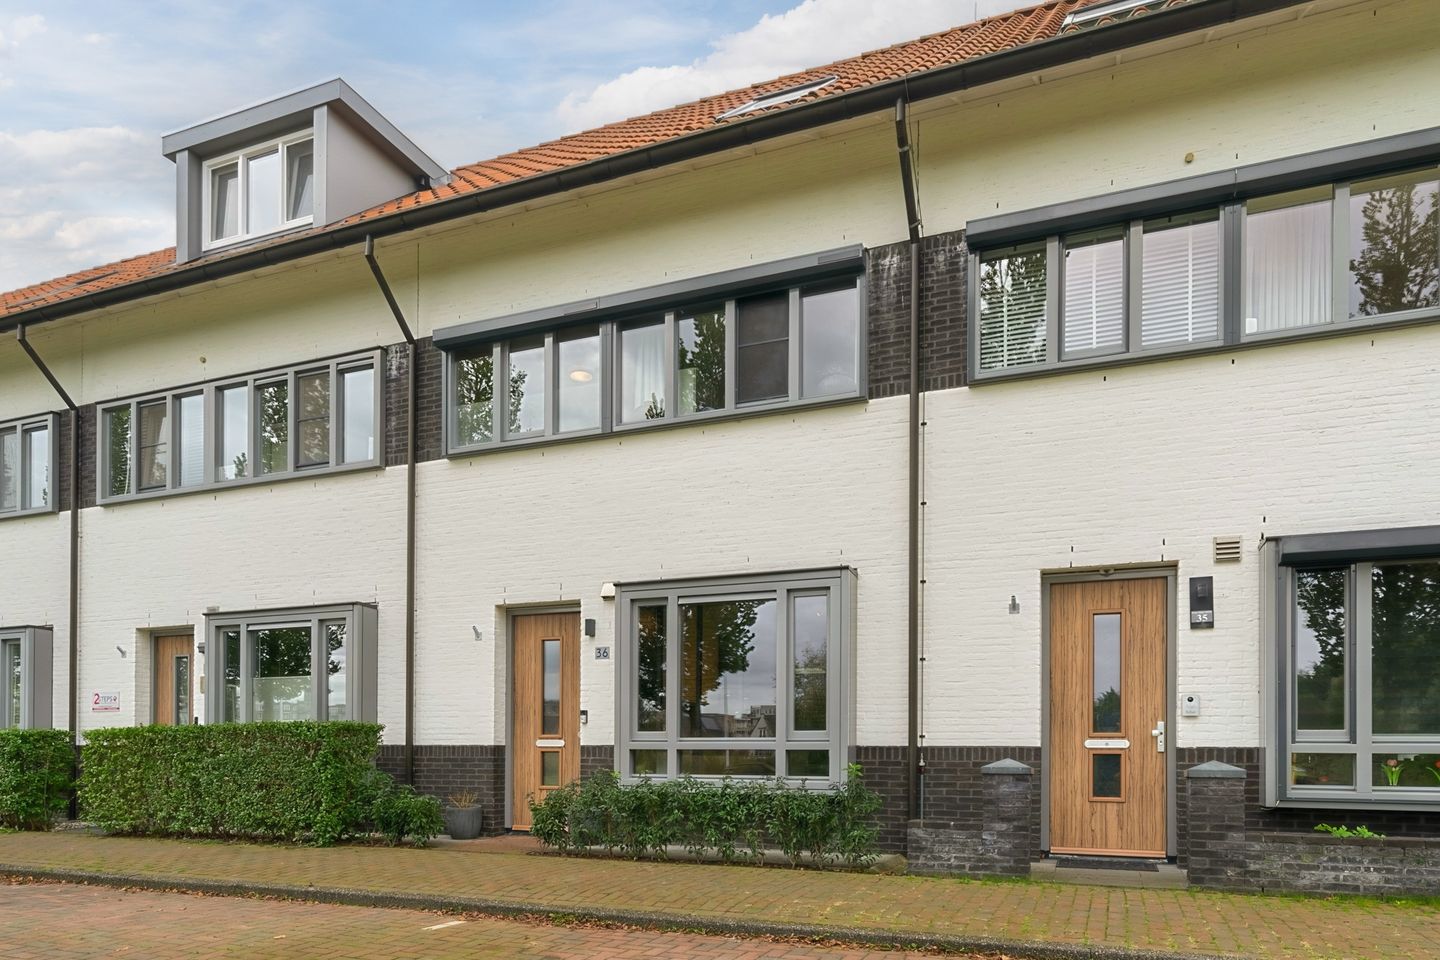
Ruime tussenwoning met zonnige tuin op het zuiden in Vleuterweide
Description
View the tailor-made video and/or the 360-degree virtual tour to get a good impression of this spacious, attractive and beautifully maintained six-room mid-terrace house, situated in a prime location in the popular and family-friendly De Tuinlanden neighbourhood.
One of the defining features of this property is its exceptionally complete layout, with no fewer than five multifunctional bedrooms, a generous garden-facing living room with two rooflights, a bright open-plan kitchen and a sunny south-facing rear garden. The property offers approximately 131.2 m² of living space, a modern bathroom, two fully arranged upper floors and a detached wooden storage shed. Thanks to its well-maintained finish and practical layout, this is an ideal family home in which every floor is used to its full potential.
The ground floor forms an inviting living space in which relaxing, cooking and dining flow naturally into one another. The large windows and French doors allow plenty of natural daylight to enter and create a pleasant connection with the rear garden. The light wood-effect flooring, calm colour palette and modern black internal door give the interior a warm and contemporary appearance.
The upper floors also offer an abundance of space. The first floor accommodates three bedrooms and a bathroom renovated in 2024. The surprisingly spacious second floor has already been divided into two further full-sized bedrooms. This makes the property particularly suitable for a family, those working from home, hobbies and overnight guests.
The property also offers several attractive sustainability features, including an energy label A, HR++ glazing, a central heating system and mechanical ventilation. The south-facing rear garden, generous covered terrace and open position at the front further enhance the pleasant living environment.
Kruidentuinlaan is situated in De Tuinlanden, a popular part of Vleuterweide known for its green, spacious and family-friendly character. At the front, the property overlooks the wide Landschapsbaan with greenery and water. Vleuterweide shopping centre is within easy reach and offers a wide range of shops, supermarkets and restaurants, including De Burcht and Meneer Wong.
For relaxation, sports and recreation, you can visit the nearby Máximapark and ’t Lint. Various schools, childcare facilities, sports clubs and playgrounds can also be found in the surrounding area. Vleuten railway station is easily accessible by bicycle, while the A2 and A12 motorways are also nearby. Here, you can enjoy peaceful and green surroundings while keeping Utrecht city centre and all everyday amenities within easy reach.
Come and take a look at this property! The coffee will be ready for you!
Layout
Ground floor
Entrance hall with a coat area, toilet fitted with a wall-mounted toilet and small hand basin, meter cupboard, staircase to the first floor and access to the living room.
The living room is situated at the rear of the property. Its generous dimensions provide ample space for a comfortable seating area and a large dining table. The wide windows and French doors allow plenty of natural daylight to enter and create a pleasant connection with the rear garden. On sunny days, the doors can be opened to turn the covered terrace into an inviting extension of the living room.
The dining area is positioned centrally within the living room and forms a natural transition between the sitting area and the kitchen. There is ample room for a generous dining table where you can enjoy everyday family meals or entertain friends and relatives. The calm colour palette and light flooring combine to create a warm and well-maintained atmosphere.
The open-plan kitchen is situated at the front of the property. It is arranged in a parallel layout and finished with white handleless fronts and a grey worktop. The kitchen includes various integrated appliances, namely an induction hob, an extractor hood, an oven, a combination microwave oven, a dishwasher and a fridge-freezer. The dishwasher and induction hob were replaced in 2024. Numerous cupboards, drawers and generous worktops provide plenty of workspace and storage. From the kitchen, you can enjoy pleasant views across the greenery and water at the front.
The entire ground floor is finished with attractive PVC flooring and light wall and ceiling finishes.
Garden
The French doors provide access to the well-maintained south-facing rear garden. Directly adjoining the house is a generous covered terrace, allowing you to sit outside comfortably for much of the year and providing a sheltered setting for an outdoor dining table or lounge area.
The garden has been attractively and low-maintenance landscaped with decorative paving, artificial grass, planted borders and several seating options. Mature planting and well-maintained boundary fencing create a pleasant and secluded atmosphere. Whether you wish to enjoy a quiet cup of coffee, dine outside with the family or entertain friends, this delightful garden provides an inviting setting.
At the rear of the garden is a detached wooden storage shed of approximately 6.5 m². It provides ample space for bicycles, gardening equipment and other belongings. The garden can also be accessed externally via the practical rear entrance.
At the front, the property has a well-maintained front garden. Its position beside the wide and green Landschapsbaan provides an open and spacious outlook.
First floor
Landing with access to the bathroom, the staircase to the second floor and three multifunctional bedrooms.
At the front are a bedroom and the modern bathroom. The bedroom has a spacious and practical layout, with sufficient room for a bed, wardrobe and, if desired, a desk or comfortable seating area. It is therefore ideally suited as a child’s bedroom, guest room, home office or hobby room. The window provides pleasant natural light and attractive views across the green surroundings.
Also situated at the front is the luxurious bathroom, which was completely renovated in 2024. The combination of warm beige tiles, wood-effect elements and black details gives the room a calm and contemporary appearance.
The bathroom is fitted with a bathtub, a spacious walk-in shower with a glass shower screen, a washbasin with vanity unit, a second wall-mounted toilet and a designer radiator. The wide window provides plenty of natural daylight and allows the room to be ventilated naturally.
At the rear are two well-proportioned bedrooms. The generous principal bedroom offers plenty of room for a double bed and a large wardrobe. The second room is also practical to arrange and can be used as a child’s bedroom, home office or guest room. Wide windows make both rooms bright and inviting.
The entire first floor is fitted with roller shutters. These allow the bedrooms to be easily darkened and help keep the indoor temperature comfortable during warm and sunny days.
The entire first floor is finished with attractive laminate flooring and light wall and ceiling finishes.
Second floor
Landing with access to the washing machine and dryer connections, technical installations, additional storage and two multifunctional bedrooms.
At the front is an attractive bedroom with a large roof window. The combination of straight walls, pleasant natural light and practical dimensions makes this a full-sized room that is ideally suited as a child’s bedroom, home office or guest room.
At the rear is the fifth bedroom. This room also features a wide dormer window and offers sufficient space for a bed, wardrobe and desk. The sloping rooflines create a cosy atmosphere, while the dormer adds valuable usable floor space and natural daylight.
The dormer window is also fitted with roller shutters, allowing the room to be easily darkened.
The landing is positioned centrally on this floor and accommodates the connections for the washing machine and dryer. The central heating boiler and mechanical ventilation system are also neatly located here. Storage behind the knee walls makes it possible to keep additional belongings neatly out of sight.
Loft
Above the second floor is a practical storage loft extending across the full width of the property. It offers an exceptional amount of additional storage for suitcases, seasonal items and other belongings that are not required on a daily basis.
The entire second floor is finished with attractive laminate flooring and light wall and ceiling finishes.
Particulars
- Year of construction: 2011;
- Living area: approximately 131.2 m²;
- Volume: approximately 481 m³;
- Plot size: 123 m² of freehold land;
- Building-related outdoor space: approximately 11.6 m²;
- External storage space: approximately 6.5 m²;
- Energy label A, valid until 21 April 2030;
- Heating and hot water are provided by an Intergas central heating boiler installed in 2012;
- The central heating boiler was last serviced on 26 June 2025;
- The property is fully fitted with HR++ glazing;
- The bathroom and toilet were completely renovated in 2024;
- The mechanical ventilation system was replaced in 2024;
- The dishwasher and induction hob were replaced in 2024;
- The exterior paintwork was completed in May 2025;
- The white painted masonry at the front and rear was cleaned in April 2026;
- No fewer than five spacious and multifunctional bedrooms across the upper floors;
- The entire first floor and the dormer window on the second floor are fitted with roller shutters;
- Practical full-width storage loft offering an exceptional amount of storage space;
- Well-maintained south-facing rear garden with a generous covered terrace;
- Detached wooden storage shed and practical rear access;
- Situated near Vleuterweide shopping centre, Máximapark, ’t Lint and Vleuten railway station;
- Completion by mutual agreement;
- The following formal requirement applies: “subject to contract”. No purchase agreement shall exist between the parties until it has been recorded in writing and signed by both parties.
Interested in this property? Bring your own NVM purchasing agent!
Features
Transfer of ownership
- Listed since
- Acceptance
- Available in consultation
- Asking price
- € 689,000 kosten koper
- Asking price per m²
- € 5,260
- Status
- Available
Construction
- Kind of house
- Single-family home, row house
- Building type
- Resale property
- Year of construction
- 2011
- Specific
- Partly furnished with carpets and curtains
- Type of roof
- Gable roof covered with roof tiles
Surface areas and volume
- Areas
- Living area
- 131 m²
- Exterior space attached to the building
- 12 m²
- External storage space
- 7 m²
- Plot size
- 123 m²
- Volume in cubic meters
- 481 m³
Layout
- Number of rooms
- 6 rooms (5 bedrooms)
- Number of bath rooms
- 1 bathroom and 1 separate toilet
- Bathroom facilities
- Walk-in shower, bath, toilet, and washstand
- Number of stories
- 3 stories
- Facilities
- Mechanical ventilation, passive ventilation system, and TV via cable
Energy
- Energy label
- Insulation
- Completely insulated
- Heating
- CH boiler
- Hot water
- CH boiler
- CH boiler
- Intergas (gas-fired combination boiler from 2012, in ownership)
Cadastral data
- VLEUTEN E 6690
- Cadastral map
- Area
- 123 m²
- Ownership situation
- Full ownership
Exterior space
- Location
- Alongside a quiet road, in residential district and unobstructed view
- Garden
- Back garden
- Back garden
- 58 m² (10.94 metre deep and 5.32 metre wide)
- Garden location
- Located at the south with rear access
Storage space
- Shed / storage
- Detached wooden storage
- Facilities
- Electricity
Parking
- Type of parking facilities
- Public parking
© 2001-2026 funda