
This house on Funda: https://www.funda.nl/en/detail/koop/vleuten/huis-leersumse-veld-39/17231331/
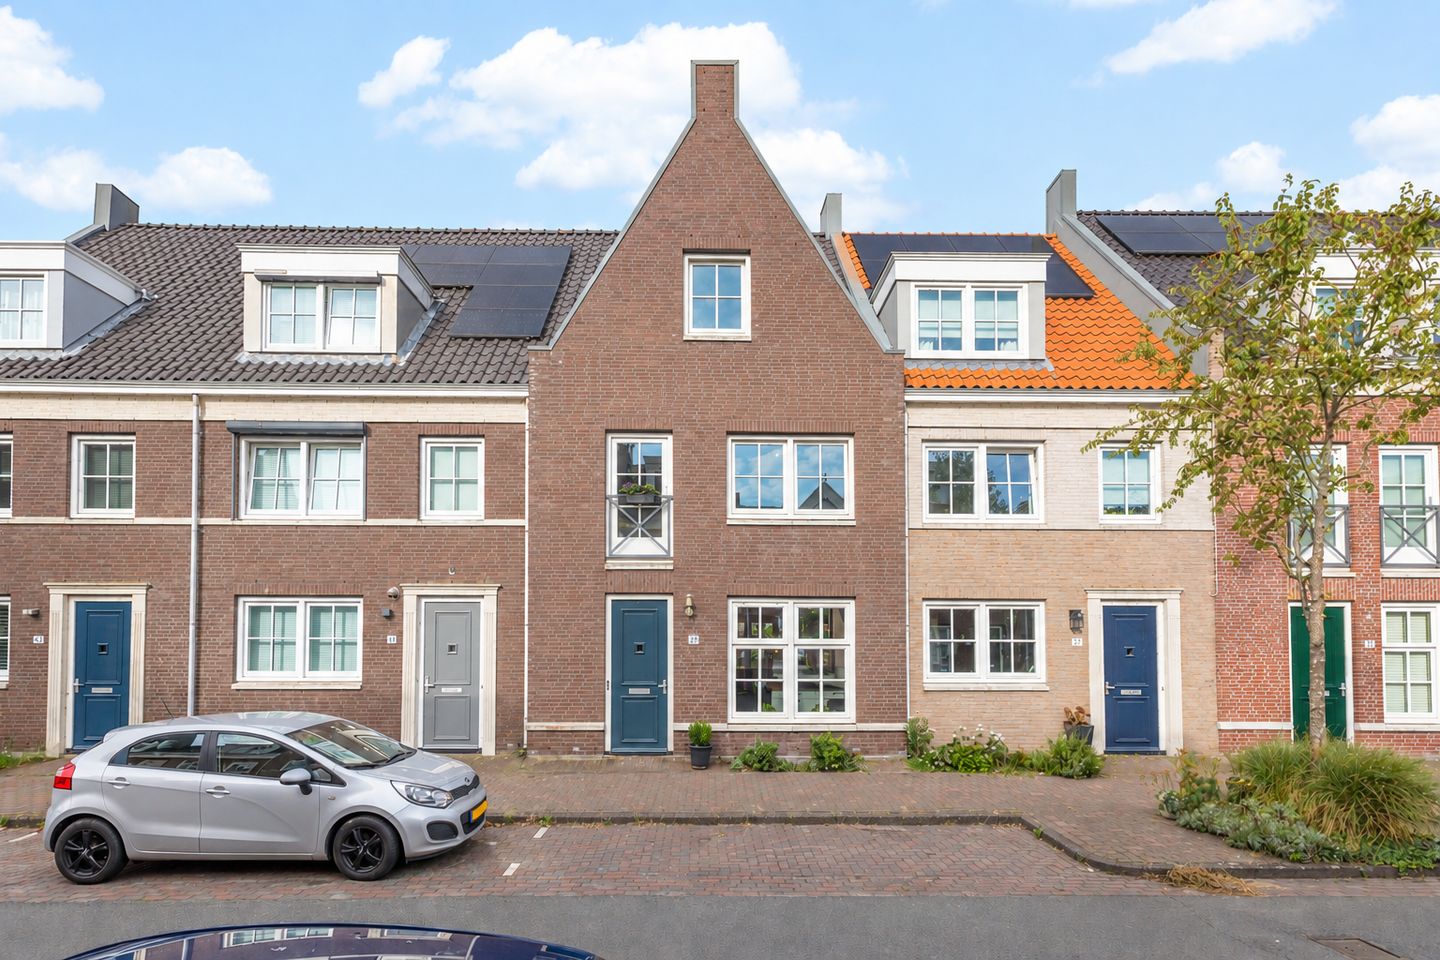
Leersumse Veld 393452 NC VleutenVleuterweide-Noord/Oost/Centrum
€ 775,000 k.k.
NVM Open Huizen Dag
- Saturday, October 3 from 11:00 AM to 3:00 PM
Description
Space, light, comfort, and plenty of possibilities: a spacious townhouse that offers endless potential. With a living area of no less than 155 m², an energy efficiency rating of A, three very spacious bedrooms, a modern kitchen with a cooking island, a contemporary bathroom, and a spacious, 16-meter-deep southwest-facing garden, this is a home that will effortlessly grow with you.
The home is located in De Hoven, a popular and spacious neighborhood in Vleuterweide. Here, you’ll enjoy a wonderfully peaceful and green setting, while all daily amenities are close by. From the home, it’s just a short walk to the Vleuterweide shopping center, where you can do your daily grocery shopping, browse stores, and enjoy dining options. The charming historic village of Vleuten is also just around the corner. Through the adjacent green space, you can also walk or bike right into Máximapark, with the kilometer-long recreational area Het Lint serving as the ideal spot for walking, running, biking, or simply enjoying the greenery.
The location is also particularly convenient for families: schools, daycare centers, sports facilities, a health center, and various restaurants and cafes are all in the immediate vicinity. The Vleuten train station is about a five-minute bike ride away, from which you can reach downtown Utrecht in about ten minutes. In addition, the A2 and A12 highways are easily accessible. In short: peaceful living with everything you need within easy reach.
Ground Floor
Upon entering, you’ll find a well-maintained entryway with the utility closet immediately to the left. Adjacent to it is the tiled half-bath, equipped with a modern wall-mounted toilet and sink. Next to the half-bath is the staircase leading to the first floor.
Once in the living room, you’ll immediately notice the abundance of space and natural light. The large windows at the rear create a pleasant connection to the garden and allow light to flood deep into the home. At the rear is the cozy sitting room with a beautiful home theater wall and an electric fireplace, making this a wonderful spot to relax. Next to the home theater wall, there’s also a practical stair closet.
The modern kitchen is located at the front of the home. The linear kitchen layout is combined with a cooking island, which not only provides extra workspace but also creates a cozy spot for breakfast, a cup of coffee, or a drink. Thanks to the recess for bar stools, the island truly becomes part of daily life in the home. The kitchen is equipped with all necessary (Siemens) built-in appliances, including an induction cooktop, range hood, dishwasher, refrigerator, freezer, and combination oven. The large windows at the front also provide plenty of natural light here.
Between the kitchen and the living room, there’s plenty of space for a spacious dining table. This creates a pleasant living space where cooking, dining, and relaxing come together naturally.
Garden
The backyard, which is over 16 meters deep, is one of this home’s major highlights. Thanks to its southwest-facing orientation, you can enjoy the sun here for much of the day and still sit outside comfortably in the evening. Due to its generous length, the garden offers plenty of opportunities for various seating and living areas. If you’re looking to soak up the sun, there’s plenty of space for that, but thanks to the charming canopy, you can also sit comfortably outside on hot days or on a beautiful summer evening. At the back of the garden is a freestanding stone shed, ideal for storing bicycles and garden tools. The garden is also conveniently accessible via the back entrance.
A delightful outdoor space where you have plenty of room to relax, play, eat, and spend long summer evenings.
First Floor
The staircase leads to the first-floor landing. Here you’ll find two very spacious bedrooms, giving you plenty of room on this floor for sleeping, working, a hobby room, or a combination of these.
At the front is a bedroom measuring no less than 20 m². At the rear is a second bedroom of approximately 14.9 m². The generous dimensions give you plenty of freedom in how you use the spaces. Furthermore, if desired, the floor plan can easily be reconfigured to create three bedrooms.
The modern bathroom is spacious and fully equipped. It features a bathtub, a walk-in shower, a second toilet, and a double sink with vanity. The window provides pleasant natural light and contributes to a fresh and bright atmosphere. It’s a wonderful place to start your day in a relaxed way or to wind down quietly at the end of the day.
Second Floor
The staircase leads to the second-floor landing. Immediately to the left is the separate laundry room. Here you’ll find the connections for the washer and dryer, as well as the central heating boiler. A skylight provides natural light here as well.
From the laundry room, you walk into a separate storage room, which also has a skylight. This is handy for storing items you don’t need on a daily basis.
The master bedroom completes this floor. At a generous 22.1 m², this is an exceptionally spacious room that you can use in various ways. In addition to serving as a comfortable bedroom, the space can also accommodate a home office or hobby corner. And if you’d like to create even more rooms? Here, too, the generous square footage and practical layout offer opportunities to add an extra room.
A home that grows with you
With 155 m² of living space, an A energy rating, three spacious bedrooms, a modern kitchen and bathroom, a deep, sunny garden, and plenty of opportunities to customize the layout, this home offers a combination of comfort and flexibility that you don’t come across every day.
Here, you’ll live in a spacious and comfortable home, with all the amenities of Vleuterweide nearby and the greenery of Máximapark just around the corner. Whether you’re looking for extra living space, a pleasant spot to work from home, or simply a home where you’ll have plenty of room to grow in the years to come: here, you can make your dream home a reality.
Space to live, space to grow, and space to make your living dreams come true. Curious if this will be your next home? Schedule a viewing today and let Leersumse Veld 39 surprise you!
Interested in this home? Contact your own NVM buyer’s agent right away.
Your NVM buyer’s agent will look out for your best interests and save you time, money, and worry.
You can find the contact information for fellow NVM buyer’s agents in Vleuten on Funda.
Features
Transfer of ownership
- Listed since
- Acceptance
- Available in consultation
- Asking price
- € 775,000 kosten koper
- Asking price per m²
- € 5,000
- Status
- Available
Construction
- Kind of house
- Mansion, row house
- Building type
- Resale property
- Year of construction
- 2009
- Specific
- Partly furnished with carpets and curtains
- Type of roof
- Gable roof covered with roof tiles
Surface areas and volume
- Areas
- Living area
- 155 m²
- External storage space
- 8 m²
- Plot size
- 156 m²
- Volume in cubic meters
- 570 m³
Layout
- Number of rooms
- 4 rooms (3 bedrooms)
- Number of bath rooms
- 1 bathroom
- Bathroom facilities
- Double sink, walk-in shower, bath, and toilet
- Number of stories
- 3 stories
- Facilities
- Skylight, mechanical ventilation, and passive ventilation system
Energy
- Energy label
- Insulation
- Roof insulation, double glazing, insulated walls and floor insulation
- Heating
- CH boiler
- Hot water
- CH boiler
- CH boiler
- Intergas (gas-fired combination boiler from 2008, in ownership)
Cadastral data
- VLEUTEN E 6276
- Cadastral map
- Area
- 116 m²
- Ownership situation
- Full ownership
- VLEUTEN E 6290
- Cadastral map
- Area
- 19 m²
- Ownership situation
- Full ownership
- VLEUTEN E 6284
- Cadastral map
- Area
- 21 m²
- Ownership situation
- Full ownership
Exterior space
- Location
- Alongside a quiet road and in residential district
- Garden
- Back garden
- Back garden
- 87 m² (16.09 metre deep and 5.40 metre wide)
- Garden location
- Located at the south with rear access
Storage space
- Shed / storage
- Detached brick storage
- Facilities
- Electricity
Parking
- Type of parking facilities
- Public parking
© 2001-2026 funda