
This house on Funda: https://www.funda.nl/en/detail/koop/vleuten/huis-multatulistraat-75/44519189/
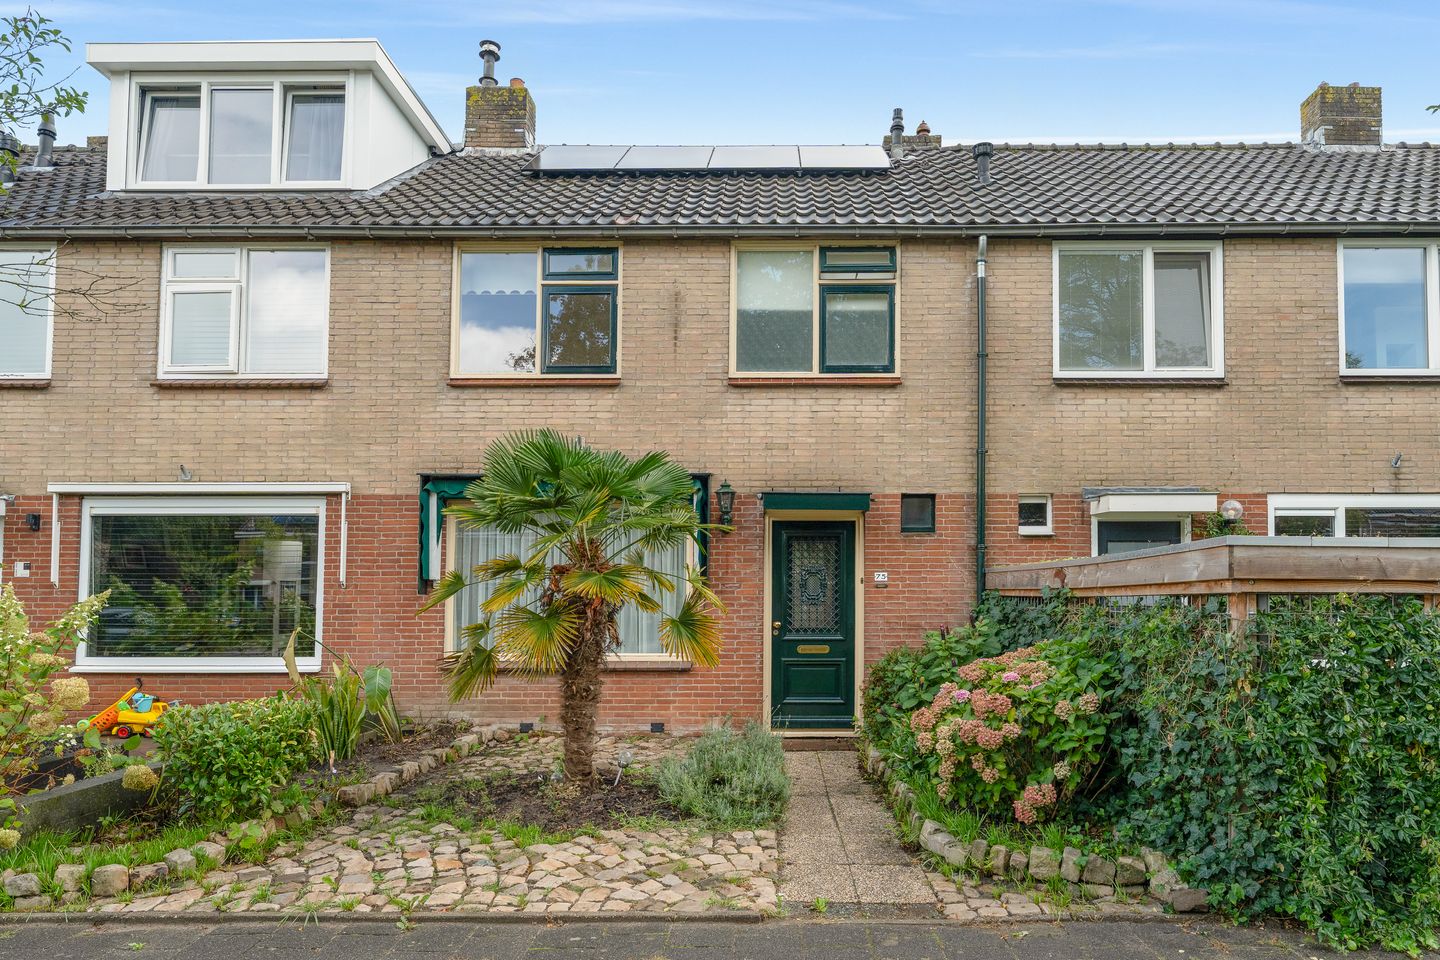
Multatulistraat 753451 AR VleutenVleuten
€ 450,000 k.k.
Description
Bright family home with plenty of potential in a charming neighborhood in Vleuten
***Be sure to read the details carefully—they contain important information!***
Are you looking for a lovely family home that you can customize entirely to your own taste? Then Multatulistraat 75 is definitely worth a look. This home is in a great location with green space right outside the door and playgrounds just around the corner. It offers a pleasant foundation for anyone seeking a home with potential.
What immediately stands out is the wonderful natural light. The large windows let in plenty of daylight and give the living areas a bright and pleasant feel. This creates a cozy atmosphere in the home and provides a great foundation to build upon with a contemporary interior design.
The home has been well-maintained, but the finishes are simple and, in some areas, dated. That’s precisely where the opportunity lies: modernize the home to your own liking and create your own home here. The combination of large windows and the potential to customize the home to your own taste makes this an attractive property for buyers who want to bring their own vision to life.
The layout:
Ground floor: entryway/hall, restroom, utility closet, staircase, stairwell closet, and access to the kitchen. Living room with windows on both sides.
1st floor: 3 bedrooms and a bathroom.
2nd floor: Large open space/attic room with a dormer window and storage space.
Garden: front and back yards with a stone and wooden storage shed.
In short: a neat and remarkably bright home with a solid foundation, in need of modernization and offering plenty of opportunities to turn it into something beautiful. A home with plenty of natural light, space, and potential to create a home that’s entirely your own.
Details:
*The rear portion of the garden (appr. 5,7 m.) consists of a plot leased from the City of Utrecht; the city has previously indicated its intention to terminate the lease and possibly sell the land. A request regarding purchase options has been submitted, but this process will take several months. The property is therefore being offered for sale without this additional land. Please inquire about the status of this process with the selling real estate agent,
*The second floor has a ceiling height of 1.95 m, which means this space cannot be included in the living area; these 17.2 m² are listed as “other indoor usable area.” Of course, this floor can certainly be used as living space. The total usable area is therefore 97.2 m²,
*The property is part of an estate, and therefore the following clauses will be included in the purchase agreement:
-non-owner-occupancy clause
-age clause
-asbestos clause.
Tecnical survey- report available.
Interested in this property? Contact your own NVM buyer’s agent right away.
Your NVM buyer’s agent will look out for your best interests and save you time, money, and hassle.
You can find the contact information for fellow NVM buyer’s agents in Vleuten on Funda.
Features
Transfer of ownership
- Original asking price
- € 495,000 kosten koper
- Listed since
- Acceptance
- Available in consultation
- Asking price
- € 450,000 kosten koper
- Asking price per m²
- € 5,625
- Status
- Available
Construction
- Kind of house
- Single-family home, row house
- Building type
- Resale property
- Year of construction
- 1967
- Specific
- Partly furnished with carpets and curtains
- Type of roof
- Gable roof covered with roof tiles
Surface areas and volume
- Areas
- Living area
- 80 m²
- Other space inside the building
- 17 m²
- External storage space
- 19 m²
- Plot size
- 150 m²
- Volume in cubic meters
- 334 m³
Layout
- Number of rooms
- 5 rooms (4 bedrooms)
- Number of bath rooms
- 1 bathroom and 1 separate toilet
- Bathroom facilities
- Shower, toilet, sink, and washstand
- Number of stories
- 3 stories
- Facilities
- Outdoor awning, passive ventilation system, TV via cable, and solar panels
Energy
- Energy label
- Insulation
- Mostly double glazed
- Heating
- CH boiler
- Hot water
- CH boiler
- CH boiler
- Atag Enigma (gas-fired combination boiler from 2001, in ownership)
Cadastral data
- VLEUTEN E 708
- Cadastral map
- Area
- 150 m²
- Ownership situation
- Full ownership
Exterior space
- Location
- Alongside a quiet road, sheltered location and in residential district
- Garden
- Back garden and front garden
- Back garden
- 110 m² (18.25 metre deep and 6.00 metre wide)
- Garden location
- Located at the east with rear access
Storage space
- Shed / storage
- Detached brick storage
- Facilities
- Electricity
Parking
- Type of parking facilities
- Public parking
© 2001-2026 funda