
This house on Funda: https://www.funda.nl/en/detail/koop/vleuten/huis-presidentperenlaan-5/44563239/
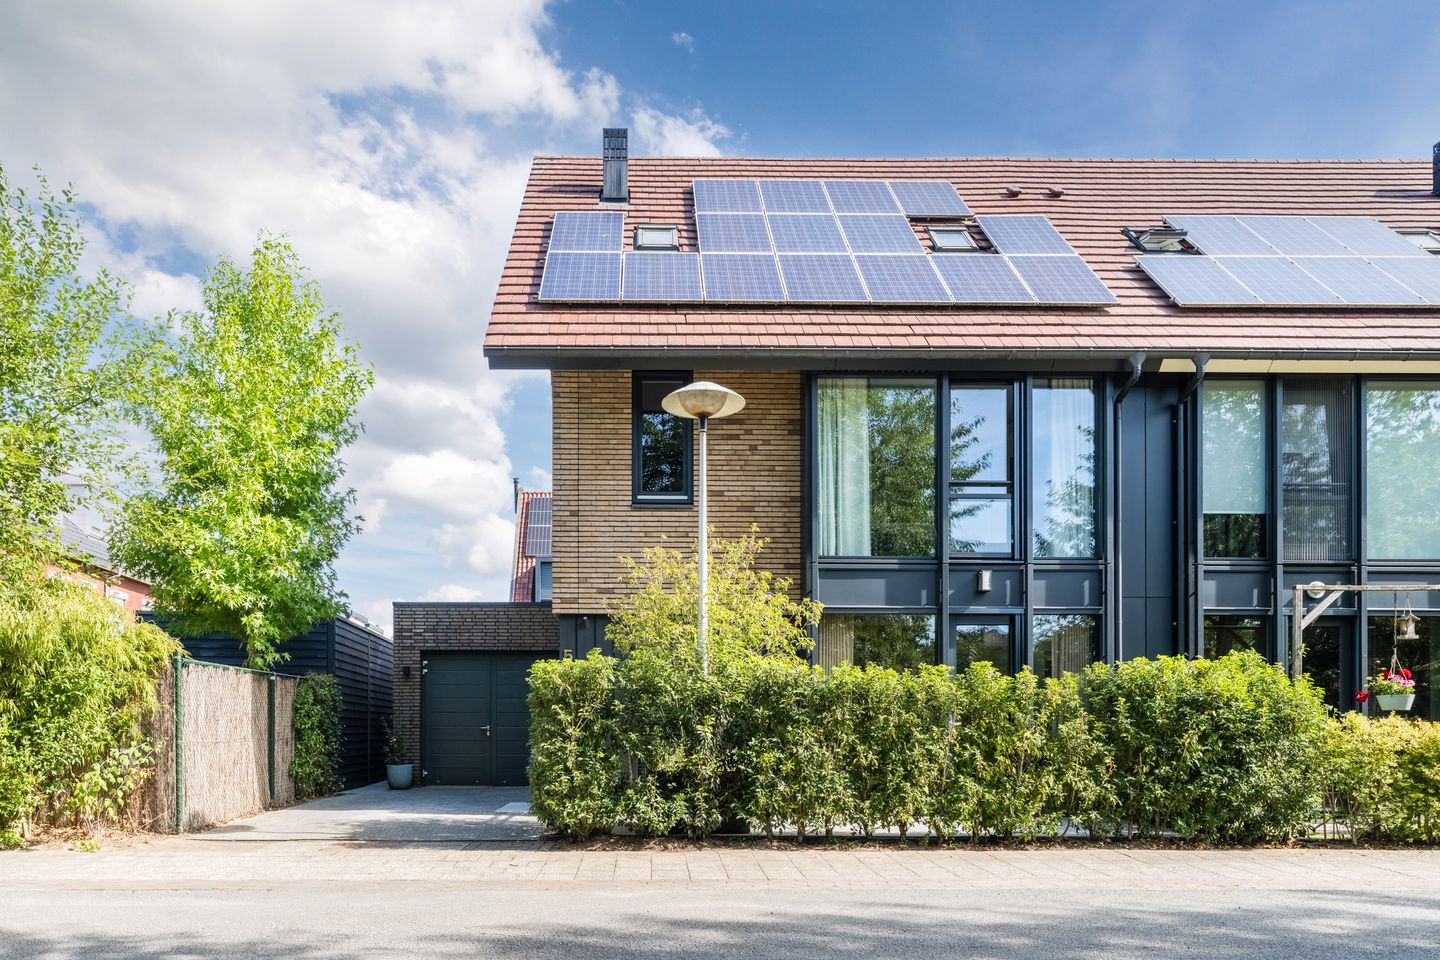
Eye-catcherInstapklare, luxe en strak uitgevoerde woning op toplocatie
Description
Watch the custom-made video and/or take the 360-degree virtual tour to get a great impression of this move-in-ready, luxurious and sleekly finished home, situated in a prime location in the green and peaceful residential area of Vleuterweide – Boomgaarden.
What truly sets this property apart is the exceptionally well-considered renovation, with careful attention paid to every detail. From the generous skylight and stylish kitchen to the custom-built cabinetry, electric TaHoma window coverings, smart Philips Hue lighting, insect screens and the beautifully landscaped garden with veranda, everything comes together to create a comfortable and refined home. This semi-detached property also offers five bedrooms, a garage, a renovated bathroom and no fewer than 16 solar panels. A home where sleek design and practical everyday comfort go hand in hand with remarkable ease.
The location deserves just as much attention. At the front, the property enjoys unobstructed views across the greenery, while the historic Limes route passes almost directly in front of the house, continuing towards the apple and pear orchards surrounding the neighbourhood. It makes an evening stroll after dinner particularly tempting. Follow the footpath in front of the property and you will pass green spaces, several playgrounds and a bicycle pump track. For everyday shopping, stores and other amenities, Vleuterweide shopping centre is easily accessible on foot or by bicycle. Schools, childcare facilities and a variety of sports facilities can also be found nearby.
For coffee, lunch, drinks or a sunny terrace, Café De Burcht at Burchtplein is a great nearby option, while Intratuin Vleuterweide, which also has its own café and restaurant facilities, is close at hand. The current residents describe the atmosphere in the neighbourhood as friendly and relaxed: there is always the opportunity for a casual chat with neighbours, while at home you can still enjoy plenty of privacy. It is precisely this combination of greenery, tranquillity and nearby amenities that made this location so appealing to them.
Feel free to come and take a look at this wonderful home. The coffee will be waiting for you!
Features
Transfer of ownership
- Listed since
- Acceptance
- Available in consultation
- Asking price
- € 1,039,000 kosten koper
- Asking price per m²
- € 5,971
- Status
- Available
Construction
- Kind of house
- Single-family home, double house
- Building type
- Resale property
- Year of construction
- 2012
- Specific
- Partly furnished with carpets and curtains
- Type of roof
- Gable roof covered with roof tiles
Surface areas and volume
- Areas
- Living area
- 174 m²
- Other space inside the building
- 20 m²
- External storage space
- 5 m²
- Plot size
- 235 m²
- Volume in cubic meters
- 723 m³
Layout
- Number of rooms
- 6 rooms (5 bedrooms)
- Number of bath rooms
- 1 bathroom and 2 separate toilets
- Bathroom facilities
- Double sink, walk-in shower, washstand, and whirlpool
- Number of stories
- 3 stories
- Facilities
- Optical fibre, mechanical ventilation, passive ventilation system, rolldown shutters, TV via cable, and solar panels
Energy
- Energy label
- Insulation
- Completely insulated
- Heating
- CH boiler and partial floor heating
- Hot water
- CH boiler
- CH boiler
- Intergas Kombuis kompact HRE 36/600 (gas-fired combination boiler from 2012, in ownership)
Cadastral data
- VLEUTEN E 6911
- Cadastral map
- Area
- 235 m²
- Ownership situation
- Full ownership
Exterior space
- Location
- Alongside a quiet road, in residential district and unobstructed view
- Garden
- Back garden and front garden
- Back garden
- 78 m² (6.59 metre deep and 11.91 metre wide)
- Garden location
- Located at the northeast
Storage space
- Shed / storage
- Detached wooden storage
Garage
- Type of garage
- Attached brick garage
- Capacity
- 1 car
Parking
- Type of parking facilities
- Parking on private property and public parking
© 2001-2026 funda