
This house on Funda: https://www.funda.nl/en/detail/koop/vleuten/huis-sparrendaal-16/44586045/
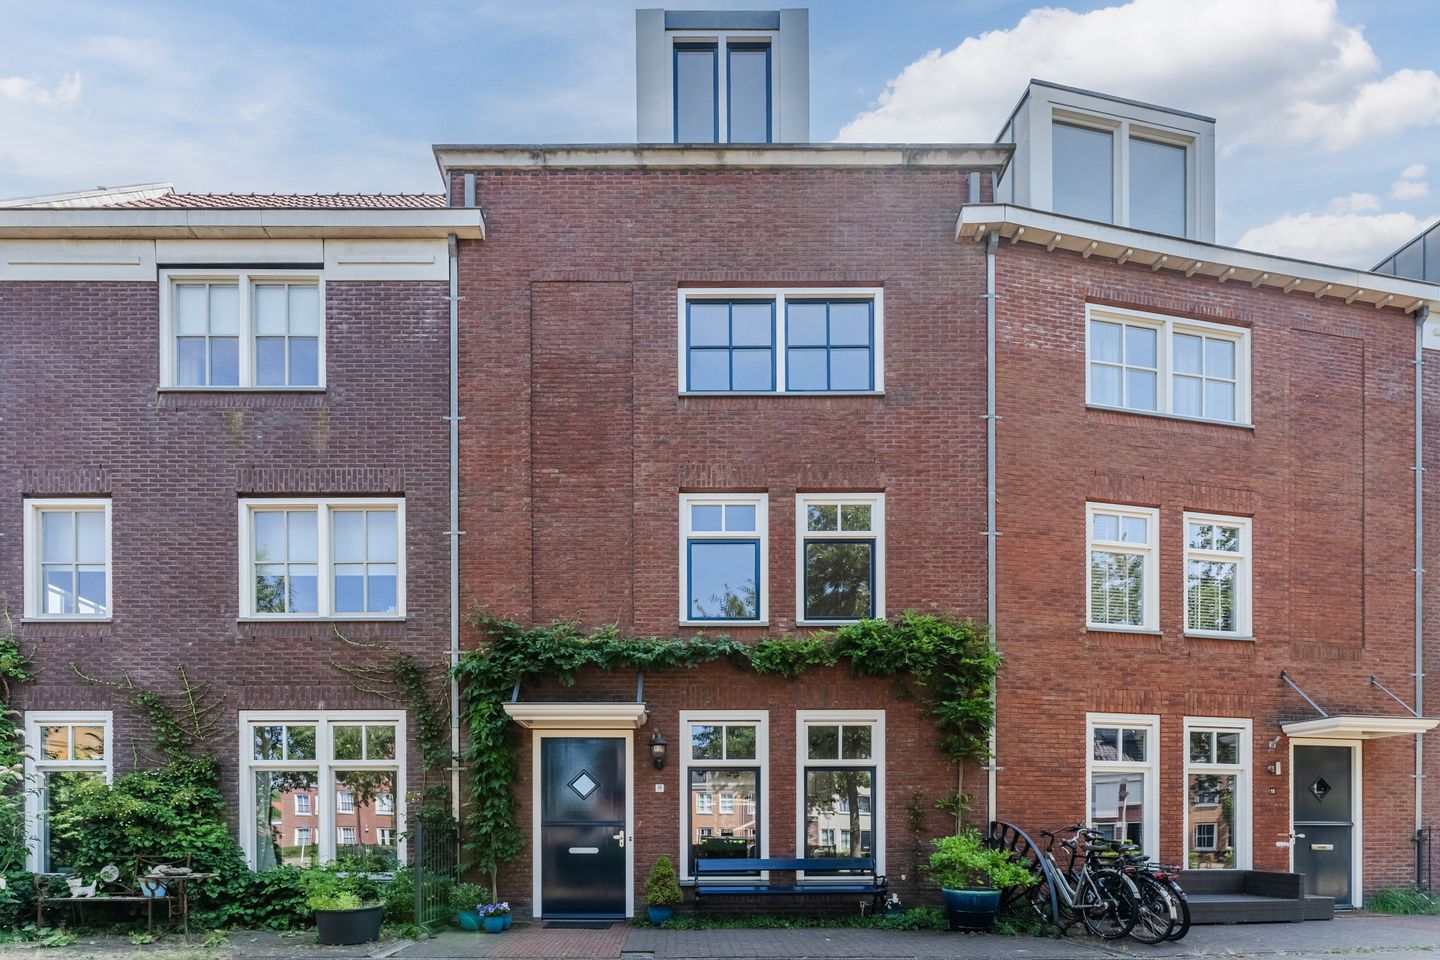
Eye-catcherKaraktervol en royaal herenhuis in De Hoven, Vleuterweide
Description
Watch the custom-made video and/or take the 360-degree virtual tour for a first impression. Then come and experience for yourself just how much space, atmosphere and comfort Sparrendaal 16 has to offer. We would be delighted to show you around — the coffee will be ready!
We are very excited to present Sparrendaal 16: a home full of character on the outside, warm and beautifully maintained on the inside, and set in a wonderfully green location in De Hoven, Vleuterweide. The combination of space, natural light and a welcoming atmosphere makes this a home where every member of the family can find their own place.
Built in 2007, this spacious townhouse offers approximately 135.5 m² of official living space, plus an additional 16.1 m² attic floor on the fourth level, providing a total of approximately 151.6 m² of usable living space. The property is situated on a 122 m² freehold plot. Spread over several floors, the house features four bedrooms, a separate laundry room and a surprisingly spacious attic with a dormer window. The renovated bathroom, full insulation, energy label A and eleven solar panels provide all the benefits of modern, energy-efficient living.
At the front of the house, the large kitchen windows offer pleasant views of the surrounding greenery. At the sunny garden side, you will find the bright living room, where wide windows and French doors create a seamless connection between indoors and outdoors. The wood-burning stove adds warmth and character to the seating area, making it an inviting place for long evenings, relaxed weekends and everything in between.
De Hoven is a highly sought-after part of Vleuterweide, known for its distinctive architecture, attractive layout, green communal areas and nearby playgrounds. The lively Vleuterweide shopping centre is just a few minutes’ walk away and includes a dedicated fresh-food street with a bakery, butcher and greengrocer, as well as a variety of restaurants. Máximapark is also within walking distance. Here you can walk, cycle or run along ’t Lint, visit the petting zoo or the Japanese Garden, and enjoy various events throughout the year.
Schools, childcare facilities, sports clubs and healthcare facilities are all located nearby. For international families and expats, the International School Utrecht (ISU), offering international education in English, is also within convenient reach.
Vleuten railway station can be reached in approximately five minutes by bicycle. From there, the train takes you to Utrecht Central Station in around ten minutes, with Amsterdam Central Station approximately 25 minutes further away. Travelling to Utrecht city centre by bus is also easy: bus line 28, with a stop nearby, takes you directly to Neude in the historic city centre. Both train and bus connections also allow for a stop at the modern and high-quality Leidsche Rijn Centrum, where you can enjoy a wide range of shops, restaurants and leisure facilities, including an IMAX cinema. The A2 and A12 motorways are also easily accessible. This means you can enjoy peaceful, green surroundings while still having the city within easy reach.
Features
Transfer of ownership
- Listed since
- Acceptance
- Available in consultation
- Asking price
- € 700,000 kosten koper
- Asking price per m²
- € 5,147
- Status
- Available
Construction
- Kind of house
- Single-family home, row house
- Building type
- Resale property
- Year of construction
- 2007
- Specific
- Partly furnished with carpets and curtains
- Type of roof
- Gable roof covered with roof tiles
Surface areas and volume
- Areas
- Living area
- 136 m²
- Other space inside the building
- 16 m²
- Exterior space attached to the building
- 1 m²
- External storage space
- 7 m²
- Plot size
- 122 m²
- Volume in cubic meters
- 552 m³
Layout
- Number of rooms
- 7 rooms (4 bedrooms)
- Number of bath rooms
- 1 bathroom and 1 separate toilet
- Bathroom facilities
- Shower, double sink, bath, and toilet
- Number of stories
- 3 stories and a loft
- Facilities
- Optical fibre, mechanical ventilation, passive ventilation system, TV via cable, and solar panels
Energy
- Energy label
- Insulation
- Completely insulated
- Heating
- CH boiler
- Hot water
- CH boiler
- CH boiler
- Intergas (gas-fired combination boiler from 2007, in ownership)
Cadastral data
- VLEUTEN E 5448
- Cadastral map
- Area
- 122 m²
- Ownership situation
- Full ownership
Exterior space
- Location
- Alongside a quiet road, in residential district and unobstructed view
- Garden
- Back garden and front garden
- Back garden
- 46 m² (8.78 metre deep and 5.20 metre wide)
- Garden location
- Located at the south with rear access
Storage space
- Shed / storage
- Detached wooden storage
- Facilities
- Electricity
Parking
- Type of parking facilities
- Public parking
© 2001-2026 funda