
This house on Funda: https://www.funda.nl/en/detail/koop/vleuten/huis-sparrendaal-32/44423146/
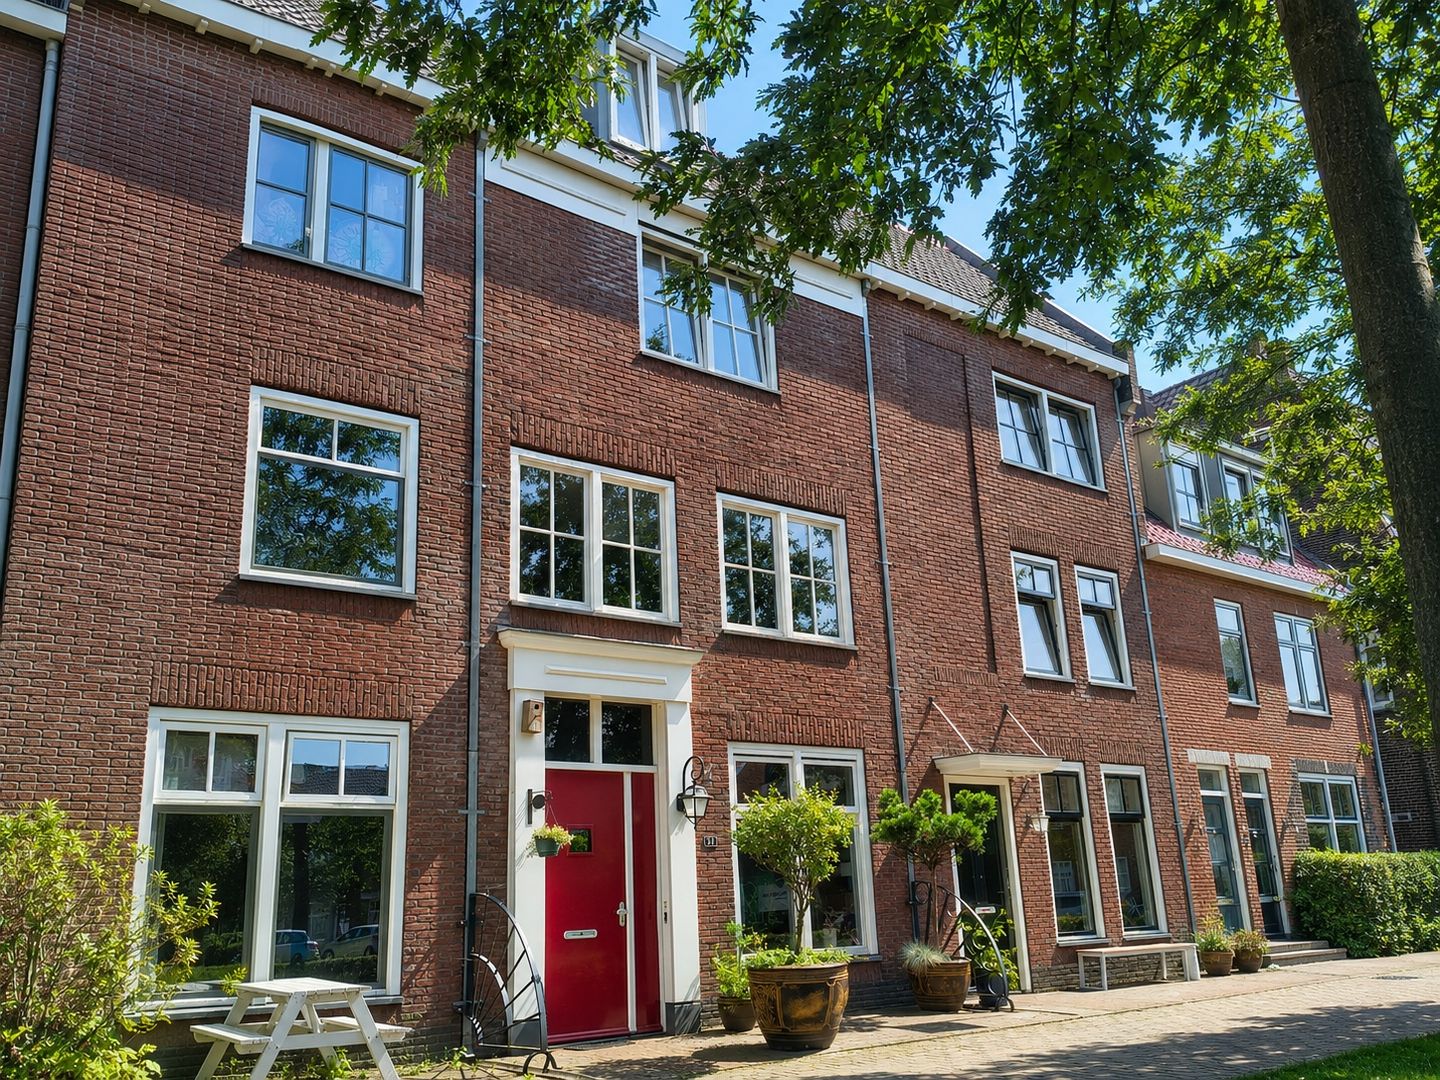
Sparrendaal 323452 LJ VleutenVleuterweide-Noord/Oost/Centrum
€ 639,000 k.k.
Description
Are you looking for a lovely family home with character and charm? Do you want to live peacefully and privately in the child-friendly and popular neighborhood of “De Hoven”? And do you dream of a garden-facing living room, three spacious bedrooms (five possible), and a multifunctional attic? Then this is your chance!
Located on Sparrendaal in Vleuten / De Hoven, you’ll find this well-maintained four-story townhouse, where character and comfort come together perfectly. The home is situated in a quiet and open setting on a wide sidewalk, adjacent to a child-friendly park with a playground. The neighborhood itself is friendly and green, boasting an Old Dutch charm with varied architecture and a delightful character. At the same time, inside you’ll enjoy a modern, comfortable, and energy-efficient home. Here, you can live peacefully, yet with all amenities within easy reach.
5 REASONS WHY THERE’S NO PLACE LIKE THIS
- Lovely townhouse with 123 m² of living space and a sunny garden
- Potential for five bedrooms
- Energy label A, fully insulated, sustainably built
- Garden-facing living room with plenty of light and French doors
- Adjacent at the rear to a child-friendly, low-traffic courtyard in De Hoven
COULD SPARRENDAAL 32 BE YOUR NEW HOME?
Let us take you on a virtual tour of the house.
GROUND FLOOR
You reach the entrance through the charming front yard. Upon entering, you’ll immediately notice that this is a very bright and well-maintained home. In the entryway, you’ll find the utility closet, a separate toilet, and the staircase.
The living room is an absolute showstopper. Thanks to the glass front with French doors, there’s an abundance of natural light and a lovely connection to the garden. The space is cozy, with plenty of room for a sitting area and a dining table.
At the front is the large open kitchen with a double-sided kitchen island. The kitchen is fully equipped, including plenty of cabinet and counter space, a 5-burner gas stove, range hood, dishwasher, oven, microwave, and fridge-freezer. It’s a wonderful place to cook and enjoy meals. The large window offers a view of the greenery at the front.
FIRST FLOOR
The first floor features the landing, the bathroom, and two very spacious bedrooms measuring approximately 15 and 19 m². The master bedroom has a built-in closet wall. The bedroom at the front offers plenty of space for a bed and a desk. This room also has a nice view of the green space at the front of the house. If desired, the bedroom at the rear can easily be divided into two separate bedrooms.
The spacious bathroom is decorated in a light color scheme and features a vanity, toilet, and bathtub with a whirlpool function. The sunshower provides, especially in the winter, wonderful infrared UV rays for the muscles and to promote vitamin D production.
SECOND FLOOR
The second floor is spacious. Here you’ll find another large bedroom of approximately 15 m² at the front and a super-practical laundry room with space for the boiler, the washer, and dryer, a countertop for folding laundry, and an additional sink with hot and cold water. This is also ideal, for example, for guests or a teenage daughter or son who uses the bedroom on this floor to brush their teeth and freshen up. On the landing, a pull-down ladder provides access to the attic, or third floor.
THIRD FLOOR
This is a full-fledged floor with standing room and a large dormer window. This space is perfect for hobbies, working from home, and storage. The dormer window offers a lovely view of Vleuterweide, Vleuten, and the surrounding area. Currently, this floor is accessible only via a loft ladder and is therefore not formally considered living space. However, it is possible to create an additional 14 m² of living space by installing a fixed staircase.
STORAGE SHED
At the back of the garden is a practical, insulated wooden storage shed, ideal for bicycles, DIY projects, and extra storage.
GARDEN
The front yard borders the wide sidewalk and overlooks the greenery and playground at the front of the property. Here, you can enjoy the last rays of sunshine at the end of the day while also keeping an eye on the children as they play out front.
The sunny backyard is low-maintenance and offers plenty of privacy. There’s also a nice electric awning with a 3-meter drop. Whether you want to lounge, dine, or play, you can do it all here. At the back, the garden borders a car-free, child-friendly courtyard with parking and a playground.
SURROUNDINGS
The home is located in the popular De Hoven neighborhood. Everything you need is within walking or biking distance: shops, schools, childcare, restaurants, and sports facilities. For nature and relaxation, Máximapark is just around the corner, and the Haarrijnse Plas and Kasteel de Haar are also nearby. In terms of accessibility, this is a prime location: Vleuten train station is a five-minute bike ride away, there’s a bus connection to Utrecht, and by car, you can quickly reach the A2, A12, and A27 highways.
WANT A TOUR OF YOUR NEW HOME?
Contact us—we’d love to show you this wonderful family home, inside and out!
DETAILS
- Built in 2008
- Living area: 123 m²
- Lot size: 118 m² of private land
- Detached storage shed: 9 m²
- Adjacent to a wide sidewalk and park with a playground at the front
- Adjacent to a low-traffic, child-friendly courtyard at the back
- Three spacious bedrooms; an additional bedroom can easily be created at the rear on the first floor
- Large storage/hobby attic with headroom, a dormer window, and a window seat
- By installing a fixed staircase, the attic can be converted into a full-sized additional bedroom of 14 m²
- Heating and hot water are provided by a central heating boiler on the second floor and a close-in water heater in the kitchen cabinet
- This home is located approximately 1.5 meters above sea level
- Energy efficiency rating: A
- The floor plans showing the alternative layout of the first floor are provided to illustrate the possibilities
- Closing date to be determined by mutual agreement
The purchase agreement will be concluded based on an NVM deed of sale, which may include additional clauses regarding, among other things (if applicable): never personally occupied, age clause, subsequent legal transfer, the Measurement Instructions, the Energy Label, utility companies, and financing contingency. The text of the NVM deed of sale, as well as the additional clauses, is available upon request.
Hire a buyer’s agent: Your NVM buyer’s agent will represent your interests and save you time, money, and worry. You can find addresses of fellow NVM buyer’s agents in the Utrecht region at
This listing and the sales brochure have been compiled with the utmost care. No rights can be derived from any inaccuracies. Prices are subject to change and/or printing errors. All asking prices are “Costs to Buyer” unless otherwise stated.
Features
Transfer of ownership
- Listed since
- Acceptance
- Available in consultation
- Asking price
- € 639,000 kosten koper
- Asking price per m²
- € 5,195
- Status
- Available
Construction
- Kind of house
- Single-family home, row house
- Building type
- Resale property
- Year of construction
- 2008
- Type of roof
- Combination roof covered with asphalt roofing and roof tiles
Surface areas and volume
- Areas
- Living area
- 123 m²
- Other space inside the building
- 14 m²
- External storage space
- 9 m²
- Plot size
- 118 m²
- Volume in cubic meters
- 490 m³
Layout
- Number of rooms
- 5 rooms (3 bedrooms)
- Number of bath rooms
- 1 bathroom and 1 separate toilet
- Bathroom facilities
- Bath, toilet, sink, washstand, and whirlpool
- Number of stories
- 4 stories
- Facilities
- Outdoor awning, optical fibre, mechanical ventilation, passive ventilation system, and TV via cable
Energy
- Energy label
- Insulation
- Energy efficient window, floor insulation and completely insulated
- Heating
- CH boiler
- Hot water
- CH boiler and electrical boiler
- CH boiler
- CV-Kombi Kompakt HR 28 Boiler-Hotfill 400W 10L (gas-fired combination boiler from 2008, in ownership)
Cadastral data
- VLEUTEN E 5440
- Cadastral map
- Area
- 118 m²
- Ownership situation
- Full ownership
Exterior space
- Location
- In residential district
- Garden
- Back garden and front garden
- Back garden
- 53 m² (9.87 metre deep and 5.42 metre wide)
- Garden location
- Located at the southeast with rear access
Storage space
- Shed / storage
- Detached wooden storage
- Facilities
- Electricity
Parking
- Type of parking facilities
- Public parking
© 2001-2026 funda