
This house on Funda: https://www.funda.nl/en/detail/koop/vleuten/huis-truffelzwam-31/43301430/
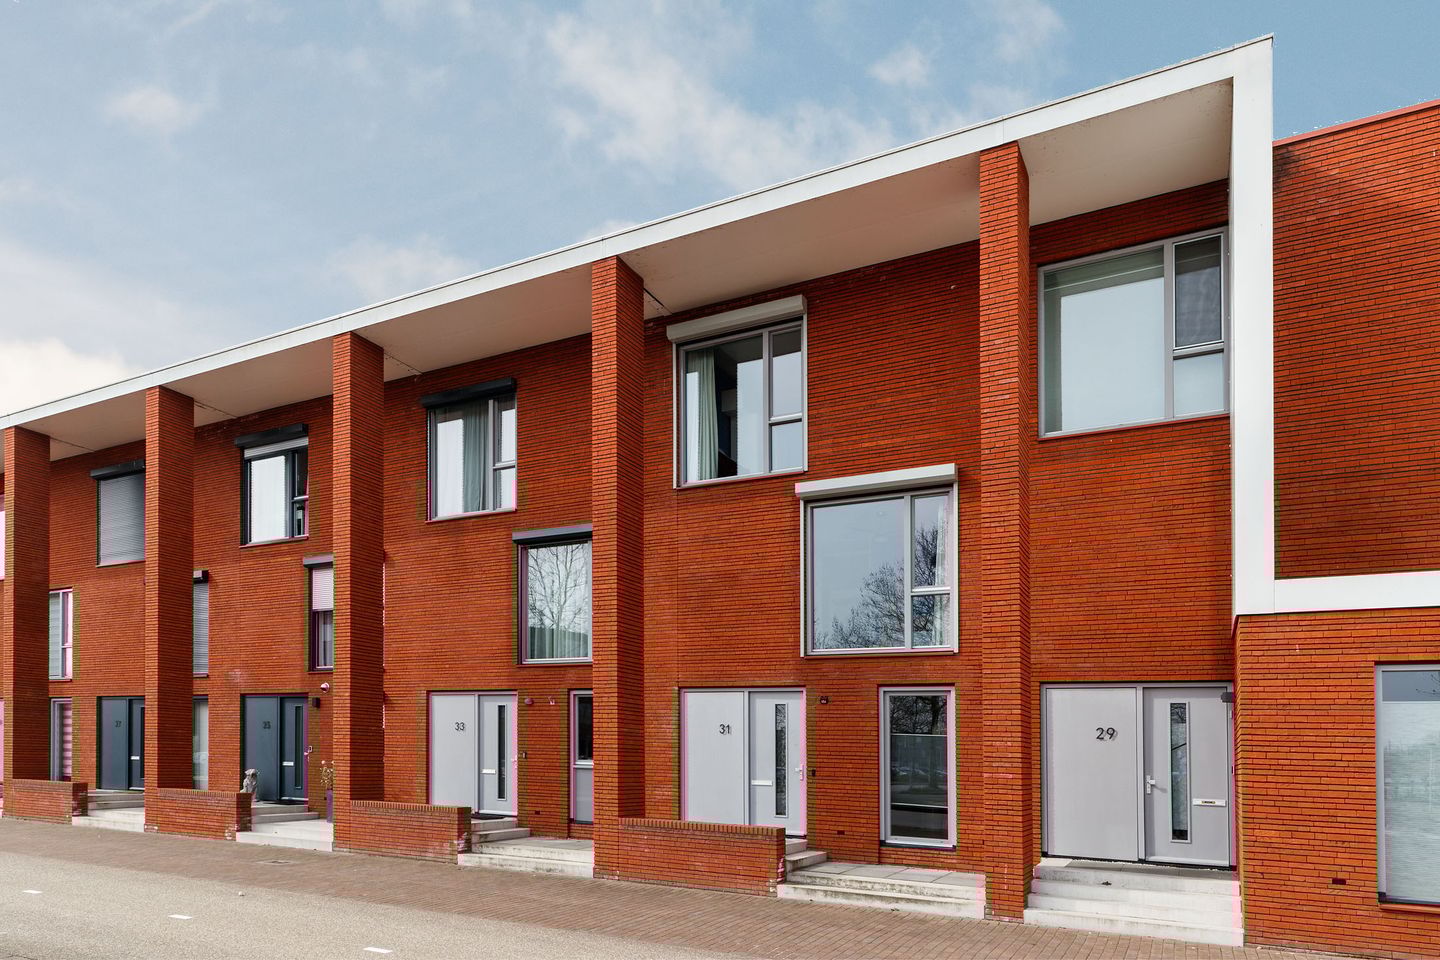
Description
Looking for a spacious home with a lovely, unobstructed view at the front, plenty of parking nearby and a train station right on your doorstep? Then you should definitely come and have a look here! We can also highlight the perfect location in relation to the A2 and A12 motorways, and add to that the fact that the Vleuterweide shopping centre, a wide variety of schools, the beautiful Maximapark and the countryside around Haarzuilens are all nearby – so what more could you want?
The lovely family home we are pleased to offer for sale here has a spacious storage shed in the west-facing back garden, so you can easily store your bikes before heading inside. Behind the front door, you’ll find the hall, and as you walk past the toilet, you’ll reach the living room with the kitchen at the front.
We’d also like to say a few words about the location. Vleuterweide is a spacious, green neighbourhood where life is pleasant and peaceful. You can be out in the countryside in no time, or head to the other side to soak up the hustle and bustle. Via the Lint, you can visit Máximapark or the Haarijnseplas. There are plenty of attractions in the area, such as Castellum Hoge Woerd, the Roman watchtower and Maximus Brewery. There’s also plenty to do for sports enthusiasts: various sports fields, schools and clubs are nearby. For daily shopping and more extensive retail, you have plenty of choice. Will you head to the shopping centre in Vleuten? Visit the charming Vleuterweide, or buy your fruit and veg straight from the farmer? Of course, the city of Utrecht is also easily accessible by bike, train or car. The A2 and A12 motorways are easy to reach. In short; what’s stopping you? Call or email us to arrange a viewing.
Ground floor;
Through the stately entrance, you enter the hall, where you’ll find the meter cupboard, the toilet and the staircase to the first floor. Entrance to the living room with the open-plan kitchen at the front. The entire ground floor has underfloor heating.
Garden;
The French doors lead out into the back garden. The west-facing garden (afternoon and evening sun) is paved and features a wooden shed.
First Floor;
Landing with access to the bathroom, which has a shower, a second toilet and a washbasin. There are also two good-sized bedrooms on this floor.
Second Floor;
Normally, you would expect an attic feel here, but this floor is a fully-fledged living space. It comprises two spacious (bed)rooms, a handy storage area and a separate laundry room (boiler, washing machine/dryer).
Special features;
- 4 full-sized (bed)rooms;
Interested in this property? Contact your own NVM buying agent straight away.
Your NVM buying agent will look after your interests and save you time, money and hassle.
You can find the contact details of fellow NVM buying agents on Funda.
- Close to the railway station;
- West-facing garden;
Features
Transfer of ownership
- Last asking price
- € 649,000 kosten koper
- Asking price per m²
- € 4,570
- Status
- Sold
Construction
- Kind of house
- Single-family home, row house
- Building type
- Resale property
- Year of construction
- 2016
- Type of roof
- Flat roof
Surface areas and volume
- Areas
- Living area
- 142 m²
- Exterior space attached to the building
- 11 m²
- External storage space
- 7 m²
- Plot size
- 119 m²
- Volume in cubic meters
- 489 m³
Layout
- Number of rooms
- 5 rooms (4 bedrooms)
- Number of bath rooms
- 1 bathroom and 1 separate toilet
- Bathroom facilities
- Shower, toilet, and sink
- Number of stories
- 3 stories
- Facilities
- Optical fibre, mechanical ventilation, and TV via cable
Energy
- Energy label
- Insulation
- Completely insulated
- Heating
- CH boiler and partial floor heating
- Hot water
- CH boiler
- CH boiler
- Gas-fired combination boiler from 2016, in ownership
Cadastral data
- VLEUTEN E 7797
- Cadastral map
- Area
- 119 m²
- Ownership situation
- Full ownership
Exterior space
- Location
- In residential district and unobstructed view
- Garden
- Back garden
- Back garden
- 54 m² (10.17 metre deep and 5.33 metre wide)
- Garden location
- Located at the west with rear access
Storage space
- Shed / storage
- Detached wooden storage
- Facilities
- Electricity
Parking
- Type of parking facilities
- Public parking
© 2001-2026 funda