
This house on Funda: https://www.funda.nl/en/detail/koop/vleuten/huis-utrechtse-heuvelrug-118/44437784/
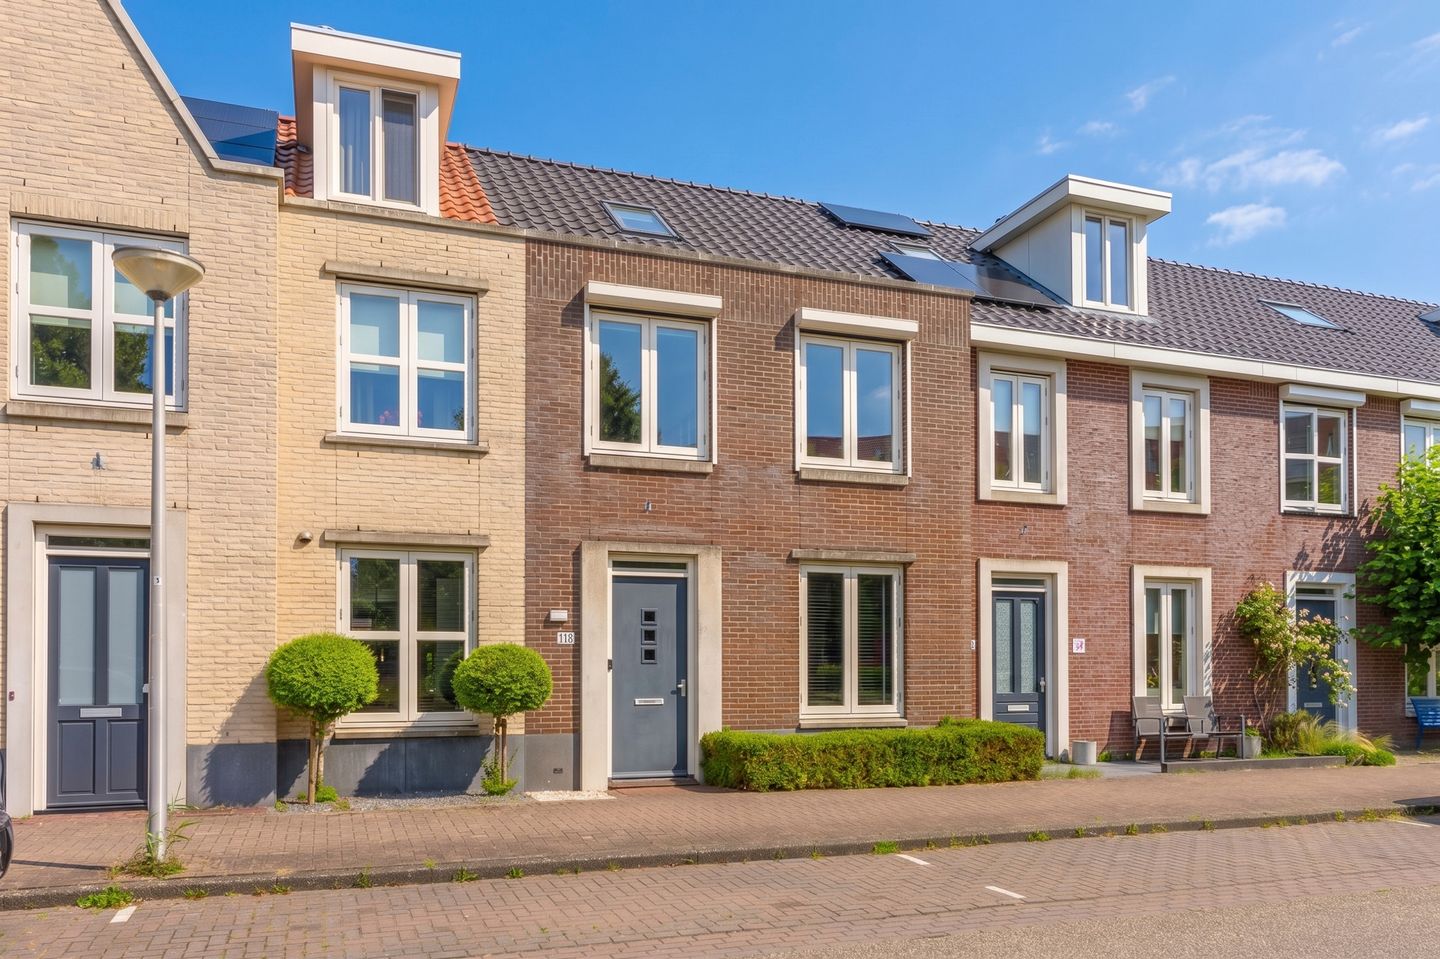
Eye-catcherRoyale gezinswoning met grote tuin en volop leefruimte
Description
Spacious living, plenty of room, and a large garden!
Are you looking for a lovely family home with a surprising amount of space? Would you like three full-sized bedrooms, a separate dressing room, and a spacious laundry room? And do you dream of a deep backyard with plenty of room to relax, play, and dine?
Located at Utrechtse Heuvelrug 118 in Vleuten, this well-maintained townhouse features a modern look, a bright living area, and no less than approximately 127.5 m² of living space. The home is spread over three floors, features an Energy Label A rating, HR++ glazing, and a large dormer window on the top floor. The stylish finishes, practical layout, and spacious backyard make this a place where you can move right in without major renovations. The survey report also lists a volume of approximately 451.8 m³ and an outdoor storage shed of approximately 4.8 m².
5 REASONS WHY THERE’S NO PLACE LIKE THIS
- Located in a sought-after area
- Energy efficiency rating A and HR++ glazing
- Modern open kitchen and attractive herringbone flooring
- Three spacious bedrooms, a walk-in closet, and a separate laundry room
- Deep backyard and detached storage shed
IS UTRECHTSE HEUVELRUG 118 YOUR NEW HOME?
Let’s take you on a tour of the home.
GROUND FLOOR
Through the well-maintained front entrance, you step into the entryway with a utility closet, half-bath, and access to the living room. As soon as you enter the living area, the light, the calm finishes, and the beautiful herringbone flooring with underfloor heating immediately catch your eye.
The modern open kitchen is located at the front of the home. The dark cabinet fronts, long countertop, and tall cabinet wall create a sleek look while providing plenty of practical storage space. The kitchen is equipped with various built-in appliances, including a Bora and a Quooker, and offers ample workspace for extensive cooking.
The living room faces the garden and is spacious. There’s plenty of room for a generous seating area and a large dining table. The vibrant blue accent wall adds character to the space, while the light-colored base creates a sense of calm. Through the French doors, the living room flows seamlessly into the backyard. On warm days, you can open the doors and let the indoors and outdoors become one.
FIRST FLOOR
The landing provides access to two spacious bedrooms, a separate dressing room, and the bathroom. The master bedroom is located at the rear and spans nearly the entire width of the home. At the front is a second, generously sized bedroom, ideal as a children’s room, home office, or guest room.
The separate walk-in closet is a particularly practical addition. Here, you can neatly store clothes and accessories without losing valuable space in the bedrooms.
The fully equipped bathroom features a bathtub, separate shower, double sink, toilet, and designer radiator. Thanks to the combination of light and dark wall tiles, the space has a timeless look.
SECOND FLOOR
The top floor offers much more space than you’d expect from the outside. The large dormer window provides extra headroom, plenty of natural light, and a pleasant, functional third bedroom. This room is spacious enough for a double bed, closets, and possibly a workspace.
On the other side is a separate laundry room with connections for washing machines and dryers. There is also additional storage space here. An ideal floor for a teenager, someone working from home, or a guest who prefers a bit more privacy. This floor is equipped with air conditioning.
STORAGE SHED
At the back of the garden stands a freestanding storage shed of approximately 4.8 m². It offers space for bicycles, tools, patio furniture, and other items you’d like to keep out of sight. The garden is also accessible via a back entrance.
GARDEN
The deep backyard is one of this home’s major highlights. Directly behind the house is a spacious patio, ideal for a dining table or barbecue. Further back, there’s plenty of space for a generous lounge set. The garden is largely low-maintenance and is brightened by colorful plants and greenery along the property lines.
Thanks to its generous length, there are several seating areas, so you can always find a nice spot to enjoy the outdoors.
SURROUNDINGS
The home is located in an attractive, child-friendly residential neighborhood in Vleuten. Nearby, you’ll find playgrounds, elementary schools, daycare centers, sports facilities, and local shops. The center of Vleuten, the Vleuterweide shopping center, and Vleuten train station are also easily accessible.
For recreation, Máximapark, the Haarrijnse Plas recreational area, and various walking and biking trails are all within easy reach. You can easily reach Utrecht and surrounding towns by bike, public transportation, or car. Additionally, the nearby highways provide quick access to the regional and national road networks.
SPECIAL FEATURES
Outdoor storage shed, approximately 4.8 m²
Energy efficiency rating: A
HR++ glazing
Three bedrooms and a separate dressing room
Large dormer window on the second floor
Separate laundry room
Deep backyard with rear access
Modern kitchen and fully equipped bathroom
Underfloor heating on the ground floor
Air conditioning on the second floor
WANT A TOUR OF YOUR NEW HOME?
Interested in this townhouse? Contact your own NVM buyer’s agent right away. An NVM buyer’s agent looks out for your best interests and saves you time, money, and hassle.
The purchase agreement will be concluded based on an NVM deed of sale, which may include, if applicable, additional clauses regarding, among other things: never personally occupied, age clause, “as is, where is” clause, subsequent legal transfer, the Measurement Instructions, the Energy Label, and utility companies. The text of the NVM deed of sale, as well as the additional clauses, is available upon request.
This listing and the sales brochure have been compiled with the utmost care. No rights may be derived from any inaccuracies. Prices are subject to change and/or printing errors. All asking prices are “costs payable by the buyer” unless otherwise stated.
Features
Transfer of ownership
- Listed since
- Acceptance
- Available in consultation
- Asking price
- € 675,000 kosten koper
- Asking price per m²
- € 5,273
- Status
- Available
Construction
- Kind of house
- Single-family home, row house
- Building type
- Resale property
- Year of construction
- 2007
- Type of roof
- Gable roof covered with roof tiles
Surface areas and volume
- Areas
- Living area
- 128 m²
- External storage space
- 5 m²
- Plot size
- 139 m²
- Volume in cubic meters
- 452 m³
Layout
- Number of rooms
- 5 rooms (4 bedrooms)
- Number of bath rooms
- 1 bathroom and 1 separate toilet
- Bathroom facilities
- Shower, bath, toilet, sink, and washstand
- Number of stories
- 3 stories
- Facilities
- Air conditioning, skylight, optical fibre, mechanical ventilation, passive ventilation system, rolldown shutters, and TV via cable
Energy
- Energy label
- Insulation
- Completely insulated
- Heating
- CH boiler and partial floor heating
- Hot water
- CH boiler
- CH boiler
- Vaillant hrPro CW 4 (gas-fired combination boiler from 2007, in ownership)
Cadastral data
- VLEUTEN E 4539
- Cadastral map
- Area
- 139 m²
Exterior space
- Location
- In residential district
- Garden
- Back garden and front garden
- Back garden
- 78 m² (14.27 metre deep and 5.46 metre wide)
- Garden location
- Located at the northeast with rear access
Storage space
- Shed / storage
- Detached wooden storage
- Facilities
- Electricity
Parking
- Type of parking facilities
- Public parking
© 2001-2026 funda