
This house on Funda: https://www.funda.nl/en/detail/koop/vleuten/huis-vedergraslaan-48/17207687/
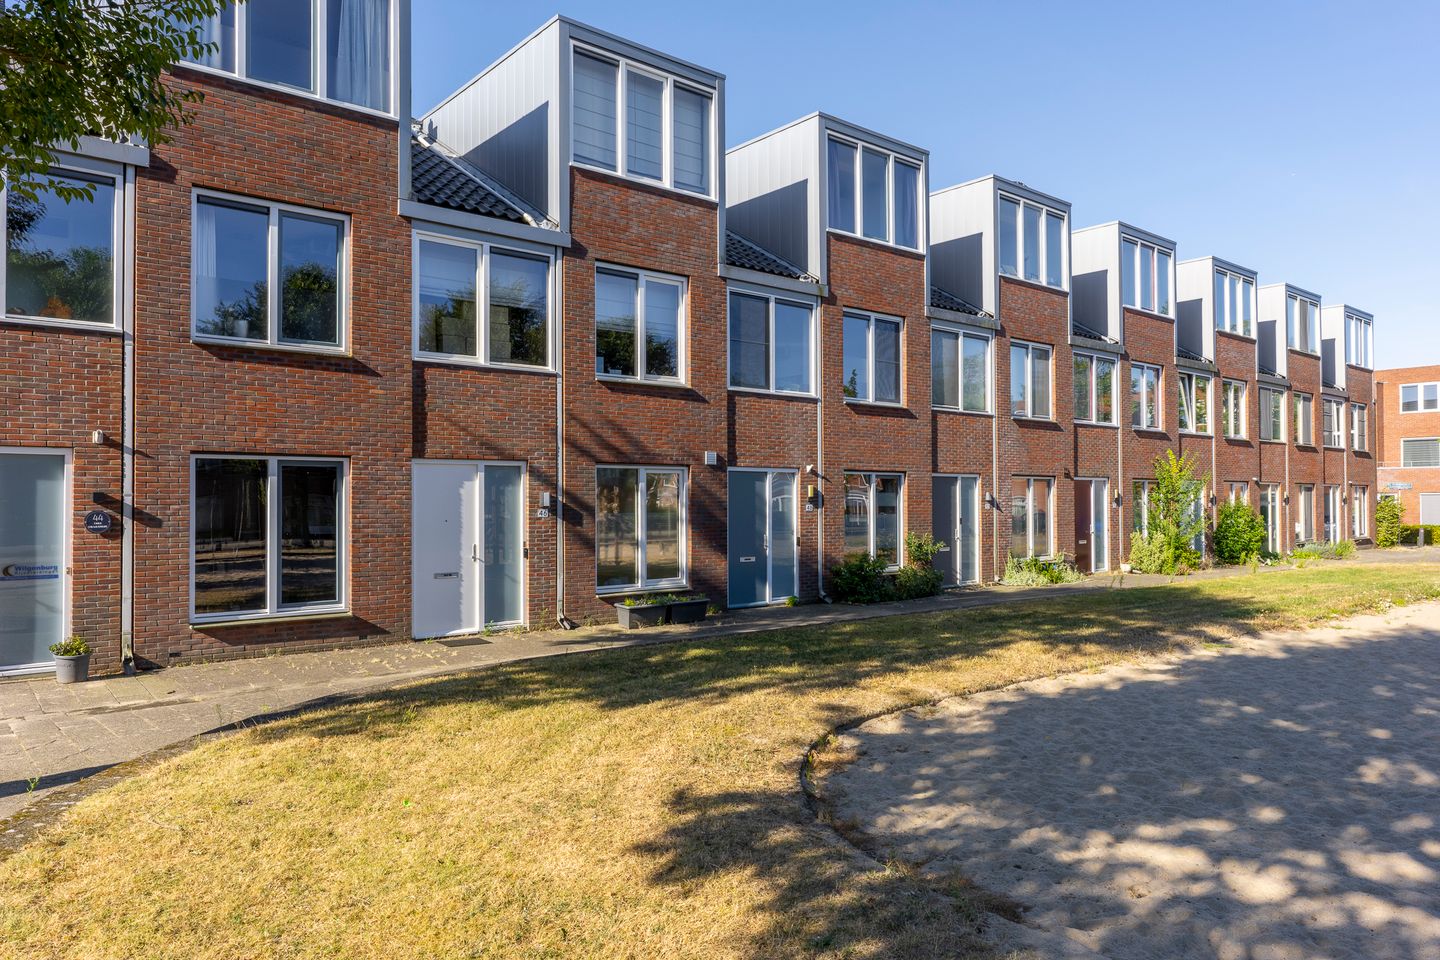
Eye-catcherEen fijne gezinswoning met vier slaapkamers en een groene achtertuin!
Description
Are you looking for a lovely family home with a green garden? A place where your children can play safely around the house? Would you like to live in Vleuten, within walking distance of shops, schools, and public transportation? Then Vedergraslaan 48 might be exactly what you’re looking for!
This spacious townhouse in Vleuten combines a practical family layout with plenty of natural light, four bedrooms, and a surprisingly lush backyard. The car-free front gives the street a peaceful and friendly atmosphere, while private parking is available right at the back. Inside, there’s plenty of living space, and out back, a lush garden with a covered patio awaits a wonderful spot for the whole family.
5 REASONS WHY THERE’S NO PLACE LIKE THIS
- Lovely family home with four bedrooms;
- Car-free front: quiet and pleasant for families with children;
- Deep, green backyard with a lawn, mature landscaping, and a covered patio;
- A private parking space;
- Close to schools, shops, sports facilities, Máximapark, and the Vleuten train station.
IS VEDERGRASLAAN 48 YOUR NEW HOME?
Let’s take you on a tour of the house.
GROUND FLOOR
The front door opens into a spacious entryway with a staircase, closet space, and access to the living areas. The dining room is located at the front of the home. Adjacent to it is the practical kitchen, featuring a long layout with plenty of cabinet space, a gas stovetop, range hood, and oven.
Further back, the home opens up to the bright living room. The light wood-look flooring flows seamlessly throughout, and the large windows and double garden doors let in plenty of natural light. From the couch, you look directly out onto the greenery. Here, the indoors and outdoors blend together seamlessly.
FIRST FLOOR
The first floor features three bedrooms. The largest bedroom spans the full width of the home and offers space for a generous built-in closet. The other two rooms are ideal for use as children’s rooms, a home office, or a guest room.
Centrally located is the well-maintained bathroom with a walk-in shower, toilet, and a wide double sink vanity.
SECOND FLOOR
A fixed staircase leads to the second floor. Here you’ll find the fourth bedroom: a particularly pleasant, spacious room with plenty of natural light and practical closet space. The landing offers space for the laundry appliances and additional storage. An ideal floor for a teenager’s room, a home office, or a spacious master bedroom.
GARDEN/OUTDOOR SPACE
And then there’s the garden. Green, charming, and thoughtfully landscaped. Directly behind the house is a covered patio of approximately 10 m² where you can sit outdoors in the shade. A beautiful grapevine adds to the ambiance. The rest of the garden consists of a lawn, flower beds, and mature plants, including a beautiful magnolia. At the back is a freestanding stone shed measuring 5 m² for bicycles, garden tools, and toys.
PARKING
The home comes with a private parking space, accessible directly from the backyard.
NEIGHBORHOOD
Vedergraslaan 48 is located in the child-friendly neighborhood of Vleuterweide. Centrum Vleuterweide is nearby for daily groceries, restaurants, and other amenities. There are also several elementary schools in the area, including OBS Vleuterweide and De Zonnewereld.
There are plenty of opportunities for sports and outdoor activities here. The Máximapark is nearby, featuring walking and biking trails, as well as Het Lint for runners, cyclists, and skaters. Sports clubs, Sportpark Fletiomare-Oost, and the Fletiomare swimming pool are also located in the area.
Vleuten Station is easily accessible and takes you quickly to Utrecht Central Station. Major highways are also easily accessible by car. This way, you can enjoy a peaceful and green living environment while still being close to Utrecht and all its urban amenities.
WANT A TOUR OF YOUR NEW HOME?
Contact us we’d love to show you around this home!
SPECIAL FEATURES
- Four bedrooms;
- Private parking space;
- Car-free front area;
- Energy efficiency rating: A;
- Closing date: to be agreed upon.
The purchase agreement is concluded based on an NVM purchase deed, which may include additional clauses such as: never personally occupied, age clause, delivery “as is,” the Measurement Instructions, the Energy Label, utility companies, and a financing contingency. The text of the NVM purchase deed and any additional clauses is available upon request.
Hiring a buyer’s agent: Your NVM buyer’s agent will represent your interests and save you time, money, and worry. You can find addresses of fellow NVM buyer’s agents in the Utrecht region at
This listing and the sales brochure have been compiled with the utmost care. No rights may be derived from any inaccuracies. Prices are subject to change and/or printing errors. All asking prices are “Costs to Buyer” unless otherwise stated.
Features
Transfer of ownership
- Listed since
- Acceptance
- Available in consultation
- Asking price
- € 625,000 kosten koper
- Asking price per m²
- € 5,081
- Status
- Available
Construction
- Kind of house
- Single-family home, row house
- Building type
- Resale property
- Year of construction
- 2007
- Type of roof
- Combination roof
Surface areas and volume
- Areas
- Living area
- 123 m²
- Exterior space attached to the building
- 10 m²
- External storage space
- 5 m²
- Plot size
- 119 m²
- Volume in cubic meters
- 432 m³
Layout
- Number of rooms
- 5 rooms (4 bedrooms)
- Number of bath rooms
- 1 bathroom and 1 separate toilet
- Bathroom facilities
- Double sink, walk-in shower, toilet, and washstand
- Number of stories
- 3 stories
- Facilities
- Skylight, smart home, optical fibre, mechanical ventilation, passive ventilation system, TV via cable, and solar panels
Energy
- Energy label
- Insulation
- Completely insulated
- Heating
- CH boiler
- Hot water
- CH boiler
- CH boiler
- Remeha Tzerra ACE 39c (CW5) (gas-fired combination boiler from 2021, in ownership)
Cadastral data
- VLEUTEN E 4745
- Cadastral map
- Area
- 119 m²
- Ownership situation
- Full ownership
- VLEUTEN E 4748
- Cadastral map
- Area
- 231 m²
- Ownership situation
- Held in common ownership
Exterior space
- Location
- In residential district
- Garden
- Back garden
- Back garden
- 46 m² (9.10 metre deep and 5.05 metre wide)
- Garden location
- Located at the southeast with rear access
Storage space
- Shed / storage
- Detached brick storage
- Facilities
- Electricity
Garage
- Type of garage
- Parking place
Parking
- Type of parking facilities
- Parking on private property and public parking
© 2001-2026 funda