
This house on Funda: https://www.funda.nl/en/detail/koop/vleuten/huis-zilverschoonlaan-40/44584214/
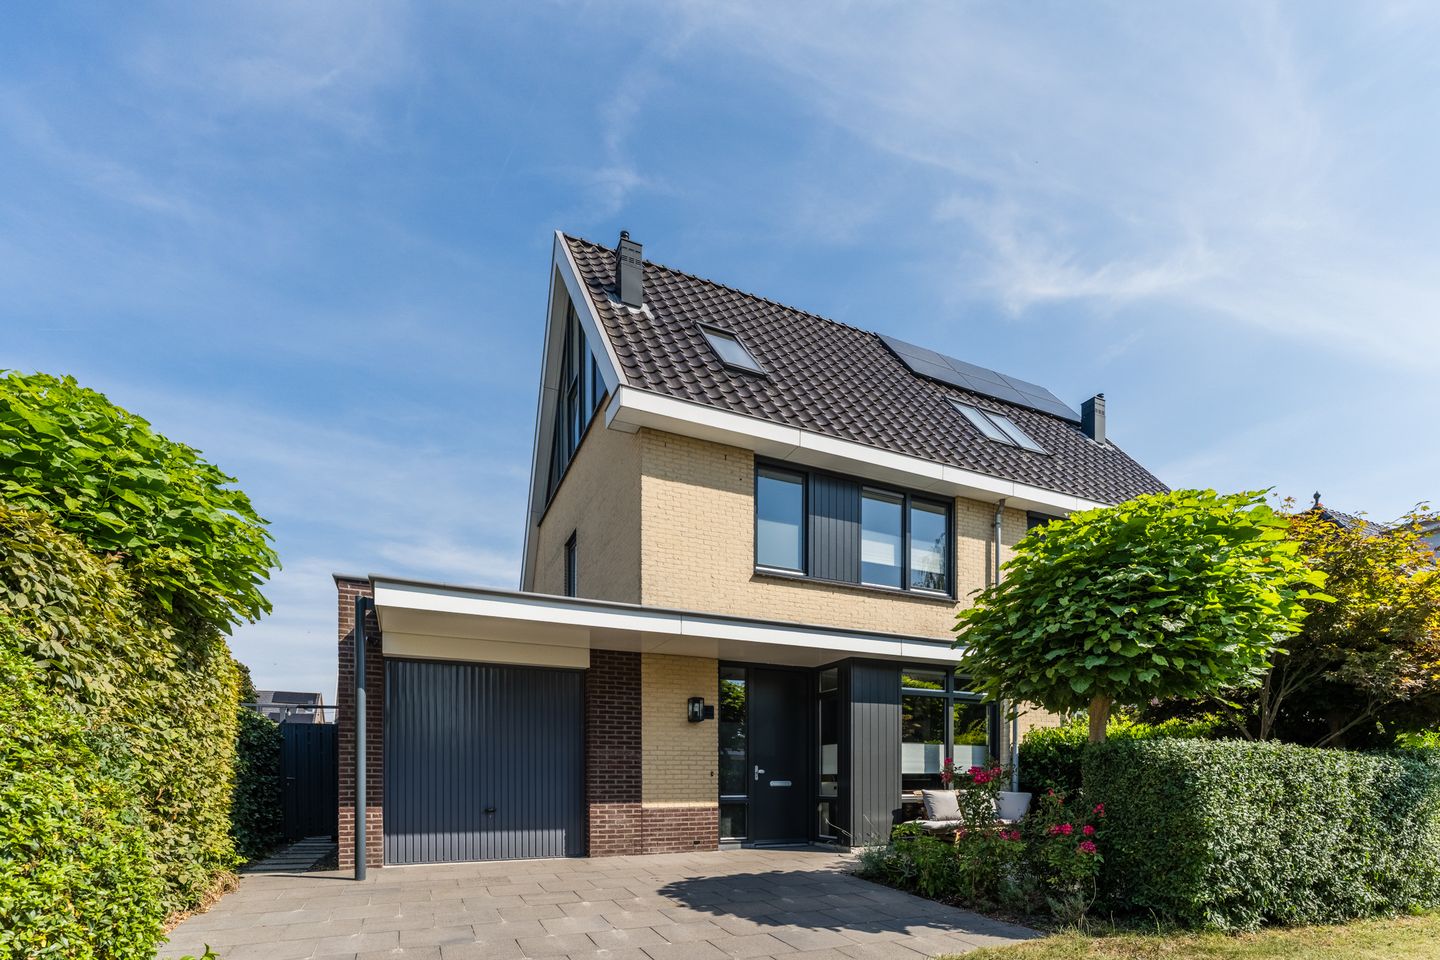
Volledig verbouwde woning waar comfort, luxe en ruimte samenkomen
Description
Watch the custom-made video and take the 360-degree virtual tour to get a great impression of this exceptionally well-maintained, move-in-ready family home, situated in a prime location in the child-friendly residential neighbourhood of Vleuterweide West.
This is a home where comfort, luxury and space come together beautifully. In 2025 and 2026, this semi-detached property was thoroughly modernised both inside and out. From the complete interior and exterior paintwork and stylish flooring to the luxury kitchen, renovated bathroom and recently landscaped garden, every detail has been carefully selected and finished to a high standard.
The property features an exceptionally wide living room, a high-quality open-plan kitchen with Siemens StudioLine appliances, a private driveway with a heated integral garage, and an attractive rear garden overlooking the water. With herringbone-pattern PVC flooring and underfloor heating on the ground floor, sleek poured floors on the upper levels and high-quality finishes throughout, all you need to do is unpack your moving boxes.
Zilverschoonlaan is located in Vleuterweide West, with Vleuterweide town centre and shops including Albert Heijn, HEMA and Etos close by. OBS Vleuterweide primary school, Sport BSO Vleuterweide after-school care and PVCV football club are also nearby. For dining out, several excellent restaurants can be reached within a 10-minute bike ride. The nearby Máximapark is ideal for walking, cycling, playing and relaxing. Vleuten railway station is also close by, approximately five minutes by bicycle, providing excellent connections to Utrecht.
A home like this really needs to be experienced in person. We warmly invite you to come and view the property — the coffee will be ready for you!
Features
Transfer of ownership
- Listed since
- Acceptance
- Available in consultation
- Asking price
- € 989,000 kosten koper
- Asking price per m²
- € 5,784
- Status
- Sold under reservation
Construction
- Kind of house
- Single-family home, double house
- Building type
- Resale property
- Year of construction
- 2006
- Specific
- Partly furnished with carpets and curtains
- Type of roof
- Gable roof covered with roof tiles
Surface areas and volume
- Areas
- Living area
- 171 m²
- Other space inside the building
- 21 m²
- Exterior space attached to the building
- 6 m²
- Plot size
- 304 m²
- Volume in cubic meters
- 708 m³
Layout
- Number of rooms
- 5 rooms (4 bedrooms)
- Number of bath rooms
- 1 bathroom and 1 separate toilet
- Bathroom facilities
- Double sink, walk-in shower, bath, and toilet
- Number of stories
- 3 stories
- Facilities
- Air conditioning, optical fibre, mechanical ventilation, passive ventilation system, TV via cable, and solar panels
Energy
- Energy label
- Heating
- CH boiler
- Hot water
- CH boiler
- CH boiler
- Gas-fired combination boiler from 2025, in ownership
Cadastral data
- VLEUTEN E 5128
- Cadastral map
- Area
- 304 m²
- Ownership situation
- Full ownership
Exterior space
- Location
- Alongside a quiet road and in residential district
- Garden
- Back garden, front garden and side garden
- Back garden
- 92 m² (8.24 metre deep and 11.14 metre wide)
- Garden location
- Located at the east with rear access
Garage
- Type of garage
- Attached brick garage
- Capacity
- 1 car
- Facilities
- Electricity
Parking
- Type of parking facilities
- Parking on private property, public parking and parking garage
© 2001-2026 funda