
This house on Funda: https://www.funda.nl/en/detail/koop/vlierden/huis-copernicusstraat-10/44575790/
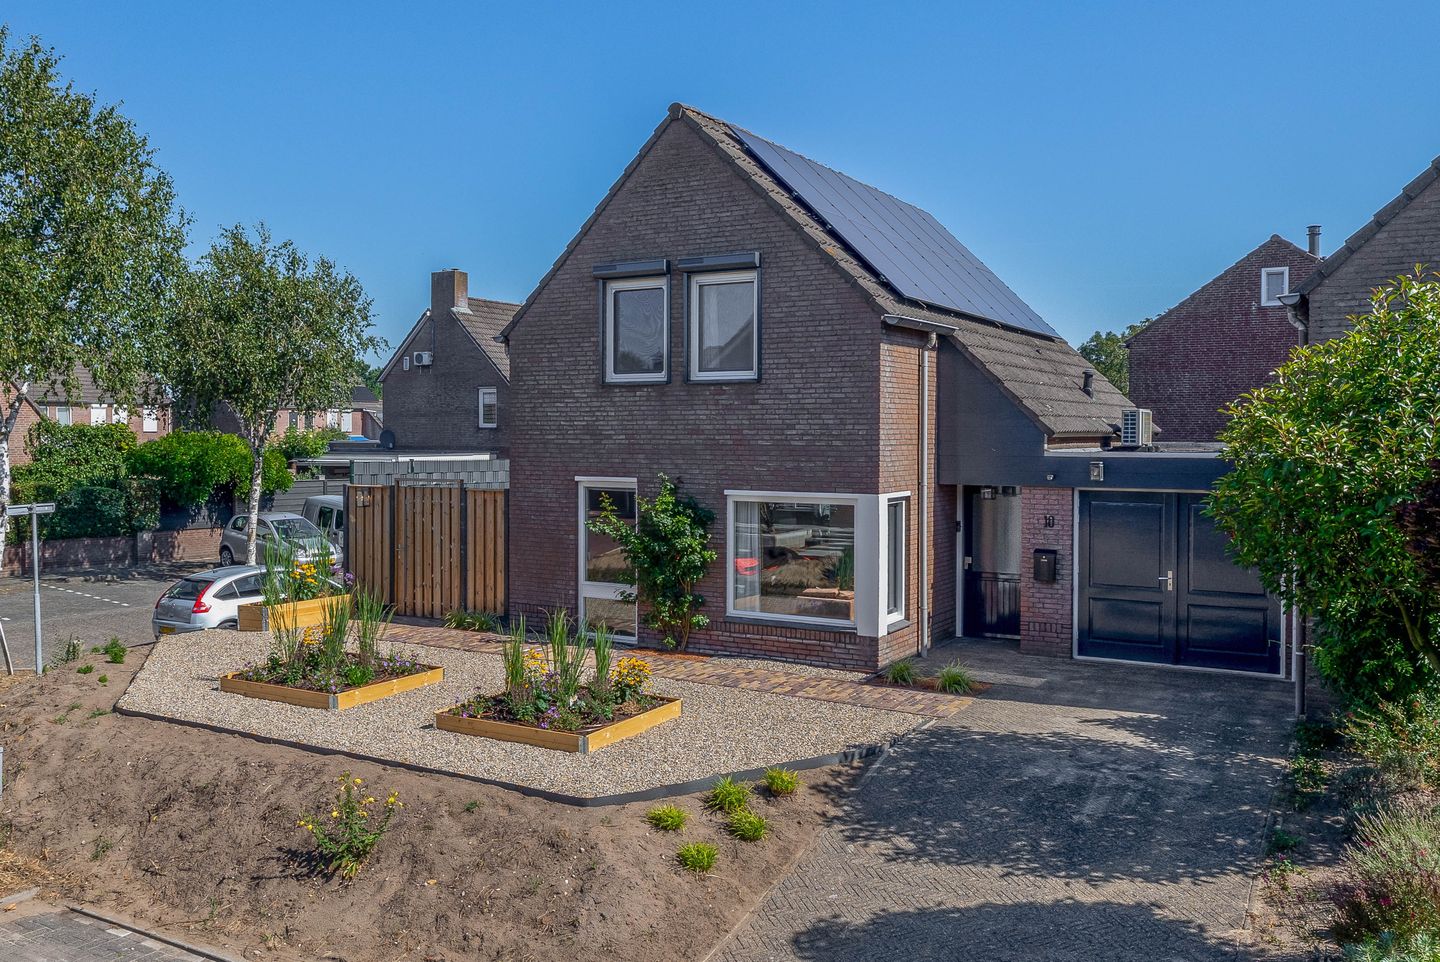
Copernicusstraat 105756 BK VlierdenVlierden kern
€ 469,000 k.k.
Eye-catcherRustig gelegen, sfeervolle en hoogwaardig afgewerkte woning!
Description
This charming, high-quality home is situated in a quiet location, a short distance from ‘de Wegwijzer’ primary school and various sports facilities. Thanks to various renovations, the property is ready to move into and features modern finishes. The property includes a spacious living room with an open-plan kitchen, three full-sized bedrooms, a modern bathroom, an in-house garage and a beautifully landscaped back garden with a generous canopy. The centre of Deurne and all daily amenities are approximately a ten-minute drive away.
DEscriptION
Ground floor:
On entering, you are welcomed into the spacious entrance hall, where the high-quality finishes immediately catch the eye, with a beautiful wooden floor, sleek plastered walls and a plastered ceiling. From the entrance hall, you can access the partially tiled toilet with washbasin, the first floor and the living area.
The spacious L-shaped living room enjoys plenty of natural light thanks to the large windows at the front and the French doors leading directly to the garden at the rear. The living room offers ample space for a comfortable seating area and a spacious dining table.
The open-plan kitchen is a dream for any cooking enthusiast: featuring a luxurious double-wall unit layout with a stylish Dekton worktop and high-quality appliances.
The first wall unit offers a view of the back garden and features a Bora induction hob with integrated extractor, a Siemens dishwasher, an integrated sink and ample storage space in the base units.
The second wall unit is fitted with two combi-ovens, a fridge, a freezer and ample storage space. The whole space is beautifully finished with recessed spotlights.
Adjacent to the kitchen is a multifunctional room, ideal as a playroom or home office. This room features a spacious built-in wardrobe. This room provides access to the back garden and the in-house garage.
First floor:
The first floor is accessed via the fixed staircase and comprises three bedrooms, a modern bathroom and an air-conditioning system that cools the entire floor.
All bedrooms are beautifully finished with laminate flooring, stucco walls and stucco ceilings. The master bedroom spans the full width of the property and features a practical built-in wardrobe. The two bedrooms at the front are fitted with roller shutters. In addition, all rooms are fitted with insect screens.
The modern bathroom is fully fitted with a spacious walk-in shower featuring a rain shower head, a washbasin unit, a wall-hung toilet, a designer radiator and a mechanical extractor fan. Thanks to the skylight, there is also ample natural ventilation.
Second floor:
A loft hatch on the landing provides access to the storage loft.
Garage:
The built-in garage is accessible via the multi-purpose room and is neatly finished with a poured concrete floor, sleek plastered walls and recessed spotlights in the ceiling. It also houses the connections for the washing machine and dryer, positioned on a practical raised platform, an additional distribution box and a sink.
The driveway is accessible via the wooden double doors.
Garden:
The recently landscaped front garden is tastefully laid out with plant borders, decorative gravel, paving and a spacious driveway with parking for two cars. On the left-hand side of the house is the gate leading to the back entrance.
The private back garden was completely re-landscaped in 2026 and features a lawn, new plant borders and a handy irrigation system (sprinklers and a drip system for the hedge).
The real showstopper is the spacious canopy, built in 2025, with a glass front, which can be fully enclosed and has various electrical sockets. The adjoining storage shed has a frosted-glass sliding door that can be opened fully. This allows you to create one large, flexible outdoor space.
Key features
• Floor area approx.: 114 m²;
• Volume approx.: 540 m³;
• The property is fitted with roof, wall and floor insulation;
• Wooden window frames with double glazing throughout the property;
• 14 solar panels installed;
• The bathroom was refurbished in 2021;
• The kitchen was completely refurbished in 2022;
• The garden was fully renovated in 2026 and the canopy was installed at the end of 2025;
• Fitted with a water softener and air conditioning on the upper floor;
Features
Transfer of ownership
- Listed since
- Acceptance
- Available in consultation
- Asking price
- € 469,000 kosten koper
- Asking price per m²
- € 4,114
- Status
- Available
Construction
- Kind of house
- Single-family home, semi-detached residential property
- Building type
- Resale property
- Year of construction
- 1986
- Type of roof
- Gable roof covered with roof tiles
Surface areas and volume
- Areas
- Living area
- 114 m²
- Other space inside the building
- 16 m²
- Exterior space attached to the building
- 17 m²
- External storage space
- 12 m²
- Plot size
- 311 m²
- Volume in cubic meters
- 540 m³
Layout
- Number of rooms
- 5 rooms (3 bedrooms)
- Number of bath rooms
- 1 bathroom and 1 separate toilet
- Bathroom facilities
- Shower, walk-in shower, toilet, and washstand
- Number of stories
- 2 stories and a loft
- Facilities
- Air conditioning, skylight, optical fibre, mechanical ventilation, passive ventilation system, rolldown shutters, and solar panels
Energy
- Energy label
- Insulation
- Roof insulation, double glazing, insulated walls and floor insulation
- Heating
- CH boiler
- Hot water
- CH boiler
- CH boiler
- Vaillant (gas-fired combination boiler from 2008, in ownership)
Cadastral data
- DEURNE Q 710
- Cadastral map
- Area
- 311 m²
- Ownership situation
- Full ownership
Exterior space
- Location
- In residential district
- Garden
- Back garden, front garden and side garden
- Back garden
- 100 m² (14.80 metre deep and 6.75 metre wide)
- Garden location
- Located at the northeast with rear access
Storage space
- Shed / storage
- Attached wooden storage
- Insulation
- Roof insulation
Garage
- Type of garage
- Built-in
- Capacity
- 1 car
- Facilities
- Electricity and heating
Parking
- Type of parking facilities
- Parking on private property
© 2001-2026 funda