
This house on Funda: https://www.funda.nl/en/detail/koop/vlissingen/huis-zuilenburg-4/80827423/
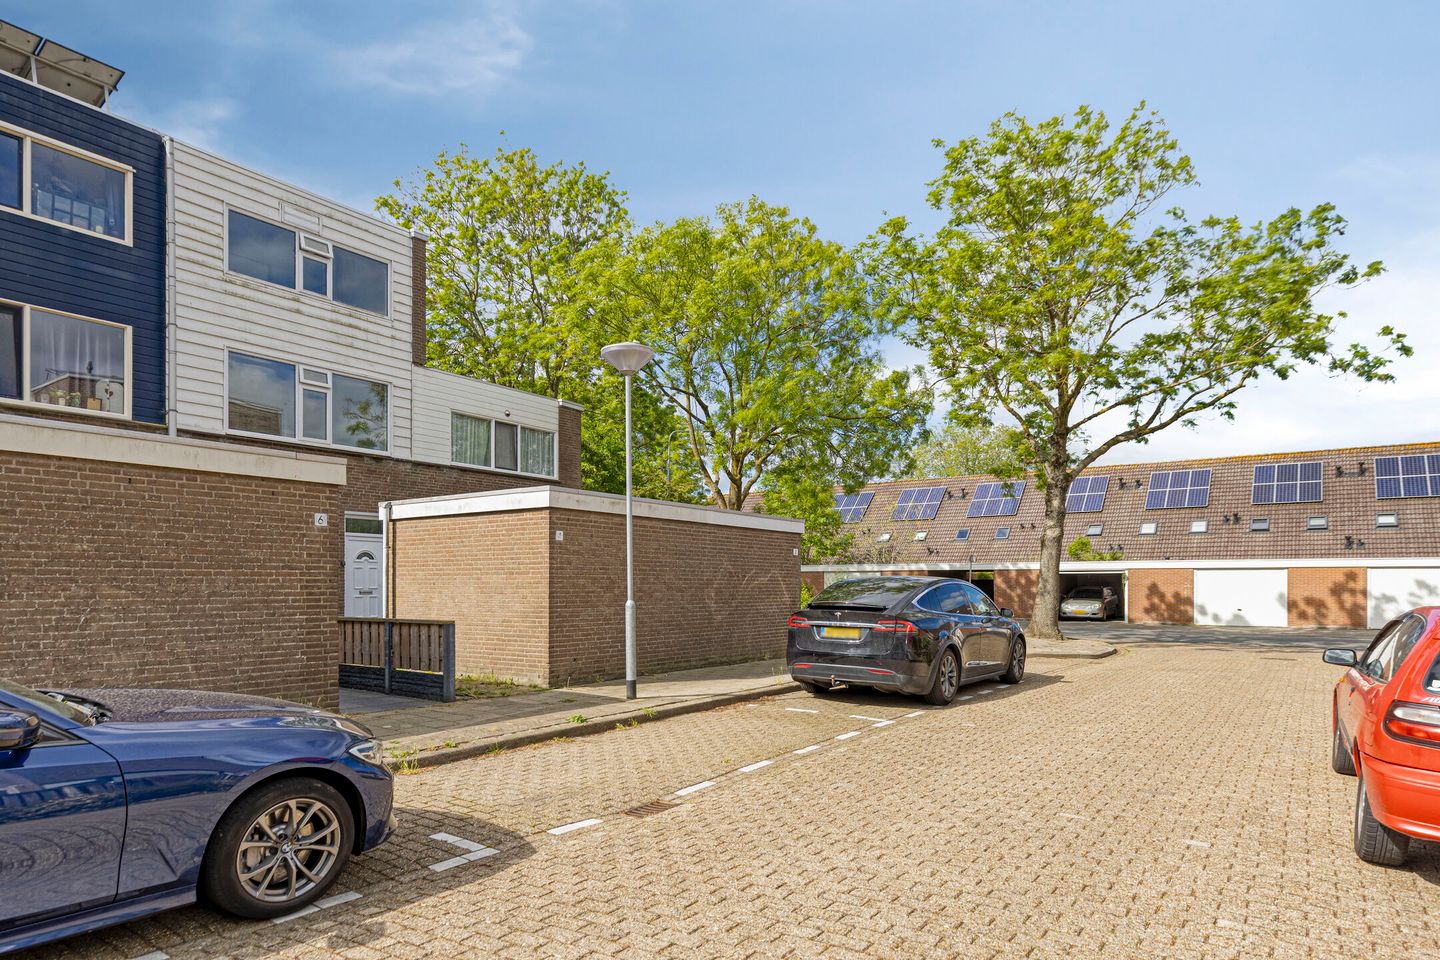
Description
Want to schedule a viewing? Send an EMAIL via Funda.
Spacious living with plenty of room, four bedrooms and a green setting on Zuilenburg in Vlissingen
Are you looking for a surprisingly spacious family home in Vlissingen, with many practical possibilities, several living levels and enough space for everyone in the house? Then Zuilenburg 4 is definitely worth a viewing.
This generous family home offers approximately 136 m² of living space, four bedrooms, a spacious living room, a large kitchen, practical storage areas, a sunny garden and a detached brick storage shed. Thanks to the generous layout and the division over several floors, this is a house where family members can easily have their own space. Ideal for families, blended households, people working from home, or anyone who simply needs space and flexibility.
The property is located in a quiet residential area in Vlissingen, with greenery and water nearby. At the rear, the house enjoys a pleasant, open position with views towards green surroundings and water. At the same time, the location is practical, with parking nearby and amenities, schools, shops, access roads, the centre of Vlissingen, the boulevard and the beach all within easy reach.
Layout
Ground floor
You enter the house through the entrance hall, with the meter cupboard and access to the living areas. At the front of the house is the spacious kitchen. The kitchen has a practical layout and offers sufficient space for cooking, storage and everyday use.
From the kitchen, you continue into the living area. The living room is spacious and bright, with enough room for both a comfortable sitting area and a dining area. The generous dimensions give the ground floor an open and pleasant feel. The large windows provide good natural light, and at the rear there is direct contact with the garden.
There is also a separate toilet on the ground floor.
First floor
The first floor has three bedrooms. This floor is therefore very suitable for a family with children, but also for anyone who needs an extra home office, guest room or hobby room.
The bedrooms are practical in size and easy to furnish. In addition, there is a bathroom, a landing and extra storage space. These additional spaces make the house very functional: belongings can be stored out of sight, keeping the living and sleeping areas calm and uncluttered.
Second floor
The second floor offers a spacious fourth bedroom of approximately 17.5 m². This is a particularly strong feature of the house. This floor can serve very well as a main bedroom, teenager’s room, home office, studio, hobby room or quiet private space within the home.
Because it is located on a separate floor, this space offers a high degree of privacy. For families with older children, people working from home, or residents who would like to create their own separate floor, this is a very valuable space.
Outdoor space
The house has outdoor space at both the front and rear. The back garden offers a pleasant place to sit outside and borders a green, water-rich environment. This gives the property a more open feel than is often expected in homes in this price range.
There is also a detached brick storage shed of approximately 8 m². Ideal for bicycles, garden tools, storage or beach equipment.
Why this property is interesting
This house stands out above all because of its space. With approximately 136 m² of living space, four bedrooms and several practical storage areas, the property offers far more possibilities than a standard family home.
The house is suitable for residents who are not only looking for a living room and bedrooms, but who genuinely need different zones within the home: living, working, sleeping, studying, playing and relaxing can all be well separated here.
Key features
Generous family home with approximately 136 m² of living space
Four bedrooms, divided over two floors
Large living room and spacious kitchen
Extra privacy thanks to the layout over several levels
Ideal for families, people working from home or blended households
Practical storage areas inside the house
Detached brick storage shed of approximately 8 m²
Outdoor space at the front and rear
Green, water-rich setting at the rear
Parking available nearby
Quiet residential area in Vlissingen
In conclusion
Zuilenburg 4 is a home with space, flexibility and potential. A house where a family can live comfortably, but also one that is well suited to working from home, studying children or residents who would like to have their own private area within the property.
Are you looking for a spacious home in Vlissingen with four bedrooms, a practical layout and a green residential setting? Then schedule a viewing soon and experience for yourself how much space this property has to offer.
Features
Transfer of ownership
- Listed since
- Acceptance
- Available in consultation
- Asking price
- € 267,000 kosten koper
- Asking price per m²
- € 1,978
- Status
- Available
Construction
- Kind of house
- Single-family home, row house
- Building type
- Resale property
- Year of construction
- 1978
- Type of roof
- Flat roof covered with asphalt roofing
Surface areas and volume
- Areas
- Living area
- 135 m²
- External storage space
- 8 m²
- Plot size
- 133 m²
- Volume in cubic meters
- 480 m³
Layout
- Number of rooms
- 5 rooms (4 bedrooms)
- Number of bath rooms
- 2 separate toilets
- Number of stories
- 3 stories
- Facilities
- Optical fibre, mechanical ventilation, passive ventilation system, and TV via cable
Energy
- Energy label
- Heating
- CH boiler
- Hot water
- CH boiler
- CH boiler
- Gas-fired combination boiler, in ownership
Cadastral data
- VLISSINGEN H 3159
- Cadastral map
- Area
- 133 m²
- Ownership situation
- Full ownership
Exterior space
- Location
- Alongside park, alongside a quiet road, in residential district, open location and unobstructed view
- Garden
- Back garden and front garden
Storage space
- Shed / storage
- Detached brick storage
- Facilities
- Electricity
Parking
- Type of parking facilities
- Public parking
© 2001-2026 funda