
This house on Funda: https://www.funda.nl/en/detail/koop/vlodrop/huis-stmartinusweg-11/44568842/
Description
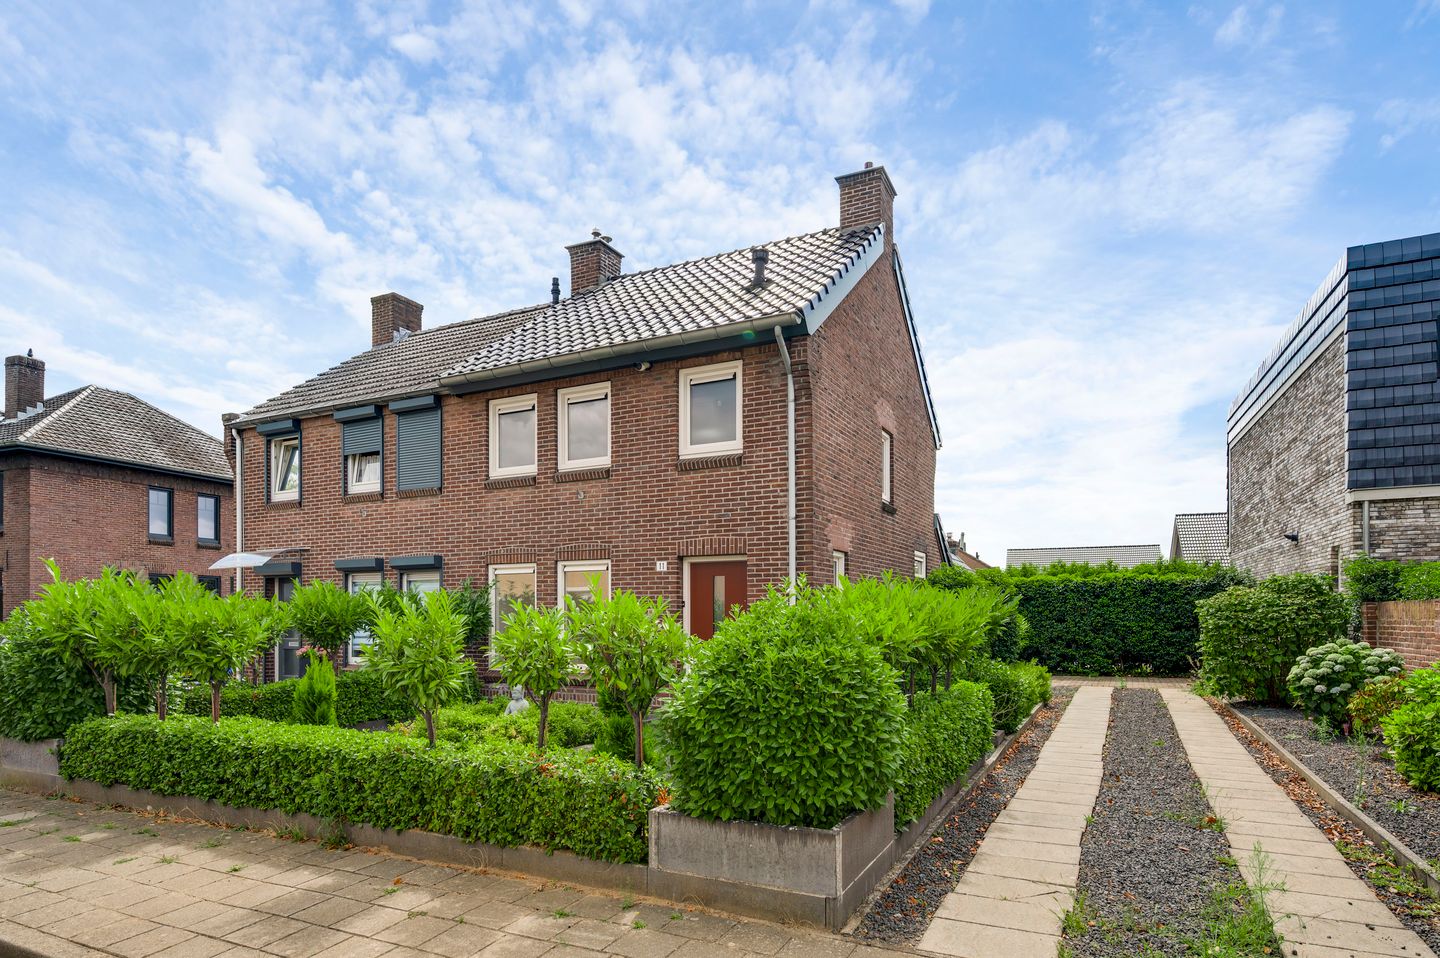
Are you looking for a home that you can finish entirely to your own taste? Then this property offers a great basis with plenty of possibilities. With three bedrooms, a bright through-living room, a practical pantry cellar and a garden with storage shed and gazebo, there is plenty of space to turn it into a home that truly suits you. In addition, the property has a new roof, uPVC window frames, HR++ glazing and 8 solar panels. The flooring and wall finishes can still be completed to your own taste in several areas, while the kitchen also offers plenty of scope for modernisation.
Outside, you will find a surprisingly spacious, low-maintenance garden with a terrace, gravel and greenery.
The location in Vlodrop completes the picture. The village has, among other amenities, a primary school, while the green surroundings invite you to enjoy walking and cycling. Vlodrop is part of the municipality of Roerdalen, an area known for its beautiful natural surroundings, including De Meinweg National Park and the Roerdal area.
Cellar
The pantry cellar (approx. 6.4 m²) is accessible from the hallway. This practical additional space is ideal for storing groceries, household items and other belongings that you prefer to keep out of sight.
Ground floor
You enter the property through the front door into the hallway. Here you will find the meter cupboard and the staircase leading to the first floor. From the hallway, both the living room and the separate kitchen are accessible. The pantry cellar can also be reached from here.
The living room (approx. 20.6 m²) features large windows at both the front and rear of the property, allowing plenty of natural daylight to enter. The flooring and wall finishes can be completed to your own taste, allowing you to create a living space that suits your personal style.
Next to the living room is the separate kitchen (approx. 5.1 m²). The current kitchen is simply fitted and includes an extractor hood, while a recess for laundry appliances is also available. The kitchen offers plenty of scope to update both the layout and finishes according to your own preferences.
From the kitchen, you enter a small hallway. This area provides access to the rear garden as well as the toilet. The toilet is fitted with a close-coupled WC.
First floor
The staircase leads to the landing, which provides access to three bedrooms and the bathroom. All bedrooms are fitted with a practical built-in cupboard, providing additional storage space. The central heating boiler is neatly concealed in one of these cupboards. The bathroom (approx. 2.5 m²) is fully tiled and fitted with a shower, washbasin and close-coupled WC.
Bedroom 1 (approx. 10.9 m²);
Bedroom 2 (approx. 7.5 m²);
Bedroom 3 (approx. 4.4 m²).
Outdoor space
The rear garden is accessible from the small hallway. It has been designed for low maintenance, with a combination of paving, gravel and planted borders. Directly behind the house there is space for a terrace with a garden table and chairs. The garden also has its own rear access, making it easy to bring bicycles into the garden.
At the rear of the garden is a pleasant gazebo (approx. 8.6 m²). This adds another practical use to the outdoor space and provides room for, for example, a table or lounge area.
The property also has a private driveway with parking space for several cars.
Storage
In addition, the property benefits from a detached storage shed (approx. 7.3 m²). This is ideal for storing bicycles, gardening equipment and other belongings that you would rather keep outside the house.
Key features
8 solar panels (2020);
Practical pantry cellar;
Property offering plenty of scope for modernisation and renovation to your own taste;
uPVC window frames (2020);
Condition of the chimney/flue is unknown;
Low-maintenance garden with terrace and gazebo;
Detached storage shed for bicycles, gardening equipment and additional storage.
Wonen Limburg conditions
Designated civil-law notary: As the buyer, you can choose between two civil-law notaries: Notariskantoor Roerdalen in Sint Odiliënberg and Van Hecke Houben Notarissen in Roermond.
Owner-occupation requirement: This property is owned by Wonen Limburg. Together with Hermans Makelaars, Wonen Limburg aims to give buyers an opportunity to enter the housing market. The property is therefore intended for owner-occupation and may not, for example, be rented out or resold. An anti-speculation clause will be included in the purchase agreement.
Starter Loan: Depending on your personal financial situation, including your income and savings, you may be eligible for a Starter Loan from SVn in cooperation with the municipality. This attractive loan arrangement can make purchasing a house or apartment more accessible for many prospective buyers.
Features
Transfer of ownership
- Listed since
- Acceptance
- Available in consultation
- Asking price
- € 259,500 kosten koper
- Asking price per m²
- € 3,555
- Status
- Available
Construction
- Kind of house
- Single-family home, double house
- Building type
- Resale property
- Year of construction
- 1948
- Specific
- Renovation project
- Type of roof
- Gable roof covered with roof tiles
Surface areas and volume
- Areas
- Living area
- 73 m²
- Other space inside the building
- 6 m²
- External storage space
- 7 m²
- Plot size
- 326 m²
- Volume in cubic meters
- 315 m³
Layout
- Number of rooms
- 4 rooms (3 bedrooms)
- Number of bath rooms
- 1 bathroom and 1 separate toilet
- Bathroom facilities
- Shower, toilet, and sink
- Number of stories
- 2 stories, an attic, and a basement
- Facilities
- Optical fibre, passive ventilation system, flue, TV via cable, and solar panels
Energy
- Energy label
- Insulation
- Roof insulation and insulated walls
- Heating
- CH boiler
- Hot water
- CH boiler
- CH boiler
- Intergas (gas-fired combination boiler from 2014, in ownership)
Cadastral data
- VLODROP F 1922
- Cadastral map
- Area
- 326 m²
- Ownership situation
- Full ownership
Exterior space
- Location
- Alongside a quiet road and in residential district
- Garden
- Back garden and front garden
- Back garden
- 140 m² (14.00 metre deep and 10.00 metre wide)
- Garden location
- Located at the south with rear access
Parking
- Type of parking facilities
- Parking on private property and public parking
© 2001-2026 funda