
This house on Funda: https://www.funda.nl/en/detail/koop/vogelenzang/huis-graaf-albrechtlaan-5/44557568/
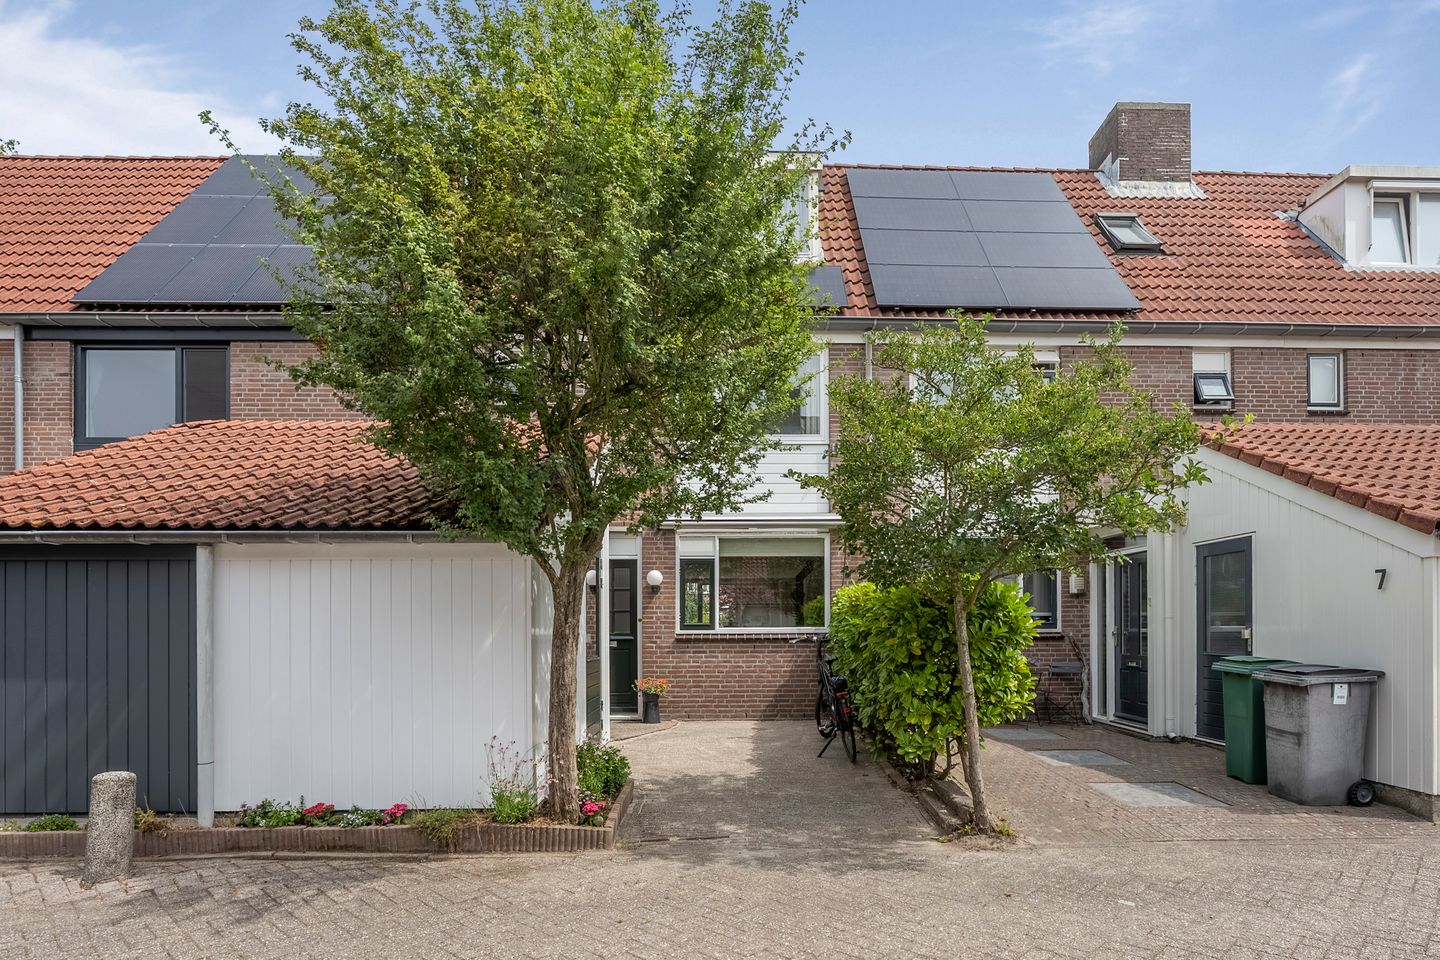
Graaf Albrechtlaan 52114 DJ VogelenzangVogelenzang
€ 575,000 k.k.
Eye-catcherRustige en fijne ligging in het groene Vogelenzang!
Description
Located on a quiet avenue in the leafy neighborhood of Vogelenzang, this well-maintained single-family home features a lovely backyard right on the water.
The entryway leads to the foyer, which features a utility closet, a modern half-bath with a sink, and the staircase to the first floor. From the foyer, you enter the spacious and bright living room. The cozy STÛV wood-burning stove is the focal point of the living room and can be rotated, allowing you to enjoy the fire from various spots in the room. In the center of the living room is the luxurious open kitchen, featuring a spacious cooking island and a cozy bar. The kitchen is fully equipped with an induction cooktop, combination oven/microwave, dishwasher, and a fridge-freezer. At the front of the home, there is ample space for a cozy dining area. Thanks to the large sliding glass doors, the living room opens beautifully onto the sunny backyard. The beautifully landscaped garden borders directly on the water and offers a wonderful place to relax.
The first floor features three spacious bedrooms, two of which are located at the rear and one at the front. The modern bathroom is equipped with a walk-in shower, a second toilet, a vanity unit, and heated floors.
The second floor features a fourth bedroom with a Velux skylight. The landing has a practical storage closet for storing belongings. The connections for the washer and dryer are also located on this floor.
In the front yard, there is a separate wooden storage shed with electrical hookups, perfect for storing bicycles and other items.
In short: a wonderful family home in a unique location, where comfortable living, plenty of greenery, and a beautiful waterfront setting come together.
All the highlights at a glance:
• Quiet and pleasant location in the green neighborhood of Vogelenzang
• Backyard right on the water
• Lovely, bright living room with a luxurious open kitchen and cooking island
• Charming swivel STÛV wood-burning stove (included with the home)
• Four bedrooms
• Modern bathroom with underfloor heating
• Practical storage closet on the second floor
Surroundings
The home is situated in a quiet and green residential neighborhood, where nature and living comfort come together perfectly. From the house, you can easily walk or bike straight into the surrounding dunes, forests, and estates. Zandvoort Beach and the Amsterdam Waterleidingduinen are also just a short distance away. For daily shopping, Hillegom, Bennebroek, and Heemstede are easily accessible, and schools, sports clubs, and public transportation are also located in the immediate vicinity. Thanks to its convenient location, Haarlem, Leiden, and Amsterdam are also easily accessible.
Good to know:
* Living area: approx. 110 m² (NEN measurement report)
* Built around 1987 on 142 m² of private land with a steel foundation
* Energy label: A
* 9 solar panels installed in 2025
* Heating and hot water provided by a boiler installed in 2024
* Closing date to be determined
Features
Transfer of ownership
- Listed since
- Acceptance
- Available in consultation
- Asking price
- € 575,000 kosten koper
- Asking price per m²
- € 5,227
- Status
- Available
Construction
- Kind of house
- Single-family home, row house
- Building type
- Resale property
- Year of construction
- 1987
- Specific
- Partly furnished with carpets and curtains
- Type of roof
- Gable roof covered with roof tiles
Surface areas and volume
- Areas
- Living area
- 110 m²
- External storage space
- 6 m²
- Plot size
- 142 m²
- Volume in cubic meters
- 383 m³
Layout
- Number of rooms
- 5 rooms (4 bedrooms)
- Number of bath rooms
- 1 bathroom and 1 separate toilet
- Bathroom facilities
- Walk-in shower, toilet, underfloor heating, and washstand
- Number of stories
- 3 stories
- Facilities
- Skylight, optical fibre, mechanical ventilation, passive ventilation system, sliding door, TV via cable, and solar panels
Energy
- Energy label
- Insulation
- Double glazing and floor insulation
- Heating
- CH boiler, wood heater and partial floor heating
- Hot water
- CH boiler
- CH boiler
- Remeha Avanta (gas-fired combination boiler from 2024, in ownership)
Cadastral data
- BLOEMENDAAL G 526
- Cadastral map
- Area
- 142 m²
- Ownership situation
- Full ownership
Exterior space
- Location
- Alongside a quiet road and in residential district
- Garden
- Back garden and front garden
- Back garden
- 53 m² (9.81 metre deep and 5.42 metre wide)
- Garden location
- Located at the northeast
Storage space
- Shed / storage
- Attached wooden storage
- Facilities
- Electricity
Parking
- Type of parking facilities
- Parking on private property and public parking
© 2001-2026 funda