
Description
Spacious living, plenty of greenery on your doorstep, yet still close to The Hague?
At Aart van der Leeuwkade 36, you can enjoy a central location without being right in the middle of the hustle and bustle. A spacious and bright apartment of approximately 84 m² with two good-sized bedrooms, a generous living/dining room, separate kitchen, bathroom with bathtub and a balcony at the rear. At the front, you have a lovely open view over the greenery and water of the Aart van der Leeuwkade.
A great home for first-time buyers, a couple looking for some extra space, or anyone who would like a proper additional room for working from home.
THE APARTMENT
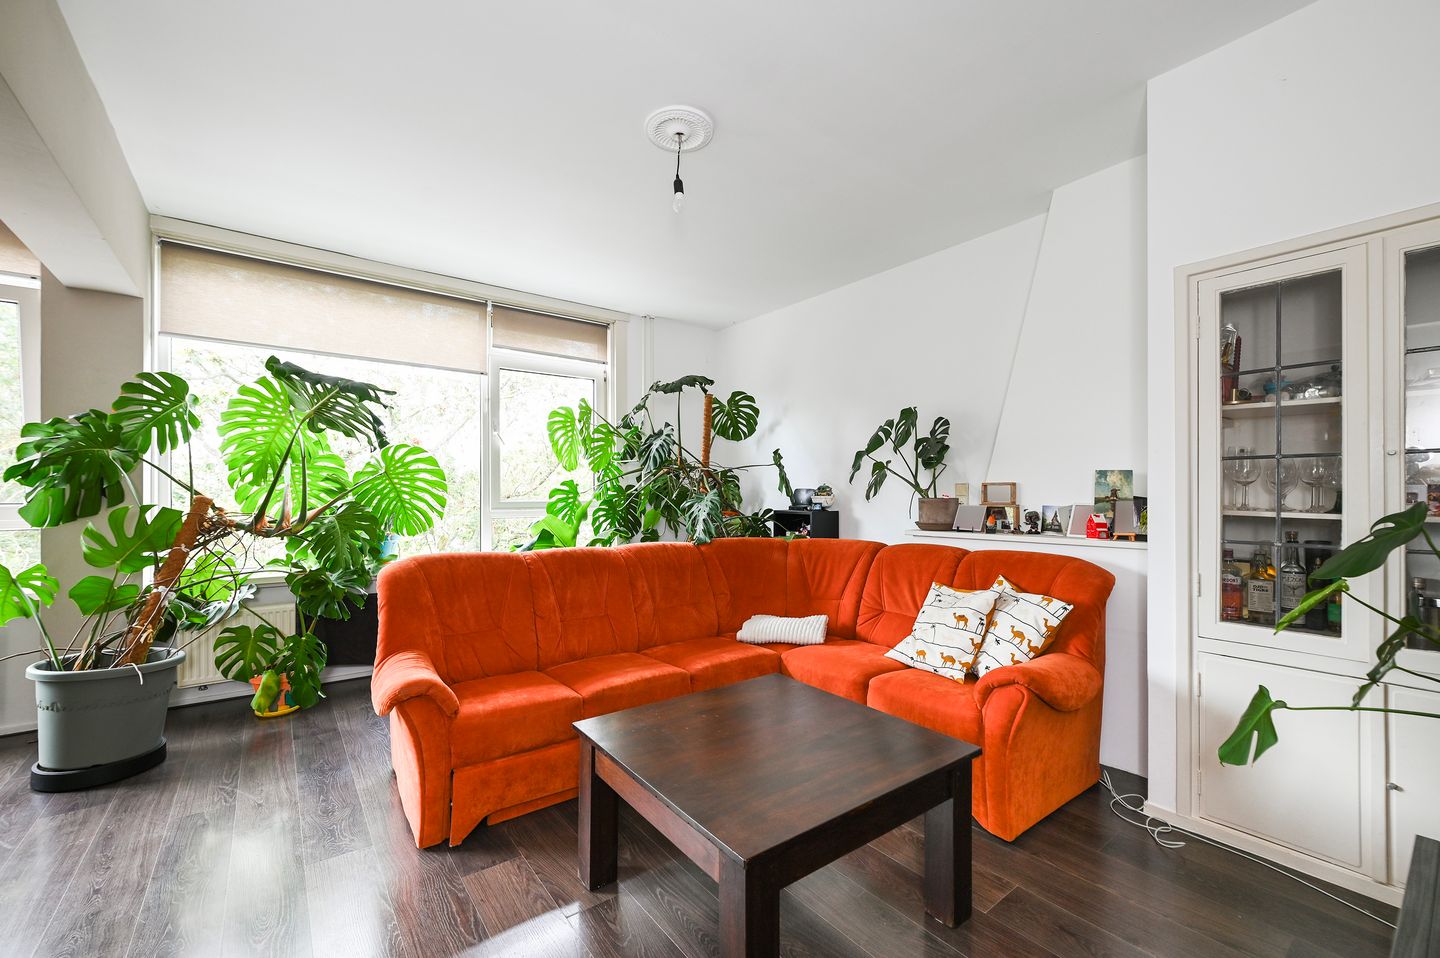
The entrance leads into the central hallway, which provides access to almost all rooms. At the front is the spacious living/dining room. The large windows provide plenty of natural light, while the view over the green waterfront makes this a very pleasant place to spend time. There is ample space for both a comfortable seating area and a large dining table.
The separate kitchen is located at the rear and is practically fitted with white cabinets, a dark worktop and various appliances.
The apartment has two spacious bedrooms. The largest bedroom is situated at the rear and provides access to the balcony. The second bedroom is also a good size, with enough room for both a bed and a workspace. Ideal as a bedroom, home office or a combination of the two.
The bathroom features a bathtub with shower, washbasin unit and space for the washing machine. There is also a separate toilet with a small washbasin.
LOCATION
The location is simply very convenient. You live in Voorburg with plenty of greenery on your doorstep, while The Hague is literally just around the corner. For your daily shopping, De Julianabaan shopping centre is nearby, and there are various gyms and other amenities in the surrounding area.
For a bite to eat, a drink or a terrace, you can easily cycle to Voorburg’s historic centre. The Hague is also within easy reach. Laan van NOI railway station and various tram, bus and RandstadRail connections are located nearby, while The Hague city centre is easily accessible by bicycle.
Travelling by car is equally convenient. The A4, A12 and A13 motorways can be reached quickly, providing easy connections towards The Hague, Rotterdam, Amsterdam and Utrecht.
LAYOUT
Entrance, central hallway providing access to the various rooms. Spacious and bright living/dining room at the front with large windows and views over the green waterfront. Separate kitchen at the rear. Two spacious bedrooms, one of which provides access to the balcony. Bathroom with bathtub/shower, washbasin unit and washing machine connection. Separate toilet with small washbasin. Balcony at the rear and a very spacious private storage room in the basement.
GOOD TO KNOW
Year of construction: 1956;
Living area approximately 84 m²; measurement report available;
The property has been rented out for an extended period. Therefore, no NVM Questionnaire Part B and no List of Movable Items are available;
Energy label C;
Balcony at the rear;
Very spacious private storage room in the basement;
Active and professionally managed Owners’ Association (VvE) with a substantial maintenance reserve;
Monthly VvE contribution: €200;
Advance payment for block heating: €125 per month;
Collective building insurance, meeting minutes and annual accounts available;
Situated on freehold land;
Completion by mutual agreement and can take place at short notice;
An age clause, materials clause and non-occupancy clause will be included in the purchase agreement;
Brix Makelaars’ Conditions of Sale apply.
Features
Transfer of ownership
- Listed since
- Acceptance
- Available in consultation
- Asking price
- € 335,000 kosten koper
- Asking price per m²
- € 3,988
- Status
- Available
- VVE (Owners Association) contribution
- € 200.00 per month
Construction
- Type apartment
- Upstairs apartment (apartment)
- Building type
- Resale property
- Year of construction
- 1956
Surface areas and volume
- Areas
- Living area
- 84 m²
- Exterior space attached to the building
- 3 m²
- External storage space
- 21 m²
- Volume in cubic meters
- 278 m³
Layout
- Number of rooms
- 4 rooms (2 bedrooms)
- Number of bath rooms
- 1 bathroom and 1 separate toilet
- Bathroom facilities
- Bath, sink, and washstand
- Number of stories
- 1 story
- Facilities
- TV via cable
- Located at
- 2nd floor
Energy
- Energy label
- Insulation
- Double glazing
- Heating
- Communal central heating
- Hot water
- Electrical boiler
Cadastral data
- VOORBURG E 7778
- Cadastral map
- Ownership situation
- Full ownership
Exterior space
- Location
- Alongside a quiet road, alongside waterfront, in residential district and unobstructed view
- Balcony/roof terrace
- Balcony present
Parking
- Type of parking facilities
- Public parking
VVE (Owners Association) checklist
- Registration with KvK
- Yes
- Annual meeting
- Yes
- Periodic contribution
- Yes (€ 200.00 per month)
- Reserve fund present
- Yes
- Maintenance plan
- Yes
- Building insurance
- Yes
© 2001-2026 funda