
This house on Funda: https://www.funda.nl/en/detail/koop/voorburg/appartement-goeverneurkade-82/17245331/
Description
LIVE AND ENJOY this bright, fully renovated four-room apartment (approx. 77 m²), renovated throughout in 2024 and situated in a pleasant and central location in Voorburg. The apartment features a spacious living and dining room, stylishly separated by steel-framed glass sliding doors, a modern kitchen, two bedrooms, a modern bathroom and a northwest-facing balcony enjoying the late afternoon and evening sun.
As part of the 2024 renovation, the electrical installation, kitchen, bathroom, toilet, doors, walls and flooring were renewed. The attractive herringbone-pattern PVC flooring gives the apartment a contemporary look and feel. Thanks to its open position, the apartment benefits from plenty of natural light and pleasant views at both the front and rear.
The Julianabaan shopping centre and historic Oud Voorburg are within walking distance, while Laan van NOI railway station and the main arterial roads are also easily accessible.
Location:
Situated on the Goeverneurkade in Voorburg, in a central and attractive location with a wide range of amenities close at hand. The Julianabaan shopping centre is within walking distance and offers a wide variety of shops, supermarkets and specialist stores. The charming historic centre of Oud Voorburg, with its lively Herenstraat, restaurants, cafés and terraces, is also easily reached on foot.
For an even wider range of shops, Westfield Mall of the Netherlands is approximately 10 minutes away by bicycle. Public transport connections are excellent, with Laan van NOI railway station nearby as well as several tram and bus services in the surrounding area.
By car, the main arterial roads towards The Hague, Rotterdam, Amsterdam and Utrecht can be reached within approximately five minutes. An excellent central residential location with shops, restaurants, public transport and major roads all within easy reach.
Layout:
Secure communal entrance with stairs leading to the raised ground floor. From here, both the staircase and lift provide access to the second floor. The lift can also be accessed directly from the basement.
Entrance to the apartment. Hallway with built-in cupboard housing the meter cupboard and a modern separate toilet with wall-mounted WC, washbasin and mechanical ventilation.
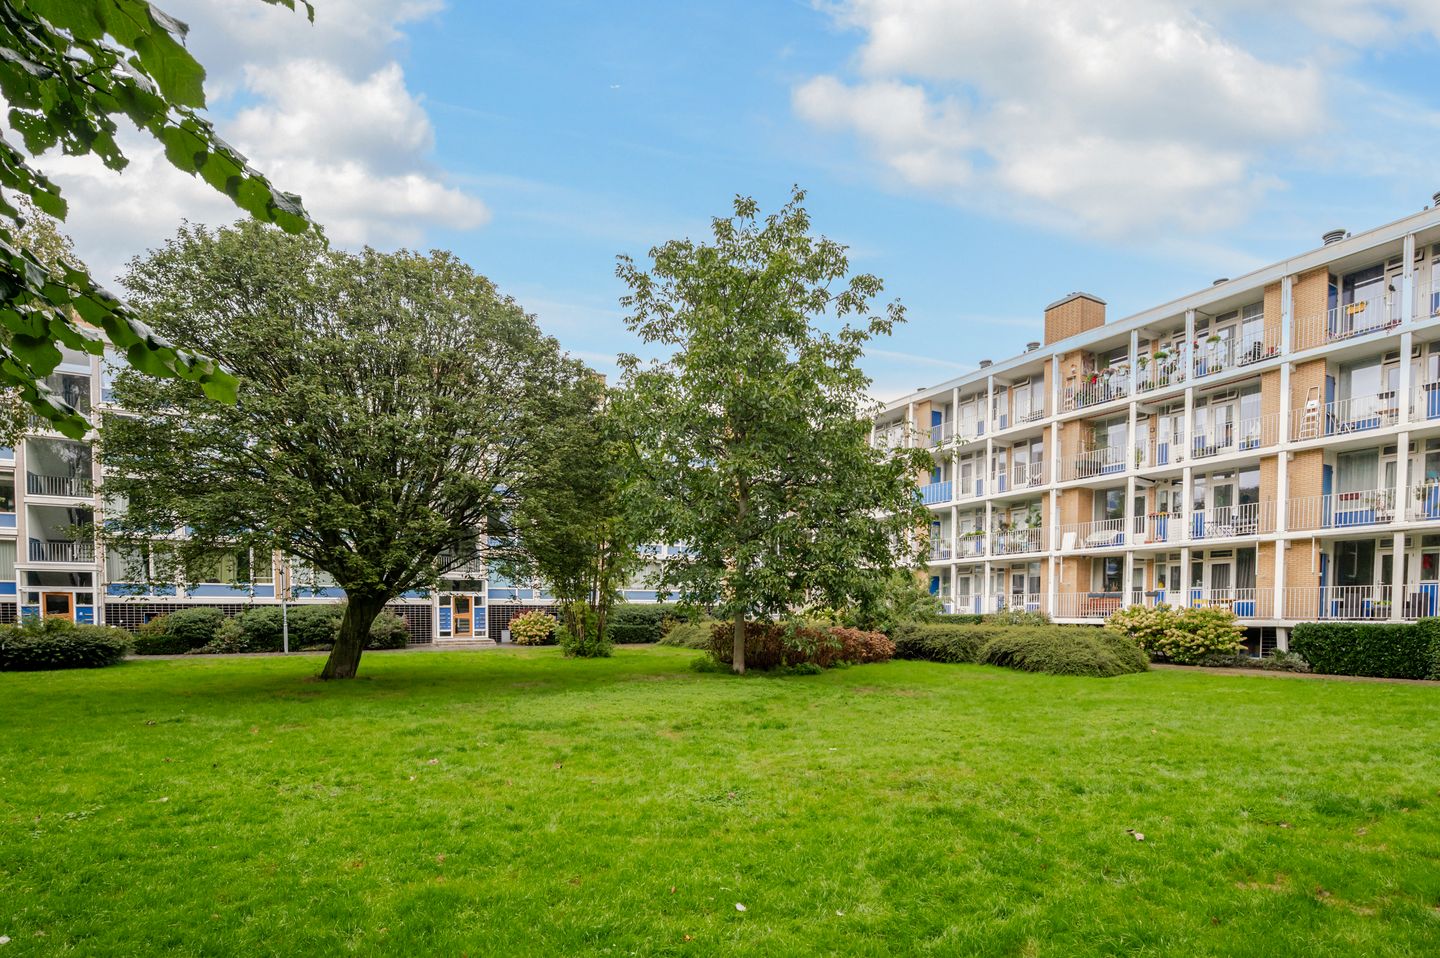
The exceptionally bright living room is divided into separate living and dining areas, stylishly separated by an attractive steel-framed glass partition with sliding doors. Thanks to the large windows and unobstructed views over the beautifully landscaped garden at the front, the living room benefits from an abundance of natural light.
The separate kitchen is fitted with a modern range of units and various built-in appliances, including a refrigerator, freezer, four-zone induction hob, extractor hood and combination oven/microwave. The kitchen also houses the washing machine connection and an instantaneous water heater for the hot water supply.
From the kitchen there is access to the balcony at the rear. The northwest-facing balcony has a practical storage cupboard and provides a lovely spot to enjoy the late afternoon and evening sun, with unobstructed views over the gardens behind.
Bedroom 1 is situated at the front and also enjoys pleasant, unobstructed views over the beautifully landscaped garden. The modern bathroom features a walk-in shower with glass screen, washbasin with vanity unit and mechanical ventilation. Bedroom 2 is quietly situated at the rear and has direct access to the balcony.
The apartment was fully renovated in 2024. The renovation included the electrical installation, kitchen, bathroom and toilet, as well as the wall and floor finishes and doors. The apartment is finished with attractive herringbone-pattern PVC flooring, while the steel-framed glass sliding doors between the living and dining rooms provide a stylish focal point.
A wonderfully bright and modern apartment with unobstructed views at both the front and rear.
Details:
- Year of construction: 1962
- Freehold property
- Energy label B
- Predominantly fitted with uPVC window frames with double glazing, with some wooden window frames with double glazing
- Heating via communal block heating; hot water supplied by an instantaneous water heater
- Active Owners’ Association (VvE): monthly contribution €270, excluding an advance payment of €50 for heating costs
- The Owners’ Association is registered with the Chamber of Commerce, has a collective building insurance policy and a l-ong-term maintenance plan (MJOP)
- Living area approx. 77 m²; outdoor space/balcony approx. 4 m², measured in accordance with the NEN 2580 measurement guidelines
- Exterior maintenance is in good condition; interior maintenance is in good to excellent condition
- The apartment was fully renovated in 2024. The renovation included the electrical installation, kitchen, bathroom and toilet, as well as the wall and floor finishes and doors. The apartment is fitted with attractive herringbone-pattern PVC flooring
- Meter cupboard: 12 circuits and 3 residual-current devices
- Private storage room in the basement
- Standard NVM purchase agreement applies
- The purchase agreement will include asbestos, age, foundation and measurement instruction clauses
- Completion by mutual agreement
Interested in this property? We recommend appointing your own NVM purchasing agent. Your NVM purchasing agent will represent your interests and can save you time, money and concerns throughout the purchasing process. Contact details of NVM purchasing agents in the Haaglanden region can be found on Funda.
This information has been compiled by our office with the utmost care. However, no liability is accepted for any incompleteness, inaccuracies or otherwise, nor for any consequences thereof. All stated dimensions and surface areas are indicative.
Features
Transfer of ownership
- Listed since
- Acceptance
- Available in consultation
- Asking price
- € 400,000 kosten koper
- Asking price per m²
- € 5,195
- Status
- Available
- VVE (Owners Association) contribution
- € 270.00 per month
Construction
- Type apartment
- Upstairs apartment (apartment)
- Building type
- Resale property
- Year of construction
- 1962
- Type of roof
- Flat roof covered with asphalt roofing
Surface areas and volume
- Areas
- Living area
- 77 m²
- Other space inside the building
- 1 m²
- Exterior space attached to the building
- 4 m²
- External storage space
- 6 m²
- Volume in cubic meters
- 240 m³
Layout
- Number of rooms
- 4 rooms (2 bedrooms)
- Number of bath rooms
- 1 bathroom and 1 separate toilet
- Bathroom facilities
- Walk-in shower, sink, and washstand
- Number of stories
- 1 story
- Facilities
- Elevator and mechanical ventilation
- Located at
- 2nd floor
Energy
- Energy label
- Insulation
- Double glazing and energy efficient window
- Heating
- Communal central heating
- Hot water
- Water heater
Cadastral data
- VOORBURG E 8168
- Cadastral map
- Ownership situation
- Full ownership
Exterior space
- Location
- In residential district and unobstructed view
- Balcony/roof terrace
- Balcony present
Parking
- Type of parking facilities
- Paid parking and public parking
VVE (Owners Association) checklist
- Registration with KvK
- Yes
- Annual meeting
- Yes
- Periodic contribution
- Yes (€ 270.00 per month)
- Reserve fund present
- Yes
- Maintenance plan
- Yes
- Building insurance
- Yes
© 2001-2026 funda