
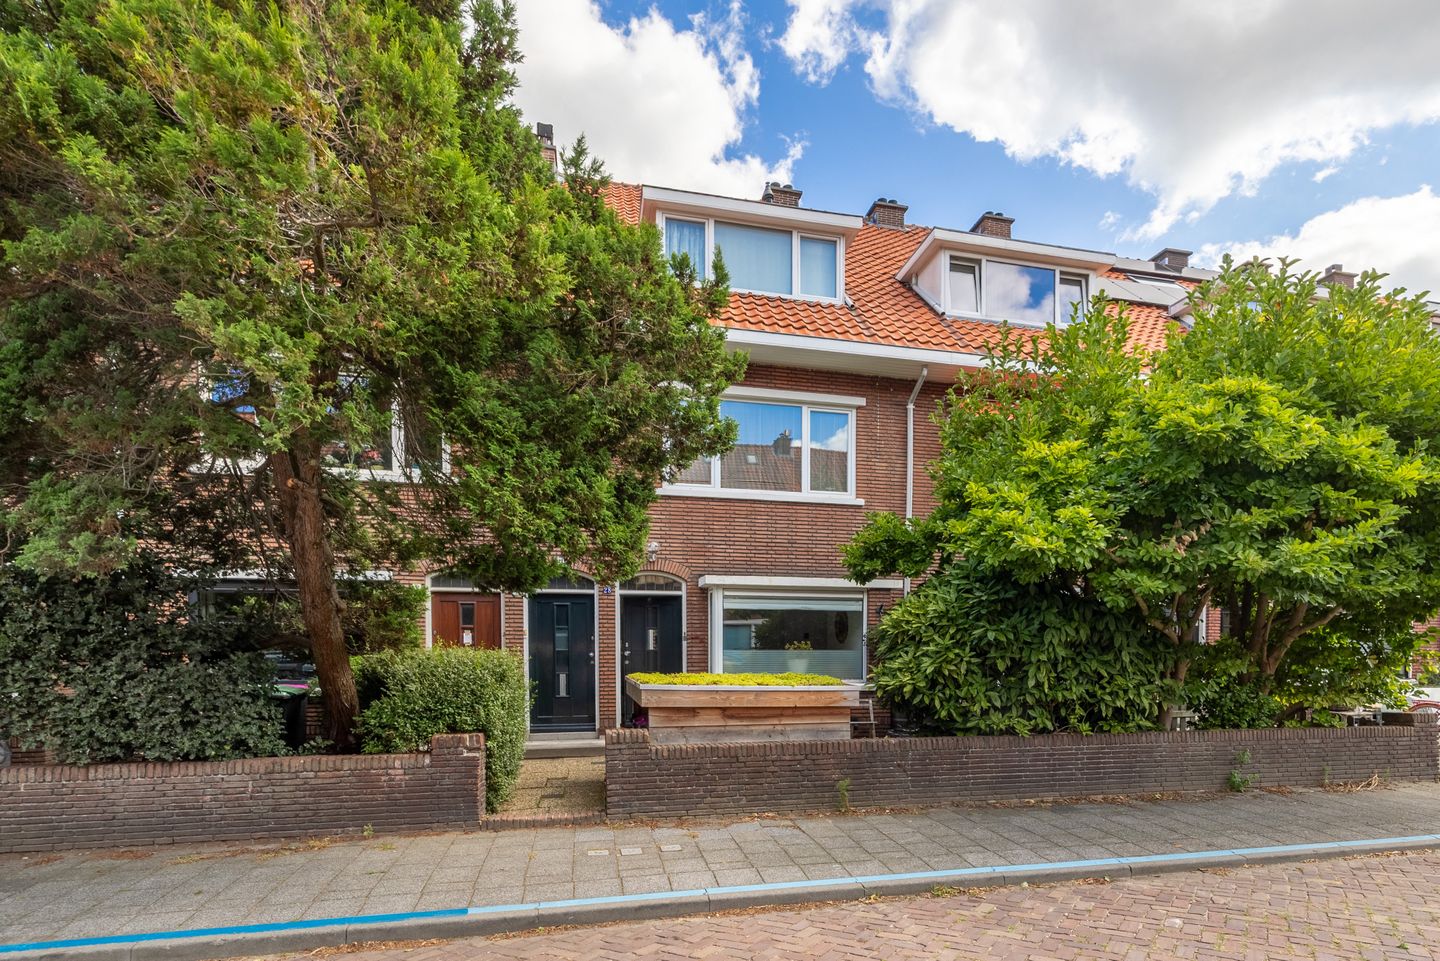
Eye-catcherCharmante jaren ’40 benedenwoning met veel ruimte en een riante tuin
Description
Charmant jaren ’40 wonen met verrassend veel ruimte én een riante achtertuin in Voorburg. Deze sfeervolle benedenwoning aan de geliefde Jacob Catsstraat beschikt over circa 100 m² woonoppervlakte, twee ruime slaapkamers en een fijne woon-/eetkamer met fraaie houten vloer. De openslaande deuren vanuit beide slaapkamers naar de tuin en de royale voor- en achtertuin geven het appartement bovendien iets wat je bij een benedenwoning niet snel vindt. Een heerlijk huis voor wie gelijkvloers en ruim wil wonen.
De ligging is bijzonder prettig: rustig wonen met zowel het historische centrum van Voorburg als het Koningin Julianaplein op korte afstand. Hier vind je een ruim aanbod aan winkels, restaurants en voorzieningen voor de dagelijkse boodschappen. Ook het centrum van Den Haag is binnen circa tien minuten per fiets bereikbaar. Openbaar vervoer, diverse scholen, treinstation Laan van NOI (met rechtstreekse verbinding naar Amsterdam en aansluiting richting Brussel) en de uitvalswegen A4, A12 en A13 bevinden zich eveneens in de directe omgeving.
Indeling:
Ruime voortuin met voldoende plaats voor fietsen en een vergunde fietsenberging.
Entree via de sfeervolle vestibule met meterkast. Vanuit de ruime hal is de lichte woon-/eetkamer aan de voorzijde bereikbaar. De woonkamer is voorzien van een fraaie massief houten vloer. Een brede, afgeronde doorgang verbindt het woon- en eetgedeelte.
Aan de achterzijde bevindt zich de dichte keuken met diverse inbouwapparatuur en voldoende werk- en bergruimte. De keuken is voorzien van een vernieuwde tegelvloer, gewrapte fronten, een nieuw SMEG gasfornuis en vernieuwde Siemens koelvriescombinatie. Ook bevindt zich hier de opstelplaats voor de cv-ketel. Vanuit de keuken is er direct toegang tot de royale achtertuin met ruim terras en houten berging.
Aan de achterzijde liggen twee ruime slaapkamers, beide met openslaande deuren naar de tuin. Eén van de slaapkamers beschikt daarnaast over veel kastruimte. De kozijnen aan de achterzijde zijn uitgevoerd in aluminium.
De badkamer is voorzien van een ligbad, inloopdouche en wastafel. De badkamervloer is vernieuwd. Vanuit de hal zijn tevens het separate toilet, een diepe trapkast en een afgesloten ruimte met aansluitingen voor de wasmachine en droger bereikbaar.
Het weten waard:
- Gelegen op eigen grond;
- Bouwjaar 1941;
- Badkamer voorzien van vernieuwde vloer en douchedeur;
- Vernieuwd toilet;
- Riolering gedeeltelijk vernieuwd;
- Onder de woning is een pomp geplaatst voor het wegpompen van grondwater en zijn de ondergrondse muren geïnjecteerd in verband met vocht;
- Vergunde fietsenberging met groen dak en 2 watertonnen;
- VvE-bijdrage € 150,- per maand;
- Gezamenlijke opstalverzekering;
- Reservefonds bedraagt ca. € 13.000,-;
- Standaard worden de ouderdoms- en asbestclausule in de koopovereenkomst opgenomen;
- Oplevering in overleg, kan eventueel snel.
Deze informatie is door ons met de nodige zorgvuldigheid samengesteld. Onzerzijds wordt echter geen enkele aansprakelijkheid aanvaard voor enige onvolledigheid, onjuistheid of anderszins, dan wel de gevolgen daarvan. Alle opgegeven maten en oppervlakten zijn indicatief. Alle verstrekte informatie moet beschouwd worden als een uitnodiging tot het doen van een aanbod of om in onderhandeling te treden.
*** English text ***
Charming 1940s living with a surprising amount of space and a generous rear garden in Voorburg. This lovely ground-floor apartment on the popular Jacob Catsstraat offers approximately 100 m² of living space, two spacious bedrooms and a pleasant living/dining room with a beautiful wooden floor. French doors from both bedrooms open directly onto the garden, creating a wonderful sense of space rarely found in a ground-floor apartment. An ideal home for those seeking comfortable and spacious single-level living.
The location is particularly convenient: quietly situated yet within easy reach of both the historic centre of Voorburg and the Koningin Julianaplein. Here you will find a wide range of shops, restaurants and amenities for everyday shopping. The centre of The Hague can also be reached within approximately ten minutes by bicycle. Public transport, various schools, Laan van NOI railway station, with direct connections to Amsterdam and onward connections towards Brussels, as well as the A4, A12 and A13 motorways, are all located nearby.
Layout:
Spacious front garden with ample room for bicycles and a permitted bicycle storage shed.
Entrance through the charming vestibule with meter cupboard. From the spacious hallway, you enter the bright living/dining room at the front of the property. The living room features a beautiful solid wooden floor. A wide, rounded opening connects the living and dining areas.
At the rear is the separate kitchen, fitted with various built-in appliances and offering ample worktop and storage space. The kitchen features a renewed tiled floor, wrapped cabinet fronts, a new SMEG gas cooker and a renewed Siemens fridge/freezer. The central heating boiler is also located here. From the kitchen there is direct access to the generous rear garden with a spacious terrace and wooden storage shed.
At the rear of the apartment are two spacious bedrooms, both with French doors opening onto the garden. One of the bedrooms also offers extensive built-in storage. The window frames at the rear are aluminium.
The bathroom is fitted with a bathtub, walk-in shower and washbasin. The bathroom floor has been renewed. From the hallway there is also access to the separate toilet, a deep under-stairs storage cupboard and a separate utility space with connections for a washing machine and dryer.
Worth knowing:
- Situated on freehold land;
- Built in 1941;
- Bathroom fitted with a renewed floor and shower door;
- Renewed toilet;
- Drainage system partially renewed;
- A pump has been installed beneath the property to remove groundwater, and the underground walls have been injected as a measure against moisture;
- Permitted bicycle storage shed with green roof and two rainwater barrels;
- Homeowners’ Association (VvE) contribution: €150,- per month;
- Joint building insurance;
- Reserve fund amounts to approximately €13.000,-;
- The standard age and asbestos clauses will be included in the purchase agreement;
- Completion by mutual agreement and can, if desired, take place at short notice.
This information has been compiled by us with due care. However, no liability is accepted for any incompleteness, inaccuracies or otherwise, nor for the consequences thereof. All stated measurements and surface areas are indicative. All information provided should be regarded as an invitation to make an offer or to enter into negotiations.
Features
Transfer of ownership
- Listed since
- Acceptance
- Available in consultation
- Asking price
- € 575,000 kosten koper
- Asking price per m²
- € 5,808
- Status
- Available
- VVE (Owners Association) contribution
- € 150.00 per month
Construction
- Type apartment
- Ground-floor apartment (apartment)
- Building type
- Resale property
- Year of construction
- 1941
- Type of roof
- Gable roof covered with roof tiles
Surface areas and volume
- Areas
- Living area
- 99 m²
- Exterior space attached to the building
- 47 m²
- External storage space
- 5 m²
- Volume in cubic meters
- 345 m³
Layout
- Number of rooms
- 3 rooms (2 bedrooms)
- Number of bath rooms
- 1 bathroom and 1 separate toilet
- Bathroom facilities
- Shower, bath, and washstand
- Number of stories
- 1 story
- Located at
- Ground floor
Energy
- Energy label
- Insulation
- Double glazing and energy efficient window
- Heating
- CH boiler
- Hot water
- CH boiler
- CH boiler
- Nefit Trendline II HRC30/CW5 + Nefit Easy (WiFi) (gas-fired from 2016)
Cadastral data
- VOORBURG E 7815
- Cadastral map
- Ownership situation
- Full ownership
Exterior space
- Location
- Alongside a quiet road, sheltered location and in residential district
- Garden
- Back garden and front garden
- Back garden
- 152 m² (14.50 metre deep and 10.50 metre wide)
- Garden location
- Located at the northeast
Storage space
- Shed / storage
- Detached brick storage
Parking
- Type of parking facilities
- Resident's parking permits
VVE (Owners Association) checklist
- Registration with KvK
- Yes
- Annual meeting
- Yes
- Periodic contribution
- Yes (€ 150.00 per month)
- Reserve fund present
- Yes
- Maintenance plan
- Yes
- Building insurance
- Yes
© 2001-2026 funda