
Koningin Julianalaan 2712273 JH VoorburgVoorburg Midden midden
€ 450,000 k.k.
Description
FOR SALE: Koningin Julianalaan 271, Voorburg
Spacious 4-Room Apartment | 3 Bedrooms | 1st Floor | Energy Label C | Available Immediately
PRIME LOCATION AND UNBEATABLE ACCESSIBILITY
Live where the city meets convenience. Located in the heart of the sought-after "Voorburg Midden" district, this property offers a lifestyle of total ease.
• Shopping and Daily Life: You are situated directly at the "De Julianabaan" shopping center. From your front door, it is a 1-minute walk to major supermarkets (AH, Jumbo), local boutiques, the library, and various gyms and cafes.
• A Commuter’s Dream: Immediate access to Tram 2, 3, and 4, and Bus 23, 45, and 46.
• Train Stations: A short walk or 5-minute cycle to Station Laan van NOI and Station Voorburg, providing direct Intercity connections to Amsterdam, Rotterdam, and The Hague.
• By Car: Reach the A4 or A12 motorways in less than 3 minutes.
THE APARTMENT
This spacious 4-room gallery-style apartment (97 m2) is located on the 1st floor of a well-maintained complex with only 4 apartments per floor. The building is designed for maximum efficiency with two separate elevators: one dedicated to even-numbered floors and one for uneven-numbered floors, ensuring fast and easy access to your front door. This specific unit is the third in the row, offering a quieter position with more privacy and less passing traffic compared to the main stairwell and elevators.
Layout and Features:
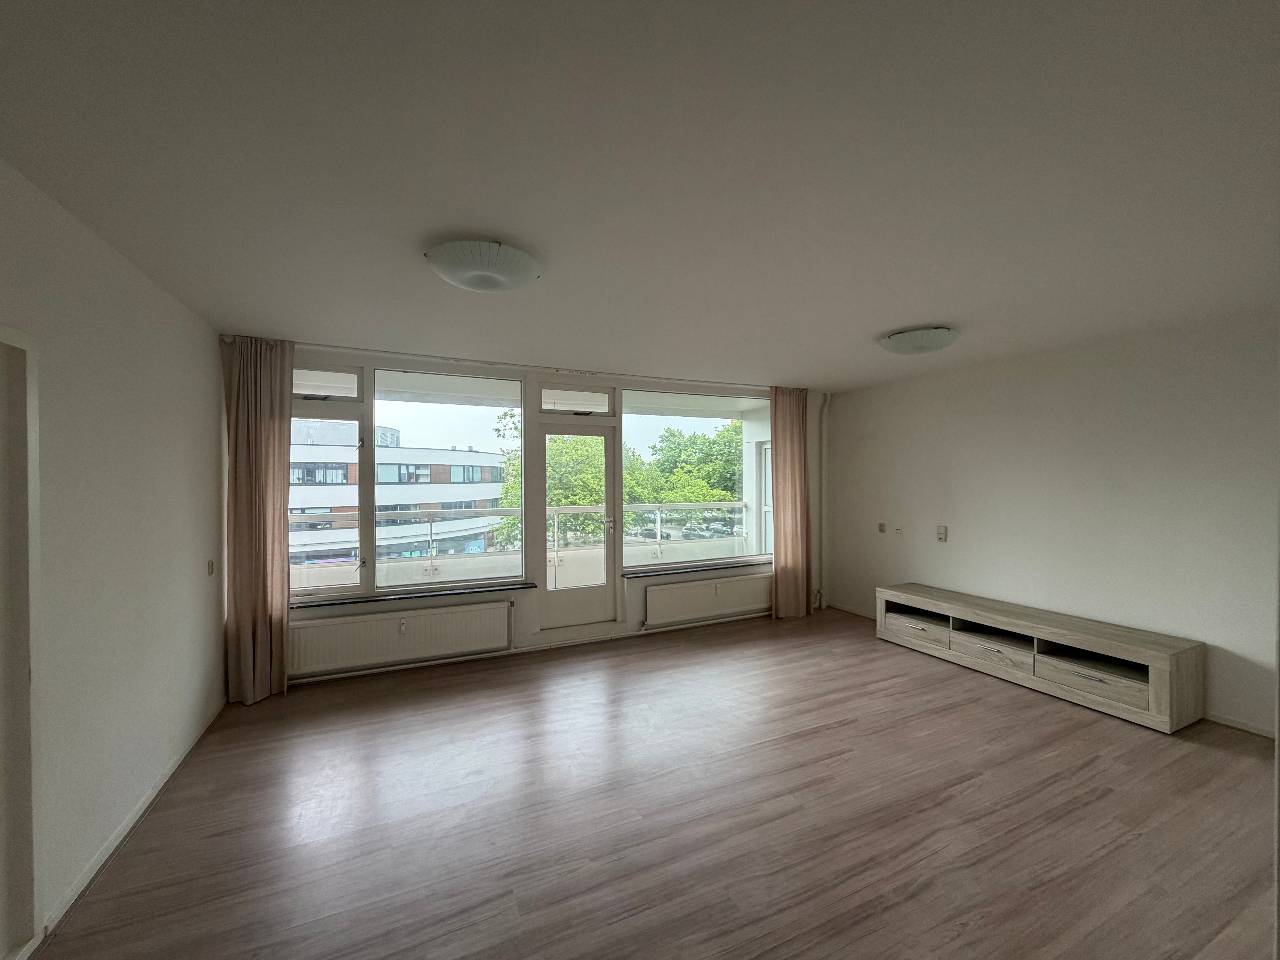
• Living Area: A bright and expansive living room (approx. 26 m2) that serves as the heart of the home, with large windows and direct access to the balcony.
• Three Bedrooms: A rare find! The flat features three well-proportioned bedrooms, making it ideal for families, guest rooms, or a spacious home office.
• Bathroom: A practical bathroom equipped with a functional shower cabin and a sink.
• Kitchen: A functional, separate kitchen equipped with a gas stove and an oven - perfect for culinary enthusiasts.
• Incredible Outdoor Space: A 9-meter wide, sun-drenched balcony (approx. 14 m2) spanning the entire width of the apartment.
• Storage: The property includes a dedicated internal storage room plus a private external storage unit (approx. 6 m2) in the basement.
ENERGY, HEATING AND VvE DETAILS
• Energy Label C: A certified green label.
• Heating System: The building utilizes a high-efficiency central HR-107 block heating system.
• Collective Utilities: Heating, hot water, and cooking gas are all provided via a collective system for the entire building.
• Smart Metering: For fair and transparent billing, individual digital meters are installed on every radiator in the apartment, allowing for an accurate annual recalculation based on your actual heat consumption.
• VvE Contribution: The monthly VvE contribution is 493.00 euro. This amount includes a 103.00 euro prepayment for heating and cooking gas.
KEY SPECIFICATIONS
• Living Space: 97 m2
• Floor: 1st Floor
• Elevators: 2 (Separate lifts for even and uneven floors)
• Position: 3rd apartment in the row of 4
• Rooms: 4 (1 Living Room, 3 Bedrooms)
• Building Year: 1968
• Energy Label: C
• Heating: Collective system with individual meters on each radiator
• Storage: approx. 6 m2 in the basement
• Outdoor Space: Sunny balcony spanning the entire width of the apartment
• VvE: Active, monthly payment 493 euro (incl. heating, hot water and cooking gas advance)
• Transfer: Available immediately / Per direct
Features
Transfer of ownership
- Listed since
- Acceptance
- Available in consultation
- Asking price
- € 450,000 kosten koper
- Asking price per m²
- € 4,639
- Status
- Available
- VVE (Owners Association) contribution
- € 493.00 per month
Construction
- Type apartment
- Galleried apartment (apartment)
- Building type
- Resale property
- Year of construction
- 1968
Surface areas and volume
- Areas
- Living area
- 97 m²
- Exterior space attached to the building
- 13 m²
- External storage space
- 6 m²
- Volume in cubic meters
- 320 m³
Layout
- Number of rooms
- 4 rooms (3 bedrooms)
- Number of bath rooms
- 1 bathroom and 1 separate toilet
- Bathroom facilities
- Shower and sink
- Number of stories
- 1 story
- Facilities
- Elevator
- Located at
- 1st floor
Energy
- Energy label
- Insulation
- Partly double glazed and insulated walls
- Heating
- Communal central heating
- Hot water
- Central facility and district heating
Cadastral data
- VOORBURG E 9125
- Cadastral map
- Ownership situation
- Full ownership
Exterior space
- Location
- Alongside busy road, in centre, in residential district and unobstructed view
- Balcony/roof terrace
- Balcony present
VVE (Owners Association) checklist
- Registration with KvK
- Yes
- Annual meeting
- Yes
- Periodic contribution
- Yes (€ 493.00 per month)
- Reserve fund present
- Yes
- Maintenance plan
- Yes
- Building insurance
- Yes
© 2001-2026 funda