
Description
This charming four-room top-floor apartment with three bedrooms and a balcony at the rear is located on one of the most sought-after streets in Voorburg-Noord.
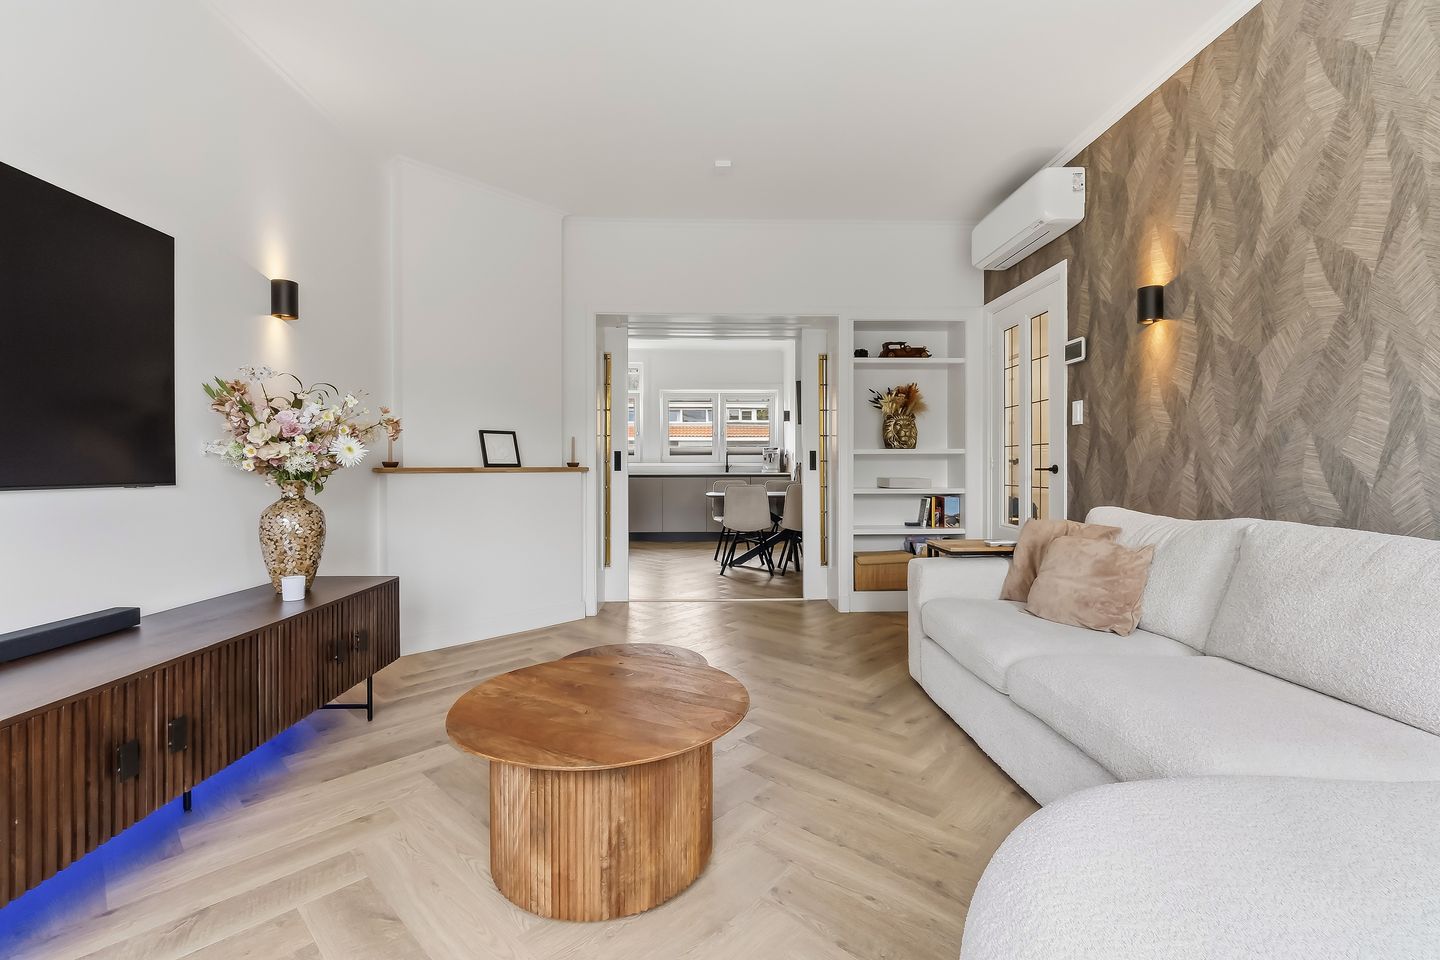
The apartment was completely renovated in 2024 and is therefore in excellent condition. The property features a modern new kitchen, bathroom and toilet. The electrical wiring has also been renewed, the walls have been professionally plastered, and the apartment has uPVC window frames with HR++ double glazing and a beautiful PVC floor with a sound-dampening underlay. Air-conditioning units are also installed, and all central-heating and gas pipes have been replaced.
Location:
The apartment is situated on a quiet street, while all amenities are within easy reach. Within walking distance you will find cosy lunchrooms, coffee shops, various local stores and a small park. Shopping centres such as Julianabaan, the historic centre of Voorburg and the Theresiastraat are also nearby. Public transport connections are excellent, with Laan van NOI railway station and several bus and tram connections just a short distance away. The main roads and motorways are also easily accessible.
Layout:
The apartment is accessed through a secure communal entrance. From the entrance hall, a staircase leads to the second floor, where the entrance to the apartment is located.
Upon entering the apartment, the beautiful PVC flooring immediately catches the eye, creating a stylish and calm atmosphere. The walls and ceilings throughout the apartment have been professionally plastered and finished to the same high standard. From the hallway, you enter the attractive living room. The characteristic dividing doors with stained-glass details are a real focal point, adding warmth and an authentic character to the room.
The modern Bruynzeel kitchen is fully equipped and features various built-in AEG appliances, including an induction hob with integrated extractor, combination microwave oven, fridge-freezer and dishwasher. A stylish and practical kitchen with plenty of storage space.
The apartment has three bedrooms. One bedroom is located at the front and two bedrooms are at the rear. One of the rear bedrooms also has a washing-machine connection and direct access to the balcony. There is also a practical storage cupboard on the balcony, ideal for additional storage.
There is a built-in cupboard with space for the central-heating boiler (installed in 2024). The separate toilet has a modern finish with attractive large grey tiles and a convenient recessed niche. The bathroom features the same stylish large grey tiles and is equipped with a modern vanity unit with mirrored cabinet and lighting, as well as a spacious walk-in shower. The bathroom also provides access to one of the rear bedrooms.
Key features:
- Freehold property;
- Energy label C;
- Active homeowners' association (VvE), monthly contribution €125;
- Central-heating boiler installed in 2024;
- Air-conditioning units with Wi-Fi modules;
- Possibility to purchase part of the furniture and household inventory by separate agreement;
- Due to the age of the property, a standard age/materials clause will be included in the NVM purchase agreement;
- Transfer date by mutual agreement; short-term completion is possible;
- The sales conditions of DOEN NVM Makelaars apply.
Need a no-obligation mortgage calculation?
Our mortgage advisers at DOEN Adviesgroep would be happy to schedule a FREE, NO-OBLIGATION consultation with you to provide a personalised mortgage calculation. We have no long waiting times, so in many cases an appointment can be arranged on the same day. We can take care of the entire process, from the final financing application through to your insurance arrangements.
Interested in this property?
We recommend engaging your own NVM-certified buyer's agent. Having an NVM buyer's agent can increase your chances of successfully purchasing the property. You can find the contact details of our colleagues in the Haaglanden region on Funda.
Features
Transfer of ownership
- Listed since
- Acceptance
- Available in consultation
- Asking price
- € 415,000 kosten koper
- Asking price per m²
- € 5,608
- Status
- Available
- VVE (Owners Association) contribution
- € 125.00 per month
Construction
- Type apartment
- Upstairs apartment (apartment)
- Building type
- Resale property
- Year of construction
- 1923
- Type of roof
- Flat roof covered with asphalt roofing
Surface areas and volume
- Areas
- Living area
- 74 m²
- Exterior space attached to the building
- 2 m²
- Volume in cubic meters
- 243 m³
Layout
- Number of rooms
- 4 rooms (3 bedrooms)
- Number of bath rooms
- 1 bathroom and 1 separate toilet
- Bathroom facilities
- Walk-in shower and washstand
- Number of stories
- 1 story
- Facilities
- Air conditioning and optical fibre
- Located at
- 3rd floor
Energy
- Energy label
- Insulation
- Double glazing
- Heating
- CH boiler
- Hot water
- CH boiler
- CH boiler
- Remeha avanta (gas-fired combination boiler from 2024, in ownership)
Cadastral data
- LEIDSCHENDAM-VOORBURG F 7754
- Cadastral map
- Ownership situation
- Full ownership
Exterior space
- Location
- Alongside a quiet road and in residential district
- Balcony/roof terrace
- Balcony present
Parking
- Type of parking facilities
- Public parking and resident's parking permits
VVE (Owners Association) checklist
- Registration with KvK
- Yes
- Annual meeting
- Yes
- Periodic contribution
- Yes (€ 125.00 per month)
- Reserve fund present
- Yes
- Maintenance plan
- Yes
- Building insurance
- Yes
© 2001-2026 funda