
Description
Ruim dubbel bovenhuis met een prachtig dakterras, twee zonnige balkons én energielabel A!
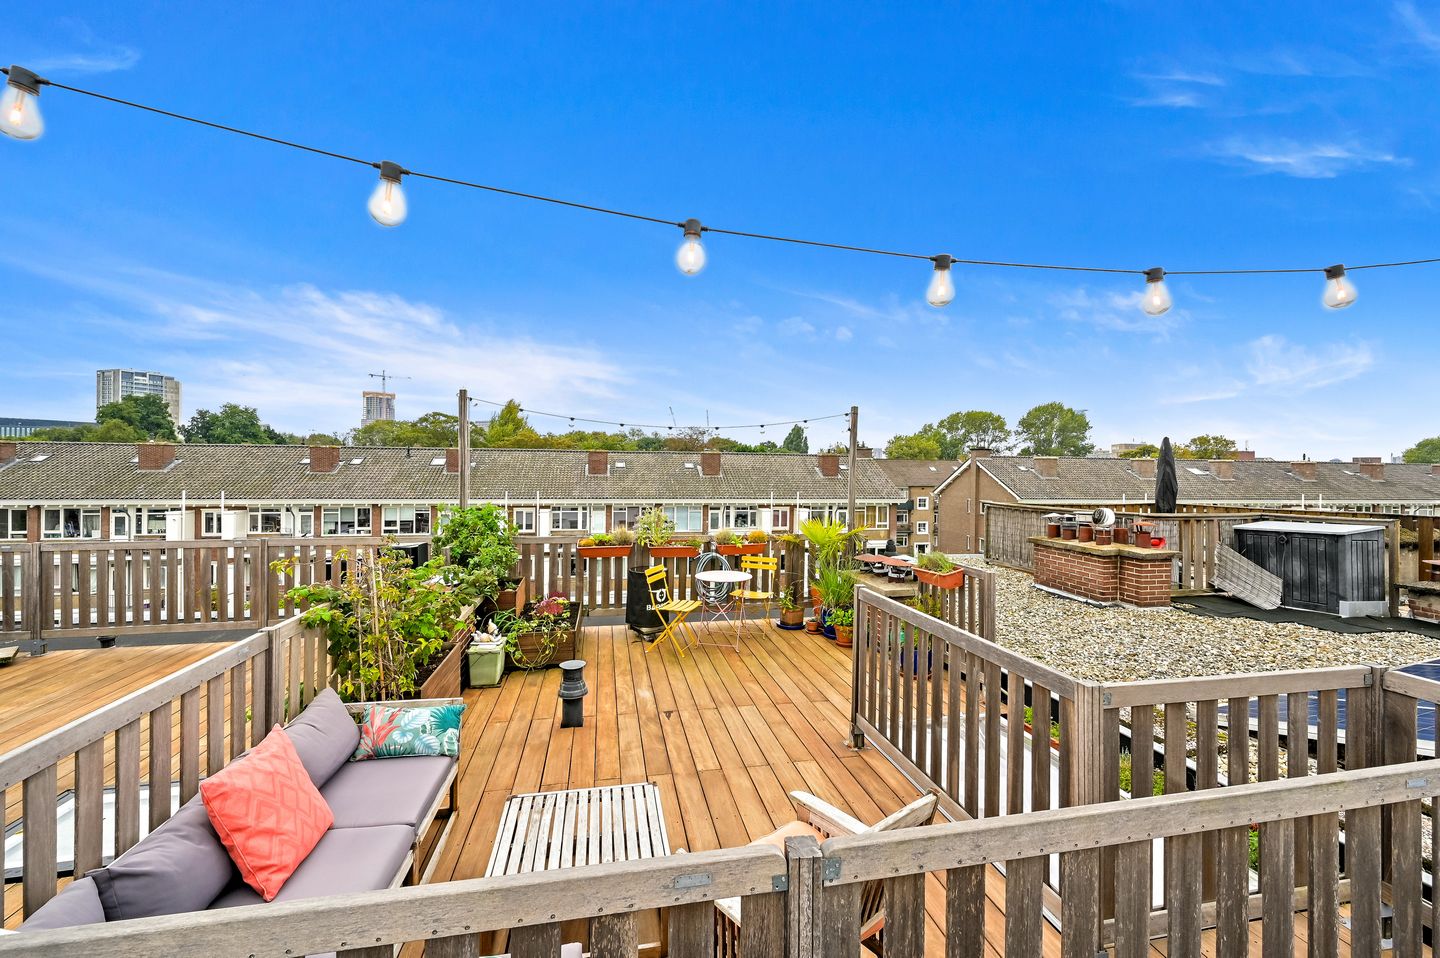
Aan de geliefde en groene Koningin Wilhelminalaan in het gewilde Voorburg-Noord ligt deze ruime dubbele bovenwoning, met twee balkons op het zuidwesten en een fantastisch dakterras met uitzicht over Voorburg en Den Haag. De woning beschikt over fraai lichtinval, een praktische indeling met 2 slaapkamers, royale leefruimtes en volop mogelijkheden om buiten te genieten.
De ligging is bijzonder aantrekkelijk. Zowel het historische als het moderne centrum van Voorburg bevinden zich op loopafstand, met een gevarieerd aanbod aan winkels, restaurants en gezellige terrassen. Ook in de directe omgeving zijn diverse buurtwinkels te vinden, waaronder een bakker, slager, poelier, slijterij en kapper. Voor een kop koffie zijn er bovendien meerdere gezellige koffiegelegenheden om de hoek.
Ook de Haagse binnenstad is eenvoudig en snel bereikbaar. In de zomer is het strand van Scheveningen per fiets goed te bereiken. Dankzij de gunstige ligging ten opzichte van de uitvalswegen A4, A12 en het Prins Clausplein is ook de bereikbaarheid met de auto uitstekend. Diverse openbaarvervoervoorzieningen, waaronder de stations Den Haag Laan van NOI en Voorburg, evenals bus-, tram- en RandstadRailverbindingen, liggen op loopafstand. Daarnaast bevinden scholen, sportvoorzieningen en diverse groenvoorzieningen zich in de nabije omgeving.
Een verzorgd en comfortabel bovenhuis op een aantrekkelijke locatie, ideaal voor wie op zoek is naar ruimte, kwaliteit en een prettige woonomgeving.
Indeling:
Via de eigen trap bereik je de eerste verdieping met een ruime L-vormige woonkamer, sfeervolle haard, separaat toilet en een ruime woonkeuken met toegang tot het zonnige balkon. De tweede verdieping beschikt over twee slaapkamers, waarvan de hoofdslaapkamer over de volledige breedte van de woning loopt en is voorzien van een vaste kastenwand. De tweede slaapkamer geeft toegang tot het tweede balkon. Verder zijn er een badkamer met ligbad en douche, wastafel en tweede toilet, een vaste bergkast en een separate was- en cv-ruimte. Via een vaste trap bereik je het dakterras.
Bijzonderheden:
- Eigen grond
- Bouwjaar 1922
- Energielabel A
- 2 slaapkamers
- Dakterras & 2 balkons op het zuidwesten
- Actieve VVE, 1/3e aandeel, maandelijkse bijdrage € 100,-
- Oplevering in overleg
- Gezien het bouwjaar is de ouderdomsclausule van toepassing
- Verkoopvoorwaarden van toepassing
Deze informatie is door ons met de nodige zorgvuldigheid samengesteld. Onzerzijds wordt echter geen enkele aansprakelijkheid aanvaard voor enige onvolledigheid, onjuistheid of anderszins, dan wel de gevolgen daarvan. Alle opgegeven bedragen, maten en oppervlakten zijn indicatief. Koper heeft zijn eigen onderzoeksplicht naar alle zaken die voor hem of haar van belang zijn. Met betrekking tot deze woning is de makelaar adviseur van verkoper. Wij adviseren u een deskundige makelaar in te schakelen die u begeleidt bij het aankoopproces.
************
Spacious duplex apartment with a beautiful roof terrace, two sunny balconies, and an energy label A!
Located on the beloved and leafy Koningin Wilhelminalaan in the sought-after Voorburg-Noord, this spacious duplex apartment features two balconies facing southwest and a fantastic roof terrace with views over Voorburg and The Hague. The home boasts beautiful natural light, a practical layout with 2 bedrooms, generous living spaces, and plenty of opportunities to enjoy the outdoors.
The location is particularly attractive. Both the historic and modern centers of Voorburg are within walking distance, offering a varied selection of shops, restaurants, and cozy terraces. Various local shops can also be found in the immediate vicinity, including a bakery, butcher, poultry shop, liquor store, and hairdresser. Furthermore, there are several cozy coffee shops just around the corner for a cup of coffee.
The city center of The Hague is also easily and quickly accessible. In the summer, Scheveningen beach is easily reachable by bicycle. Thanks to the convenient location relative to the A4 and A12 arterial roads and the Prins Clausplein interchange, accessibility by car is also excellent. Various public transport facilities, including The Hague Laan van NOI and Voorburg stations, as well as bus, tram, and RandstadRail connections, are within walking distance. Additionally, schools, sports facilities, and various green spaces are located in the nearby area.
A well-maintained and comfortable upper apartment in an attractive location, ideal for those seeking space, quality, and a pleasant living environment.
Layout:
You reach the first floor via a private staircase, featuring a spacious L-shaped living room, a cozy fireplace, a separate toilet, and a spacious eat-in kitchen with access to the sunny balcony. The second floor features two bedrooms, the master bedroom spanning the full width of the home and equipped with a built-in wardrobe. The second bedroom provides access to the second balcony. Furthermore, there is a bathroom with a bathtub and shower, washbasin, and second toilet, a built-in storage cupboard, and a separate laundry and central heating room. A fixed staircase leads to the roof terrace.
Specifics:
- Freehold
- Year of construction 1922
- Energy label A
- 2 bedrooms
- Roof terrace & 2 balconies facing southwest
- Active Owners' Association, 1/3 share, monthly contribution € 100,-
- Completion date by mutual agreement
- Given the year of construction, the age clause applies
- Terms and conditions of sale apply
This information has been compiled by us with due care. However, we accept no liability whatsoever for any incompleteness, inaccuracy, or otherwise, or the consequences thereof. All stated amounts, dimensions, and surface areas are indicative. The buyer has their own duty of investigation regarding all matters of importance to them. With regard to this property, the real estate agent is the seller's advisor. We advise you to engage an expert real estate agent to guide you through the purchasing process.
Features
Transfer of ownership
- Listed since
- Acceptance
- Available in consultation
- Asking price
- € 500,000 kosten koper
- Asking price per m²
- € 4,587
- Status
- Available
- VVE (Owners Association) contribution
- € 100.00 per month
Construction
- Type apartment
- Upstairs apartment (apartment)
- Building type
- Resale property
- Year of construction
- 1922
- Type of roof
- Flat roof
Surface areas and volume
- Areas
- Living area
- 109 m²
- Exterior space attached to the building
- 28 m²
- Volume in cubic meters
- 370 m³
Layout
- Number of rooms
- 3 rooms (2 bedrooms)
- Number of bath rooms
- 1 bathroom and 1 separate toilet
- Bathroom facilities
- Shower, bath, toilet, and sink
- Number of stories
- 2 stories
- Facilities
- Optical fibre and TV via cable
- Located at
- 2nd floor
Energy
- Energy label
- Insulation
- Roof insulation, double glazing and insulated walls
- Heating
- CH boiler
- Hot water
- CH boiler
- CH boiler
- Remeha Tzerra (gas-fired combination boiler from 2017, in ownership)
Cadastral data
- VOORBURG F 7009
- Cadastral map
- Ownership situation
- Full ownership
Exterior space
- Location
- In residential district
- Balcony/roof terrace
- Roof terrace present and balcony present
Parking
- Type of parking facilities
- Public parking and resident's parking permits
VVE (Owners Association) checklist
- Registration with KvK
- Yes
- Annual meeting
- Yes
- Periodic contribution
- Yes (€ 100.00 per month)
- Reserve fund present
- Yes
- Maintenance plan
- Yes
- Building insurance
- Yes
© 2001-2026 funda