
This house on Funda: https://www.funda.nl/en/detail/koop/voorburg/appartement-looierslaan-111/44500986/
Looierslaan 1112272 BJ VoorburgDamsigt
€ 585,000 k.k.
Description
Charming Three-Storey Upper House with 4 Bedrooms, Original Features and a Sunny South-West-Facing Balcony
Located in the family-friendly and leafy Damsigt neighbourhood, this well-maintained and surprisingly spacious three-storey upper house offers approximately 115 m² of living space. The property features no fewer than 6 rooms, including 4 bedrooms, and beautifully combines original period details with modern living comfort.
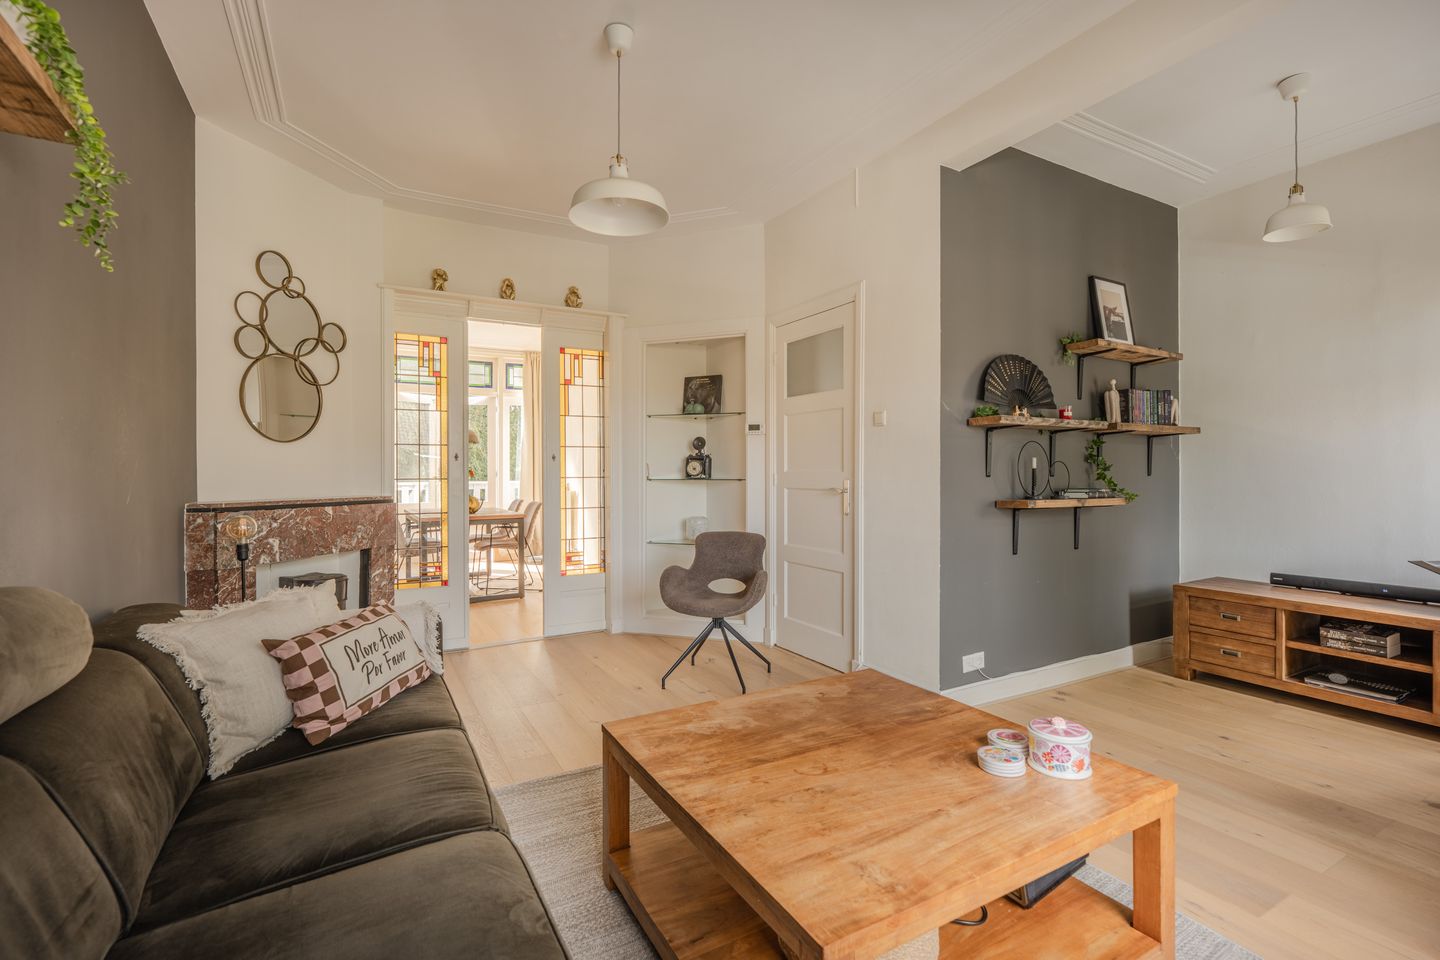
Particularly appealing features include the original en-suite room divider, marble fireplaces, panelled doors, stained-glass details and decorative ceilings. In addition, the property benefits from a delightful sunny south-west-facing balcony, offering an open and leafy outlook.
The location is ideal with the Mall of The Netherlands. Various sports facilities, shops and public transport all within walking distance. The main roads towards The Hague, Rotterdam and Amsterdam are also readily accessible.
LAYOUT
Ground Floor
Street-level entrance with an internal staircase leading to the first residential floor.
First Residential Floor
Landing/hallway with wardrobe space and a modern separate toilet with washbasin.
The spacious, modern kitchen is fitted with a range of built-in appliances, including a fridge-freezer, four-burner gas hob, flat-screen extractor hood, dishwasher and oven. From the kitchen, there is direct access to the sunny south-west-facing balcony, where you can enjoy the afternoon and evening sun and the open, green views.
The charming rear living room features a beautiful marble fireplace, panelled doors, a built-in cupboard and French doors opening onto the balcony.
Through the characterful original en-suite room divider, you enter the L-shaped front living room. This room also features a marble fireplace, panelled doors and attractive stained-glass details.
Both rooms have wooden flooring and beautiful decorative ceilings.
Second Residential Floor
Landing with access to 3 rooms and the bathroom.
The spacious and bright rear bedroom features built-in wardrobes. At the front of the property is a second bedroom, also with a built-in wardrobe. In addition, there is a smaller front-facing room.
The modern bathroom is equipped with a bathtub, a spacious walk-in shower with thermostatic valve, washbasin, toilet and designer radiator.
Third Residential Floor
Landing with a velux roof window, space for the central heating boiler and connections for a washing machine and tumble dryer.
The spacious attic room features laminate flooring and several velux roof windows, creating a wonderfully bright space. This room is ideally suited for use as a fourth bedroom, home office or hobby room.
PROPERTY FEATURES
• Freehold property
• Living area of approximately 115 m²
• Six rooms, including four bedrooms
• Attractive original period features
• Sunny south-west-facing balcony
• Open, leafy views
• Active Owners’ Association (VvE)
• One-third ownership share in the Owners’ Association
• Owners’ Association contribution: approximately €150 per month
• Heating and hot water supplied by a combination boiler
• Electrical installation with six circuits and residual-current protection (RCD)
• Transfer date by mutual agreement
• Predominantly double-glazed windows
• Energy label C
Features
Transfer of ownership
- Listed since
- Acceptance
- Available in consultation
- Asking price
- € 585,000 kosten koper
- Asking price per m²
- € 5,087
- Status
- Available
- VVE (Owners Association) contribution
- € 150.00 per month
Construction
- Type apartment
- Upstairs apartment (double upstairs apartment)
- Building type
- Resale property
- Construction period
- 1931-1944
- Type of roof
- Gable roof covered with roof tiles
Surface areas and volume
- Areas
- Living area
- 115 m²
- Exterior space attached to the building
- 3 m²
- External storage space
- 3 m²
- Volume in cubic meters
- 380 m³
Layout
- Number of rooms
- 5 rooms (4 bedrooms)
- Number of stories
- 3 stories
- Located at
- 2nd floor
Energy
- Energy label
- Insulation
- Mostly double glazed
- Heating
- CH boiler
- Hot water
- CH boiler
Exterior space
- Location
- Alongside a quiet road and in residential district
Storage space
- Shed / storage
- Detached brick storage
Parking
- Type of parking facilities
- Public parking
VVE (Owners Association) checklist
- Registration with KvK
- No
- Annual meeting
- No
- Periodic contribution
- No
- Reserve fund present
- No
- Maintenance plan
- No
- Building insurance
- No
© 2001-2026 funda