
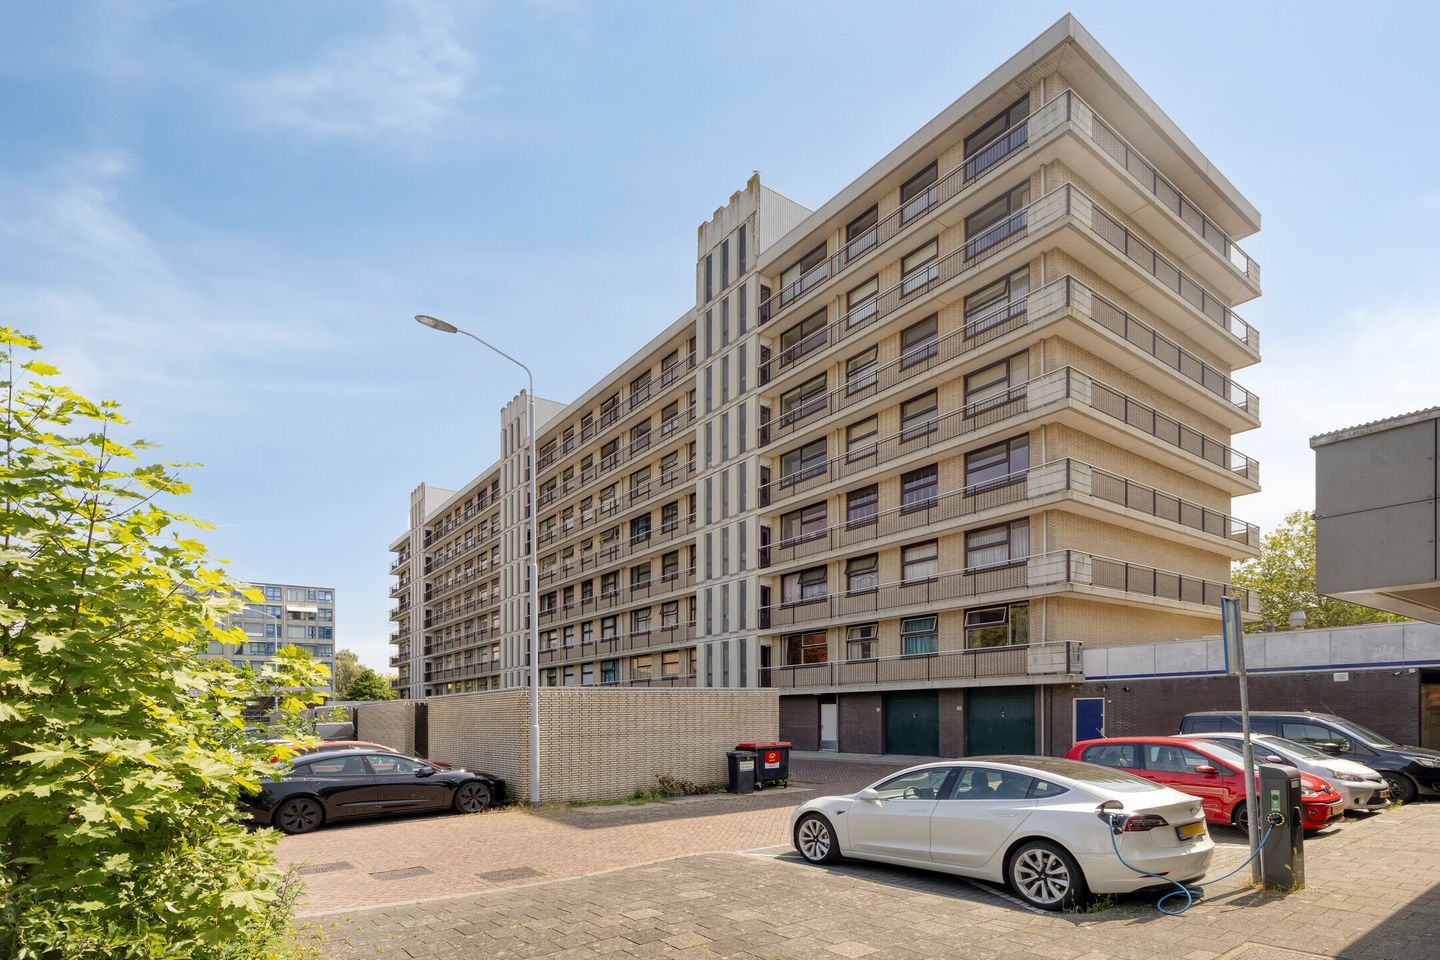
Monseigneur van Steelaan 3192273 ER VoorburgBovenveen noord
€ 395,000 k.k.
Description
Monseigneur van Steelaan 319, 2273 ER Voorburg
Ruim 4-kamerhoekappartement met balkon, lift en aparte berging. Uitstekende ligging in historisch Voorburg, op slechts enkele minuten van twee grote winkelcentra, parken, sportfaciliteiten, diverse scholen (waaronder campussen van de British School), openbaar vervoer (tram, bus, lightrail en trein) en belangrijke snelwegen (A4, A12 en A13).
Begane grond: Afgesloten entree met intercom en lift.
Appartement: entree; inbouwkast; apart toilet met fonteintje; zeer ruime woon-/eetkamer (voorheen twee kamers) met toegang tot een zonnig balkon op het zuidoosten; aparte, goed uitgeruste keuken. Centrale gang die leidt naar een grote hoofdslaapkamer met vaste kast; een tweede slaapkamer van goed formaat; badkamer met ligbad, wastafel en aansluitingen voor wasapparatuur.
De hoekligging, in combinatie met de lichte laminaatvloer en grote ramen, zorgt voor een heerlijk licht appartement. Extra voorzieningen zijn onder meer een eigen berging in de onderbouw en voldoende gratis parkeergelegenheid.
Kenmerken:
- Bouwjaar 1971;
- Eigen grond
- Energielabel D;
- Woonoppervlakte ca. 98 m²;
- Goed onderhouden en licht appartement;
- Actieve en financieel gezonde Vereniging van Eigenaren (VvE);
- VvE-bijdrage ca. € 275 per maand;
- Voorschot stookkosten ca. € 185 per maand;
- Balkon van ca. 9 m²;
- Berging in de onderbouw;
- Parkeergelegenheid voor bewoners op het terrein achter het complex;
- Centrale ligging nabij winkels, openbaar vervoer en uitvalswegen;
- Dicht bij The Mall of the Netherlands;
Bijzonderheden:
- Ouderdoms- en materialenclausule van toepassing;
- Niet-zelfbewoningsclausule (verkoper heeft de woning niet zelf bewoond) van toepassing;
ENGLIS TRANSLATION BELOW
Monseigneur van Steelaan 319, 2273 ER Voorburg
Spacious, 4-room corner apartment with balcony, lift, and separate storage unit. Excellent location in historic Voorburg, just minutes from 2 large shopping centres, parks, sports facilities, several schools including the British School campuses, public transport (tram, bus, light rail, and trains) and major motorways (A4, A12, and A13).
Ground floor: Secure lobby with intercom and lift.
Apartment: entry; built-in storage; separate lavatory with washbasin; huge living/dining room (formerly 2 rooms) with access to sunny southeast-facing balcony; separate, well-equipped kitchen. Central hallway leading to big master bedroom with fitted wardrobe; good-sized second bedroom; bathroom with bath, washbasin and laundry connections.
The corner position, together with light laminate flooring and large windows ensure the apartment is wonderfully bright. Extra amenities include a separate private storeroom in the basement of the building and plenty of free parking.
Features:
- Built in 1971;
- Energy label D;
- Residential floor area approx. 98 m²;
- Well-maintained and bright apartment;
- Active and financially sound Homeowners' Association (VvE);
- VvE contribution approx. €275 per month;
- Advance payment for heating costs approx. €185 per month;
- Freehold land;
- Balcony of approx. 9 m²;
- Private storage unit in the basement;
- Resident parking on the grounds behind the complex;
- Central location near shops, public transport, and arterial roads;
- Close proximity to The Mall of the Netherlands;
Particulars:
- Age and materials clause applicable;
- Non-occupancy clause (owner-not-occupant) applicable;
Features
Transfer of ownership
- Listed since
- Acceptance
- Available immediately
- Asking price
- € 395,000 kosten koper
- Asking price per m²
- € 4,031
- Status
- Available
- VVE (Owners Association) contribution
- € 275.00 per month
Construction
- Type apartment
- Apartment with shared street entrance (apartment)
- Building type
- Resale property
- Year of construction
- 1973
- Specific
- Furnished
- Type of roof
- Flat roof
Surface areas and volume
- Areas
- Living area
- 98 m²
- Exterior space attached to the building
- 9 m²
- External storage space
- 5 m²
- Volume in cubic meters
- 325 m³
Layout
- Number of rooms
- 4 rooms (2 bedrooms)
- Number of bath rooms
- 1 bathroom and 1 separate toilet
- Bathroom facilities
- Shower, bath, and sink
- Number of stories
- 1 story
- Facilities
- Outdoor awning, elevator, mechanical ventilation, and TV via cable
- Located at
- 4th floor
Energy
- Energy label
- Insulation
- Partly double glazed
- Heating
- Communal central heating
- Hot water
- Central facility
Exterior space
- Location
- Alongside busy road, in residential district and unobstructed view
- Balcony/roof terrace
- Balcony present
VVE (Owners Association) checklist
- Registration with KvK
- No
- Annual meeting
- No
- Periodic contribution
- No
- Reserve fund present
- No
- Maintenance plan
- No
- Building insurance
- No
© 2001-2026 funda