
Eye-catcherRuimte, licht en 6 kamers, 111 m2 woonplezier in Voorburg
Description
Prins Bernhardlaan 128, Voorburg. ** English text below**
SFEERVOL WONEN OP TWEE NIVEAUS IN HARTJE VOORBURG!
Ben je op zoek naar een ruime en sfeervolle woning met maar liefst vier slaapkamers, moderne badkamer en toilet, een royale woonkamer, een fijne woonkeuken, balkon plus een grote berging? Dan is Prins Bernhardlaan 128 absoluut een bezichtiging waard. Deze zeer goed onderhouden maisonnette van circa 111 m² combineert een prettige, ruime indeling met veel sfeer en wooncomfort. De woning beschikt over een geïsoleerde kapverdieping, energielabel C en een moderne en verzorgde uitstraling. Dankzij de ligging aan de parallelweg woon je hier centraal, maar toch rustig.
WONEN IN VOORBURG:
De woning ligt op een aantrekkelijke en centrale locatie, op loopafstand van winkelcentrum De Julianabaan en het sfeervolle historische centrum van Voorburg. Hier vind je volop winkels, restaurants, terrassen en dagelijkse voorzieningen, allemaal binnen handbereik.
Ook qua bereikbaarheid is de locatie ideaal. In de directe omgeving bevinden zich diverse openbaarvervoersmogelijkheden, waaronder RandstadRail, tram- en treinverbindingen. Met de auto zijn de uitvalswegen A4, A12, A13 en A44 snel bereikbaar, waardoor zowel Den Haag, Rotterdam als Amsterdam goed aan te rijden zijn. Ook Rotterdam The Hague Airport en Amsterdam Schiphol Airport zijn vanuit Voorburg uitstekend bereikbaar.
Voor gezinnen zijn bovendien scholen, sportverenigingen en andere voorzieningen in de nabije omgeving te vinden. Zo combineert deze woning het comfort van rustig wonen met het gemak van een centrale ligging.
INDELING:
1e woonlaag:
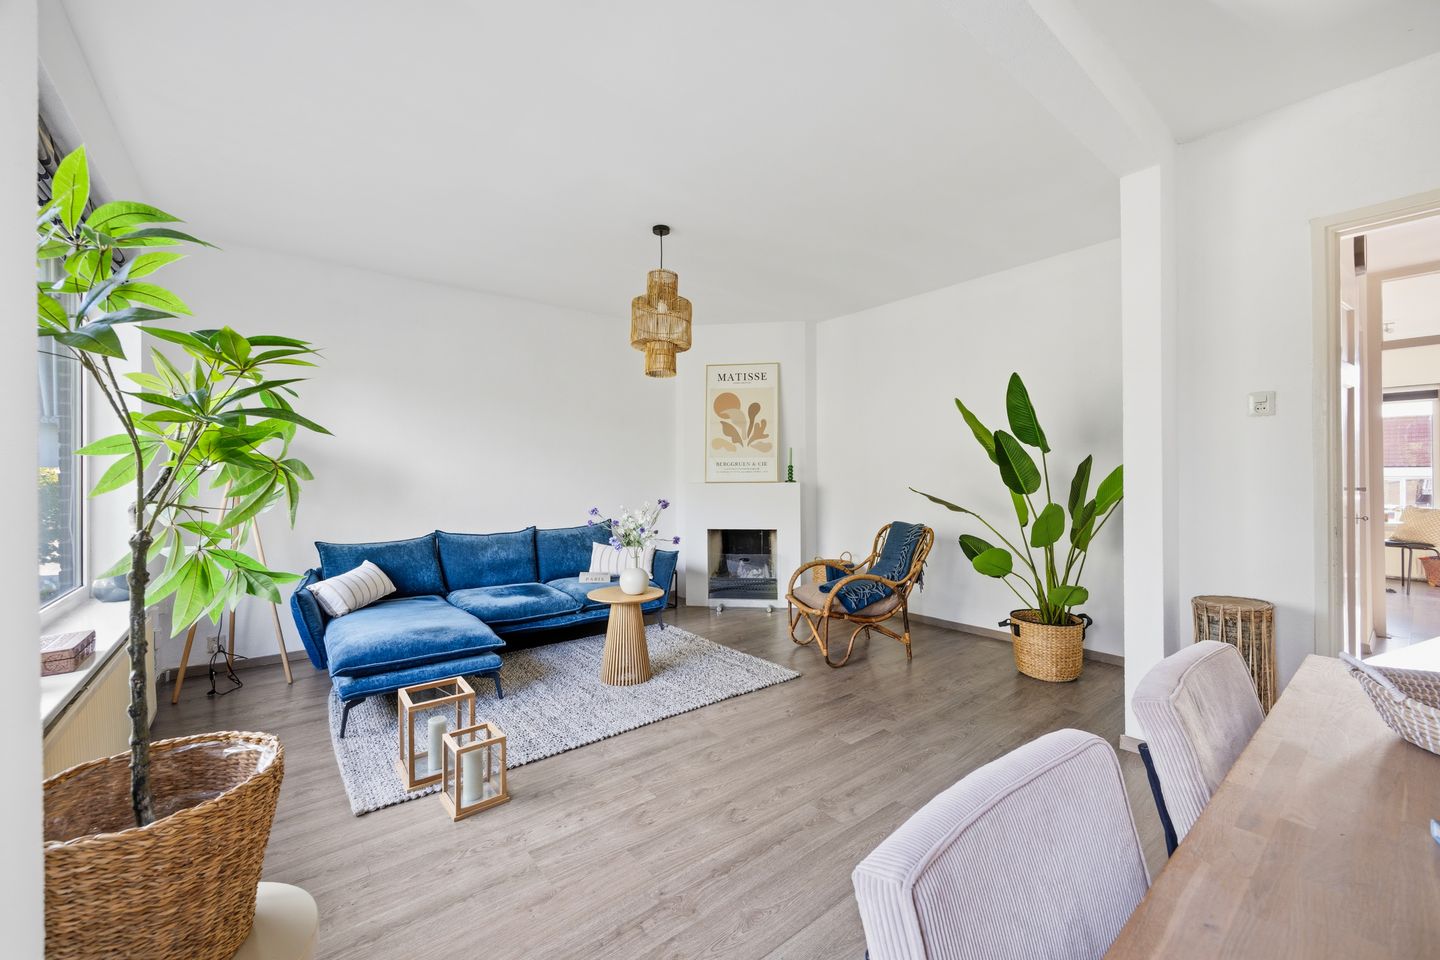
Via het afgesloten portiek bereik je de entree van de woning op de derde en bovenste etage. De ruime hal geeft toegang tot de verschillende vertrekken, meterkast en een toiletruimte met wandcloset en een fonteintje. De lichte woonkamer strekt zich over de volle breedte van de woning uit en biedt volop ruimte voor een comfortabele zithoek en een eettafel. De sfeervolle open haard vormt een mooi centraal element en draagt bij aan de warme uitstraling van de ruimte. Aan de achterzijde bevindt zich de ruime woonkeuken van ca. 13 m2. De keuken heeft een praktische L-opstelling en is voorzien van diverse inbouwapparatuur. Vanuit de keuken stap je zo het balkon op, waar je heerlijk kunt genieten van een kop koffie in de ochtend en een lunch in de zon. Op deze woonlaag bevindt zich tevens een ruime slaapkamer van ca. 4.04 x 3.11 m en de moderne badkamer van ca. 3 m2, voorzien van een inloopdouche, wastafel met wastafelmeubel en een designradiator.
2e woonlaag:
Via de vaste hardhouten trap bereik je de bovenste verdieping. Hier bevinden zich nog drie goed bemeten slaapkamers, waardoor de woning ideaal is voor een gezin, thuiswerkers of mensen die behoefte hebben aan extra ruimte. De overloop is licht dankzij het Velux dakraam en biedt daarnaast bergruimte achter de knieschotten en ruimte voor de wasapparatuur en cv-ketel (2020).
BUITENRUIMTE EN BERGING:
Het balkon aan de achterzijde is een fijne aanvulling op de woonruimte en biedt een aangename plek om buiten te zitten. Bij de woning hoort bovendien een zeer royale berging van circa 24 m² in de onderbouw. Deze biedt opvallend veel praktische bergruimte en is ideaal voor fietsen, hobby's, opslag of andere spullen die je liever niet in de woning bewaart.
BIJZONDERHEDEN:
- Gebruiksoppervlakte wonen, ca. 111 m²
- Gelegen op eigen grond
- Centrale en gewilde ligging in Voorburg
- 4 royale slaapkamers, moderne badkamer en toiletruimte
- Ruime woonkamer met open haard met veel daglicht dankzij grote raampartijen met markiezen
- Royale woonkeuken
- Balkon via woonkeuken toegankelijk
- Zeer ruime berging voorzien van elektra, ca. 24 m²
- Zeer goed onderhouden
- Energielabel C (geldig tot 14-08-2036)
- Geïsoleerde kapverdieping, meegesplitst, met vaste trap bereikbaar
- CV-combiketel, Remeha Tzerra 28C CW4 (2020)
- Niet-zelfbewoningsclausule van toepassing
- Verkoopvoorwaarden LON NVM Makelaars van toepassing
- Oplevering in overleg
ACTIEVE VVE:
- VvE-bijdrage € 200,- per maand
- Appartement en berging, 1/6 aandeel
- Meer dan voldoende onderhoudsreserves, ca. € 70.000, eigen aandeel ca. € 11.500
- Professioneel bestuur
- Jaarlijkse ALV plus notulen
- Meerjarenonderhoudsraming aanwezig, update wordt gemaakt
- In voorjaar 2027 staat vernieuwing dak gepland
SAMENVATTEND:
Een heerlijk ruim en sfeervol dubbel bovenhuis met maar liefst vier slaapkamers, modern sanitair, balkon en heel veel bergruimte, gelegen op een centrale en geliefde locatie in Voorburg. Een woning die je beslist van binnen wilt ervaren!
Je kunt nu zelf online een afspraak voor een bezichtiging inplannen via Fundadesk.
Zodra er mondelinge overeenstemming is bereikt over de verkoop van dit appartement, wordt deze schriftelijk vastgelegd in een NVM koopovereenkomst.
**English text**
Prins Bernhardlaan 128, Voorburg
CHARMING TWO-LEVEL LIVING IN THE HEART OF VOORBURG!
Are you looking for a spacious and charming home with no fewer than four bedrooms, a modern bathroom and toilet, a generous living room, a pleasant kitchen-diner, a balcony, and a large storage room? Then Prins Bernhardlaan 128 is definitely worth viewing. This very well-maintained maisonette of approximately 111 m² combines a comfortable, spacious layout with plenty of character and living comfort. The property has an insulated attic level, an energy rating of C, and a modern, well-kept appearance. Thanks to its location on the parallel road, you can live centrally while still enjoying a peaceful setting.
LIVING IN VOORBURG
The property is situated in an attractive and central location, within walking distance of De Julianabaan shopping centre and the charming historic centre of Voorburg. Here, you will find a wide range of shops, restaurants, cafés with outdoor seating and everyday amenities, all close at hand.
The location is also ideal in terms of accessibility. Various public transport options are available in the immediate vicinity, including RandstadRail, tram and train connections. By car, the A4, A12, A13 and A44 motorways can be reached quickly, providing easy access to The Hague, Rotterdam and Amsterdam. Rotterdam The Hague Airport and Amsterdam Schiphol Airport are also easily accessible from Voorburg.
For families, schools, sports clubs and other amenities can be found nearby. This property therefore combines the comfort of peaceful living with the convenience of a central location.
LAYOUT
First residential floor:
Via the secure communal entrance, you reach the entrance to the property on the third and top floor. The spacious hallway provides access to the various rooms, the meter cupboard and a toilet with a wall-mounted toilet and small washbasin. The bright living room extends across the full width of the property and offers plenty of space for a comfortable seating area and dining table. The attractive open fireplace is a central feature and adds to the warm atmosphere of the room. At the rear is the spacious kitchen-diner of approximately 13 m². The kitchen has a practical L-shaped layout and is equipped with various built-in appliances. From the kitchen, you can step directly onto the balcony, where you can enjoy a morning coffee or lunch in the sunshine. This floor also contains a spacious bedroom measuring approximately 4.04 x 3.11 m, and a modern bathroom of approximately 3 m2, fitted with a walk-in shower, washbasin with vanity unit and designer radiator.
Second residential floor:
The upper floor is reached via a fixed hardwood staircase. Here you will find three further well-sized bedrooms, making the property ideal for a family, people working from home, or anyone who needs additional space. The landing is bright thanks to the Velux skylight and also offers storage space behind the low knee walls under the sloping roof. There is also space for the washing machine and dryer, as well as the central heating boiler, which was installed in 2020.
OUTDOOR SPACE AND STORAGE
The rear balcony is a lovely addition to the living space and provides a pleasant spot to sit outside. The property also includes a very spacious storage room of approximately 24 m2 in the basement. It offers an impressive amount of practical storage space and is ideal for bicycles, hobbies, storage, or other belongings that you would rather not keep inside the home.
PROPERTY FEATURES:
- Living area: approx. 111 m2
- Situated on freehold land
- Central and sought-after location in Voorburg
- 4 spacious bedrooms, modern bathroom and toilet
- Spacious living room with open fireplace, plenty of natural daylight thanks to large windows fitted with external awnings
- Generous kitchen-diner
- Balcony accessible directly from the kitchen-diner
- Very spacious storage room with electricity, approx. 24 m2
- Very well maintained
- Energy label C. (valid until 14 August 2036)
- Insulated attic level, legally included as part of the property and accessible via a fixed staircase
- Central heating combi boiler, Remeha Tzerra 28C CW4 (2020)
- Non-owner-occupancy clause applies
- Sales conditions of LON NVM Makelaars apply
- Completion date to be agreed upon
ACTIVE HOMEOWNERS' ASSOCIATION (VvE):
- VvE contribution: €200 per month
- Apartment and storage room: 1/6 ownership share
- More than sufficient maintenance reserves: approximately €70,000, with the property's share approximately €11,500
- Professionally managed
- Annual General Members' Meeting (ALV), including minutes
- Multi-year maintenance plan available; an updated version is currently being prepared
- Roof renewal is scheduled for spring 2027
IN SUMMARY:
A wonderfully spacious and charming two-level upper-floor apartment with no fewer than four bedrooms, modern sanitary facilities, a balcony and an abundance of storage space, situated in a central and highly desirable location in Voorburg. This is a home that you really need to experience from the inside!
You can now schedule a viewing appointment yourself online via Fundadesk.
Once verbal agreement has been reached regarding the sale of this apartment, the agreement will be formally recorded in writing in an NVM purchase agreement.
Features
Transfer of ownership
- Listed since
- Acceptance
- Available in consultation
- Asking price
- € 439,000 kosten koper
- Asking price per m²
- € 3,955
- Status
- Available
- VVE (Owners Association) contribution
- € 200.00 per month
Construction
- Type apartment
- Maisonnette (apartment)
- Building type
- Resale property
- Year of construction
- 1951
- Type of roof
- Gable roof
Surface areas and volume
- Areas
- Living area
- 111 m²
- Exterior space attached to the building
- 3 m²
- External storage space
- 24 m²
- Volume in cubic meters
- 366 m³
Layout
- Number of rooms
- 6 rooms (4 bedrooms)
- Number of bath rooms
- 1 bathroom and 1 separate toilet
- Bathroom facilities
- Walk-in shower, sink, and washstand
- Number of stories
- 2 stories
- Facilities
- Outdoor awning, skylight, optical fibre, passive ventilation system, and TV via cable
- Located at
- 3rd floor
Energy
- Energy label
- Insulation
- Roof insulation and double glazing
- Heating
- CH boiler
- Hot water
- CH boiler
- CH boiler
- Remeha Tzerra 28C CW4 (gas-fired combination boiler from 2020, in ownership)
Cadastral data
- VOORBURG E 8103
- Cadastral map
- Ownership situation
- Full ownership
Exterior space
- Location
- In centre and in residential district
- Balcony/roof terrace
- Balcony present
Storage space
- Shed / storage
- Storage box
- Facilities
- Electricity
VVE (Owners Association) checklist
- Registration with KvK
- Yes
- Annual meeting
- Yes
- Periodic contribution
- Yes (€ 200.00 per month)
- Reserve fund present
- Yes
- Maintenance plan
- Yes
- Building insurance
- Yes
© 2001-2026 funda