
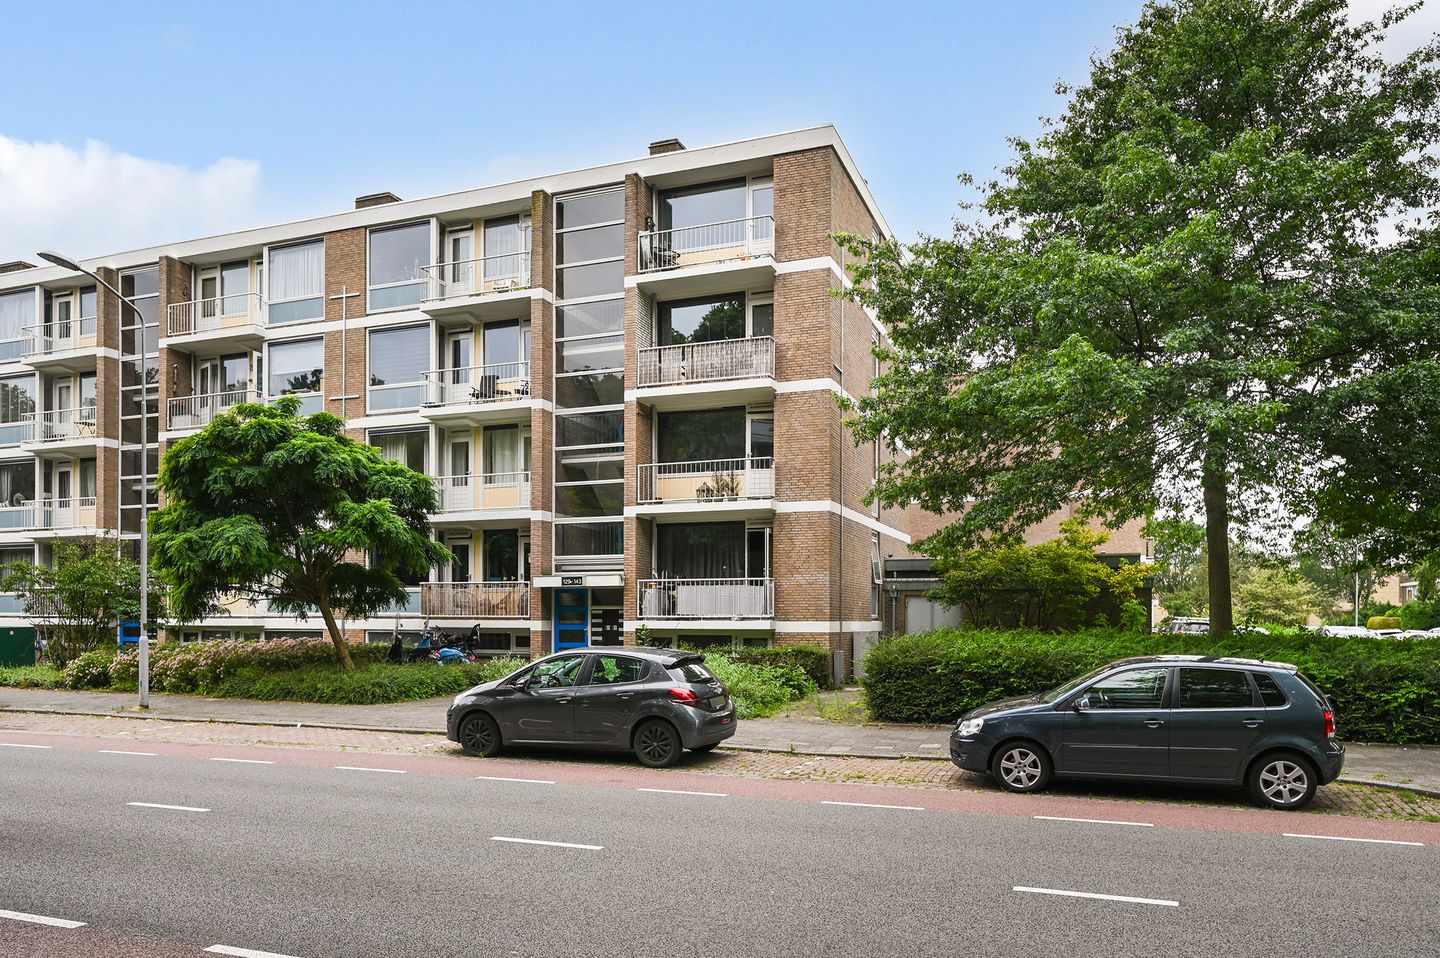
Sint Martinuslaan 1392273 AS VoorburgVoorburg Midden noord
€ 285,000 k.k.
Description
First-time buyers, take note! If you're looking for carefree living, low energy costs, and a recently renovated, luxurious, move-in-ready apartment, your search ends here. This stunning apartment has recently been awarded a new energy label B, ensuring low monthly energy costs.
The location is exceptionally convenient. Several public transport connections are within easy walking distance. You can quickly reach tram line 2 or Voorburg 't Loo station, where you have access to the RandstadRail towards Zoetermeer and even the metro to Rotterdam. The property also offers excellent access to major roads. Within five minutes you can reach the N14, providing direct connections to the N44, A44, A4, A12 and A13 motorways. Shopping facilities are equally convenient, with two supermarkets just around the corner, while the impressive Mall of the Netherlands can be reached by bicycle in just a few minutes. The neighbourhood is spacious, green and pleasantly laid out.
LAYOUT:
Secure entrance with mailboxes and intercom. Staircase to the third floor. Entrance to the apartment via the hallway with the meter cupboard. The hallway provides access to a modern, luxurious floating toilet with washbasin.
The bedroom is situated at the rear of the apartment and has the atmosphere and comfort of a hotel suite. The stylish en-suite bathroom features a spacious walk-in shower and washbasin, completing the luxurious feel.
At the front of the apartment is the bright living room with a modern open-plan kitchen. The kitchen is fitted with Siemens built-in appliances, including a microwave, convection oven, dishwasher, washing machine and refrigerator. The L-shaped layout, combined with the additional side window, provides an abundance of natural light throughout both the kitchen and living room.
The entire apartment has been finished with elegant herringbone-pattern PVC flooring, creating a warm and contemporary interior.
The living room spans the full width of the apartment and opens onto a generous front-facing balcony. The balcony storage cupboard currently houses the boiler. In the basement there is a spacious private storage room finished with neatly bonded floor tiles.
FEATURES:
Built in 1962
Recently renovated and energy-efficient, including a renewed electrical installation
Situated on freehold land
Living area approximately 42 m²
Balcony approximately 3 m² (north-east facing)
Spacious private basement storage approximately 11 m²
Fully fitted with double glazing
Heating via air-conditioning system and air-to-air heat pump; hot water supplied by an electric boiler
2/136th share in an active Homeowners' Association (VvE)
Monthly VvE contribution: €95
Monthly advance heating costs: €57
Multi-year maintenance plan (MJOP) available for 2019–2033
Asbestos and age clauses apply due to the year of construction
Additional sales information from Brix Makelaars is available for download via our website
Completion date by mutual agreement
This sales presentation has been compiled with the utmost care. However, no liability is accepted for any inaccuracies or omissions in the information provided. No rights can be derived from this presentation. All information is provided without obligation and is non-binding.
Please note that, as a purchaser, you also have a legal duty to investigate all matters that are important to you. We therefore strongly recommend engaging an independent professional adviser, such as an NVM purchasing agent, to assist you throughout the buying process. Should you choose not to be represented by a professional adviser or purchasing agent, you will be deemed to consider yourself sufficiently knowledgeable to independently assess all matters relevant to the purchase. The terms and conditions of the Dutch Association of Real Estate Agents (NVM) apply to this sale.
Features
Transfer of ownership
- Listed since
- Acceptance
- Available in consultation
- Asking price
- € 285,000 kosten koper
- Asking price per m²
- € 6,786
- Status
- Available
- VVE (Owners Association) contribution
- € 95.00 per month
Construction
- Type apartment
- Upstairs apartment (apartment)
- Building type
- Resale property
- Year of construction
- 1962
- Type of roof
- Flat roof
Surface areas and volume
- Areas
- Living area
- 42 m²
- Exterior space attached to the building
- 3 m²
- External storage space
- 11 m²
- Volume in cubic meters
- 131 m³
Layout
- Number of rooms
- 2 rooms (1 bedroom)
- Number of bath rooms
- 1 bathroom and 1 separate toilet
- Bathroom facilities
- Walk-in shower, sink, and washstand
- Number of stories
- 1 story
- Facilities
- Alarm installation, optical fibre, passive ventilation system, and TV via cable
- Located at
- 3rd floor
Energy
- Energy label
- Insulation
- Double glazing
- Heating
- Heat pump
- Hot water
- Electrical boiler
Cadastral data
- VOORBURG D 6326
- Cadastral map
- Ownership situation
- Full ownership
Exterior space
- Location
- In residential district, open location and unobstructed view
- Balcony/roof terrace
- Balcony present
Parking
- Type of parking facilities
- Public parking
VVE (Owners Association) checklist
- Registration with KvK
- Yes
- Annual meeting
- Yes
- Periodic contribution
- Yes (€ 95.00 per month)
- Reserve fund present
- Yes
- Maintenance plan
- Yes
- Building insurance
- Yes
© 2001-2026 funda