
Eye-catcherGoed gelegen woning in Voorburg, energielabel C - 2 slaapkamers
Description
Van Arembergelaan 141
Interested in this property? Easily schedule a viewing via the widget on our own website or request a viewing through Funda!
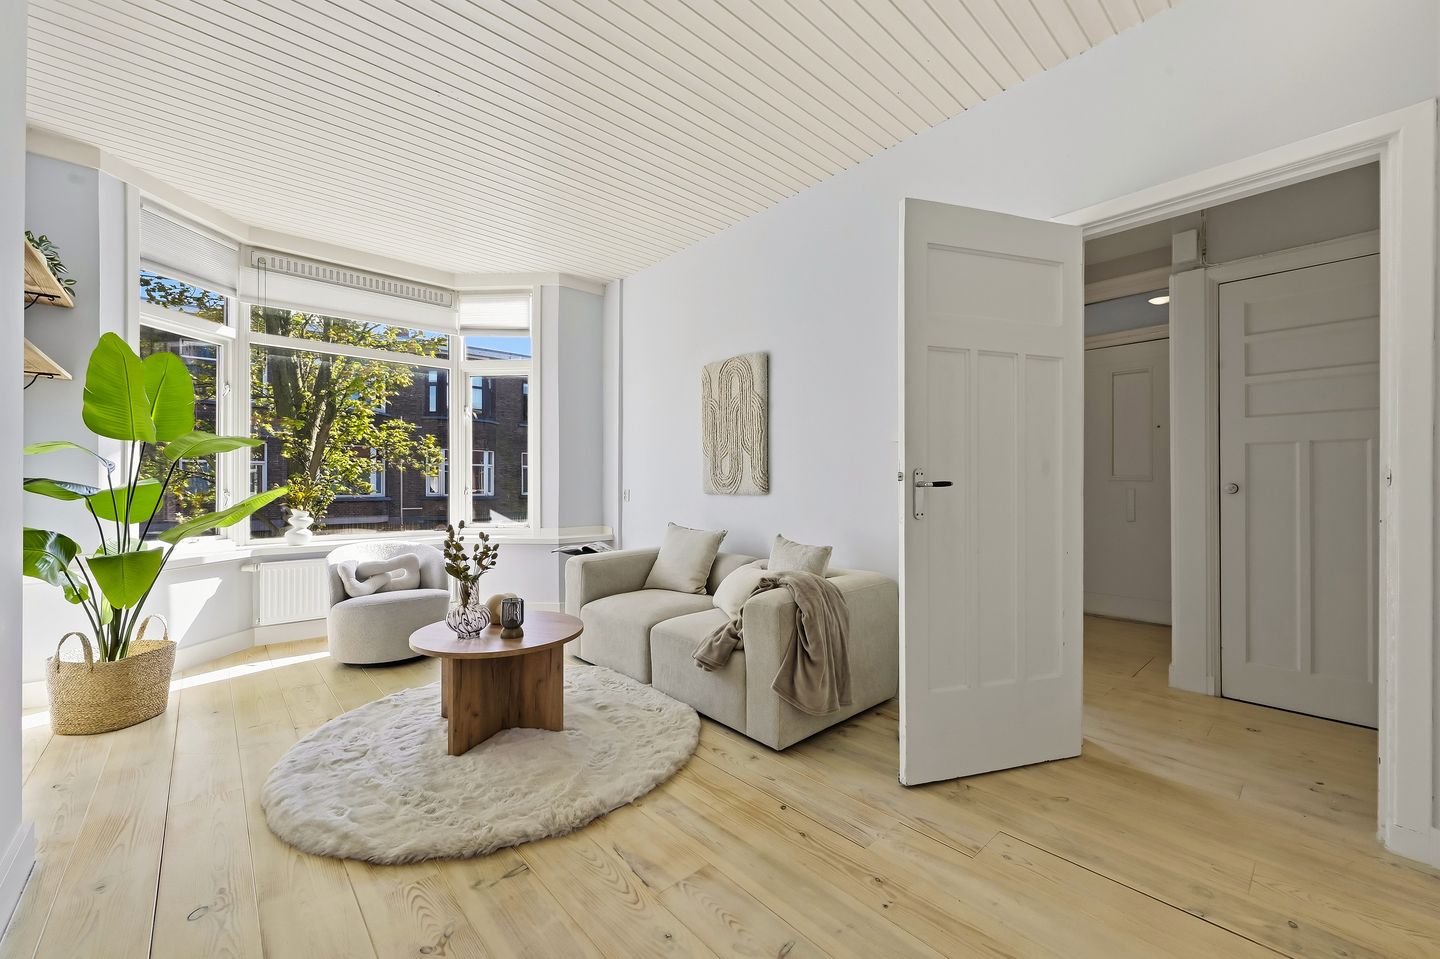
Stylish living on approximately 72 m² at Van Arembergelaan 141 in Voorburg, where space, comfort, and a pleasant residential environment come together. This charming home features generous living areas, plenty of natural light, and a practical layout that perfectly suits comfortable living. Thanks to the large windows, the property enjoys a spacious atmosphere and a warm, open ambiance, making every room feel especially inviting.
The property offers plenty of opportunities to fully enjoy both indoor and outdoor living. The pleasant outdoor spaces provide a wonderful place to relax in peace, while the spacious rooms and comfortable layout create an enjoyable living experience for the whole family. The combination of light, space, and functionality makes this a home where you will immediately feel at home.
Location:
The property is situated in a quiet, green, and highly sought-after residential area in Voorburg. The neighborhood is characterized by its wide avenues, abundant greenery, and spacious layout, creating a perfect combination of tranquility, comfort, and central accessibility.
In the immediate vicinity, you will find various shops, supermarkets, specialty stores, and restaurants, ensuring that all daily amenities are within easy reach. In addition, several schools, childcare facilities, and sports clubs are located nearby, making the location particularly attractive for families. Recreational and walking opportunities are also close by, with several parks and green areas where you can relax or enjoy outdoor activities.
The accessibility of the property is excellent. Public transport, including tram, bus, and train connections, is located within short distance and provides quick access to The Hague, Rotterdam, and other surrounding cities. The main roads towards the A4, A12, and A13 motorways are also easily accessible, offering excellent connectivity to both the Randstad region and The Hague city center.
What makes this location especially appealing is the combination of a peaceful residential environment with the proximity of urban amenities. Here, you can enjoy comfortable living in a green and pleasant neighborhood, while the vibrant city life always remains within easy reach.
Layout:
After ascending the stairs in the communal entrance, you arrive at the front door of the apartment. Upon entering, you step into the hallway, where the first spacious bedroom is immediately located on the right-hand side, featuring a large window that provides pleasant natural light.
Straight ahead, the hallway gives access to the generous living room. This bright living space is characterized by the abundance of daylight and excellent storage possibilities. From the living room, you reach the dining room through ensuite doors, which can also perfectly serve as an extension of the living room. Here too, practical storage options are available, and you have access to the balcony.
Adjacent to this is the open kitchen, fitted with various built-in appliances and featuring a particularly beautiful and unique countertop. The washing machine connection is also located here. From the kitchen, you also have access to the exceptionally spacious balcony, creating a seamless connection between indoor and outdoor living.
Through the kitchen, you return to the hallway. On the right-hand side, you will find the modern bathroom with a walk-in shower. From the bathroom, there is direct access to the second spacious bedroom, which features a window overlooking the balcony. Furthermore, the hallway includes a separate toilet and the meter cupboard.
Details:
* Energy label C
* Spacious balcony (approx. 6 m²)
* Plenty of natural light
* Living area approx. 72 m² (BBMI measured)
* Active homeowners’ association 1/3rd share, contribution €125 per month
* Long-term maintenance plan (MJOP) available
* Centrally located
* 2 bedrooms
* Built in 1931
* Age clause applicable
* Non-owner-occupied clause applicable
Features
Transfer of ownership
- Listed since
- Acceptance
- Available in consultation
- Asking price
- € 325,000 kosten koper
- Asking price per m²
- € 4,514
- Status
- Sold under reservation
- VVE (Owners Association) contribution
- € 125.00 per month
Construction
- Type apartment
- Residential property with shared street entrance (apartment with open entrance to street)
- Building type
- Resale property
- Year of construction
- 1931
Surface areas and volume
- Areas
- Living area
- 72 m²
- Exterior space attached to the building
- 6 m²
- Volume in cubic meters
- 260 m³
Layout
- Number of rooms
- 4 rooms (2 bedrooms)
- Number of bath rooms
- 1 bathroom and 1 separate toilet
- Bathroom facilities
- Walk-in shower, sink, and washstand
- Number of stories
- 1 story
- Facilities
- Passive ventilation system
- Located at
- 2nd floor
Energy
- Energy label
- Insulation
- Double glazing
- Heating
- CH boiler
- Hot water
- CH boiler
- CH boiler
- Gas-fired combination boiler, in ownership
Cadastral data
- VOORBURG F 7472
- Cadastral map
- Ownership situation
- Full ownership
Exterior space
- Location
- Alongside a quiet road and in residential district
- Balcony/roof terrace
- Balcony present
Parking
- Type of parking facilities
- Paid parking, public parking and resident's parking permits
VVE (Owners Association) checklist
- Registration with KvK
- Yes
- Annual meeting
- Yes
- Periodic contribution
- Yes (€ 125.00 per month)
- Reserve fund present
- Yes
- Maintenance plan
- Yes
- Building insurance
- Yes
© 2001-2026 funda