
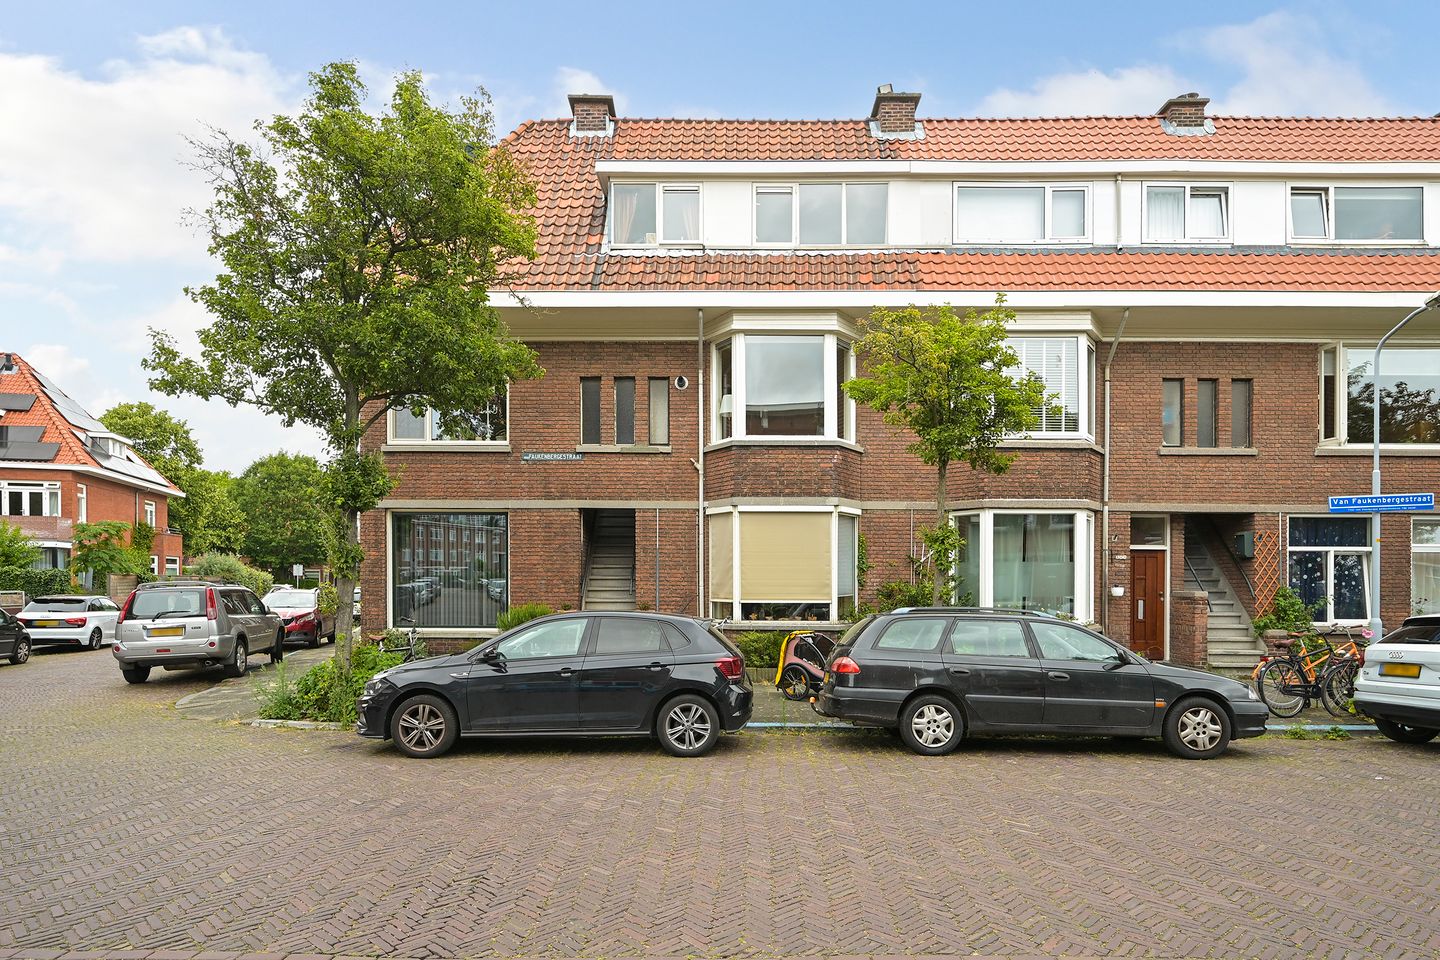
van Faukenbergestraat 1442274 SC VoorburgVoorburg Noord noord
€ 495,000 k.k.
Description
Situated on a quiet residential street in Voorburg, this characterful upper-floor apartment, dating from 1934, offers an impressive approx. 102 m² of living space arranged over two full floors. The property features a particularly generous living and dining room, a kitchen renovated in 2023, three well-proportioned bedrooms and a well-maintained bathroom.
The combination of 1930s character, generous rooms and a practical layout makes this a wonderful home for anyone looking for space. At the same time, it enjoys a peaceful setting, with Voorburg town centre, shops, cafés and restaurants, as well as Leidschendam-Voorburg Station, all within easy reach. From the station, there are convenient rail connections to The Hague, Rotterdam and Amsterdam.
Living
A private entrance at street level provides access to the first floor.
The generous amount of living space is immediately apparent. The living and dining room extends over almost the entire length of the floor, providing ample room for both a spacious seating area and a large dining area. At the front, the characteristic bay window with large windows allows plenty of natural light to enter and creates a pleasant connection with the street outside.
Thanks to the length and width of the room, the living and dining areas can be naturally defined while retaining the open feel of the space. The wooden flooring and characterful details contribute to the warm atmosphere of this living floor.
At the rear is the kitchen, which was renovated in 2023. It features dark cabinetry, a wooden worktop and a range of integrated appliances, and provides access to the rear balcony.
There is also a separate WC on this floor.
Second floor
The staircase leads to the second floor, where there are three bedrooms. This makes the property particularly suitable for a young family, while also providing plenty of flexibility for working from home or creating a comfortable guest room.
The two largest bedrooms are particularly generous in size. The front bedroom spans a substantial part of the width of the property and offers ample room for a large bed and additional wardrobes. There is another spacious bedroom at the rear. The third bedroom is practical in size and would work equally well as a child's bedroom, home office or guest room.
The well-maintained bathroom is centrally positioned on this floor and features a spacious walk-in shower with both a rainfall shower and hand shower, a wide vanity unit with two taps, mirrored cabinets and a heated towel rail.
At the rear there is also a separate utility room with connections for laundry appliances and additional storage space.
Outdoor space
Outdoor space is available on both the first and second floors. The property also has a roof terrace, providing an additional place to sit outside in the heart of Voorburg.
Location
Van Faukenbergstraat is a quiet residential street in Voorburg, yet the lively town centre is close by. Shops, supermarkets, specialist shops, cafés and restaurants with inviting terraces are all within easy reach.
One of the key advantages of this location is its excellent accessibility. Leidschendam-Voorburg Station is a short distance from the property, providing quick connections to The Hague, while Rotterdam and Amsterdam are also easily accessible by train. Ideal for those who prefer to live away from the bustle of the city while still travelling regularly by train for work or leisure.
The location is also convenient for motorists, with good access to the main arterial roads.
Key features:
+ Characterful upper-floor apartment dating from 1934
+ Approx. 102 m² of living space
+ Characteristic bay window providing plenty of natural light
+ Kitchen renovated in 2023
+ Three well-proportioned bedrooms
+ Well-maintained bathroom with spacious walk-in shower and double washbasin
+ Freehold
+ Energy label E
Roof terrace:
The Owners' Association (VvE) has confirmed in writing that the roof terrace may be used as such, and has agreed to have this included in the deed of division. No permit has been granted by the municipality for the roof terrace.
Are you looking for a home that combines character and space, offering peaceful living while keeping the city within easy reach? If so, Van Faukenbergstraat 144 is certainly worth viewing.
Interested? You can easily request a viewing via the contact form. You will then automatically receive a link allowing you to select a convenient appointment time. We would be delighted to show you around the property in person.
Enthusiastic about this property and do you currently own a home? De Vries Robbé would be pleased to assist you with the sale of your current house or apartment. We would be happy to discuss the possibilities with you without obligation and offer you a complimentary valuation.
This information has been compiled with due care. However, no rights can be derived from its accuracy. De Vries Robbé B.V. accepts no liability for any incomplete, inaccurate or otherwise incorrect information, nor for any consequences arising from it.
Ik heb bewust **British property terminology** gebruikt, zoals *upper-floor apartment*, *freehold*, *WC*, *worktop* en *deed of division*. Voor de VvE heb ik **Owners’ Association (VvE)** aangehouden, zodat de tekst voor internationale kopers begrijpelijk blijft én aansluit bij de Nederlandse juridische situatie.
Features
Transfer of ownership
- Listed since
- Acceptance
- Available in consultation
- Asking price
- € 495,000 kosten koper
- Asking price per m²
- € 4,853
- Status
- Available
- VVE (Owners Association) contribution
- € 110.00 per month
Construction
- Type apartment
- Upstairs apartment (apartment)
- Building type
- Resale property
- Year of construction
- 1934
- Type of roof
- Flat roof
Surface areas and volume
- Areas
- Living area
- 102 m²
- Exterior space attached to the building
- 30 m²
- Volume in cubic meters
- 353 m³
Layout
- Number of rooms
- 5 rooms (3 bedrooms)
- Number of bath rooms
- 1 bathroom and 1 separate toilet
- Bathroom facilities
- Shower and sink
- Number of stories
- 2 stories
- Facilities
- TV via cable
- Located at
- 1st floor
Energy
- Energy label
- Insulation
- Mostly double glazed
- Heating
- CH boiler
- Hot water
- CH boiler
- CH boiler
- Gas-fired combination boiler, in ownership
Cadastral data
- VOORBURG F 7806
- Cadastral map
- Ownership situation
- Full ownership
Exterior space
- Location
- Alongside a quiet road, in residential district, open location and unobstructed view
- Balcony/roof terrace
- Balcony present
Parking
- Type of parking facilities
- Public parking and resident's parking permits
VVE (Owners Association) checklist
- Registration with KvK
- Yes
- Annual meeting
- Yes
- Periodic contribution
- No
- Reserve fund present
- Yes
- Maintenance plan
- No
- Building insurance
- Yes
© 2001-2026 funda