
Description
Instapklare benedenwoning met drie slaapkamers en een royale tuin op het zuidwesten.
Dit moderne appartement beschikt over drie slaapkamers, een badkamer met ligbad en douche, een ruime woon-/eetkamer met open keuken en een opvallend grote achtertuin op het zuidwesten.
De woning ligt in een rustige, aantrekkelijke straat op korte loopafstand van het oude centrum en de gezellige Herenstraat, met een gevarieerd aanbod aan winkels, speciaalzaken en restaurants. Het centrum van Den Haag is snel en gemakkelijk bereikbaar. Ook station Laan van NOI ligt op loopafstand en biedt directe verbindingen naar verschillende grote steden.
Indeling:
De verzorgde voortuin biedt een beschutte plek om fietsen te stallen. Via het portiek bereik je de entree van de woning. De ruime gang beschikt over een bergkast met de cv-combiketel en een modern toilet.
De woon-/eetkamer strekt zich uit over de volle lengte van de woning en is afgewerkt met een parketvloer. Aan de achterzijde bevindt zich de open keuken, met een moderne U-vormige opstelling en diverse inbouwapparatuur waaronder een combi stoom oven en een ingebouwd koffiezetapparaat. Vanuit de woonkamer geeft een openslaande deur toegang tot de tuin.
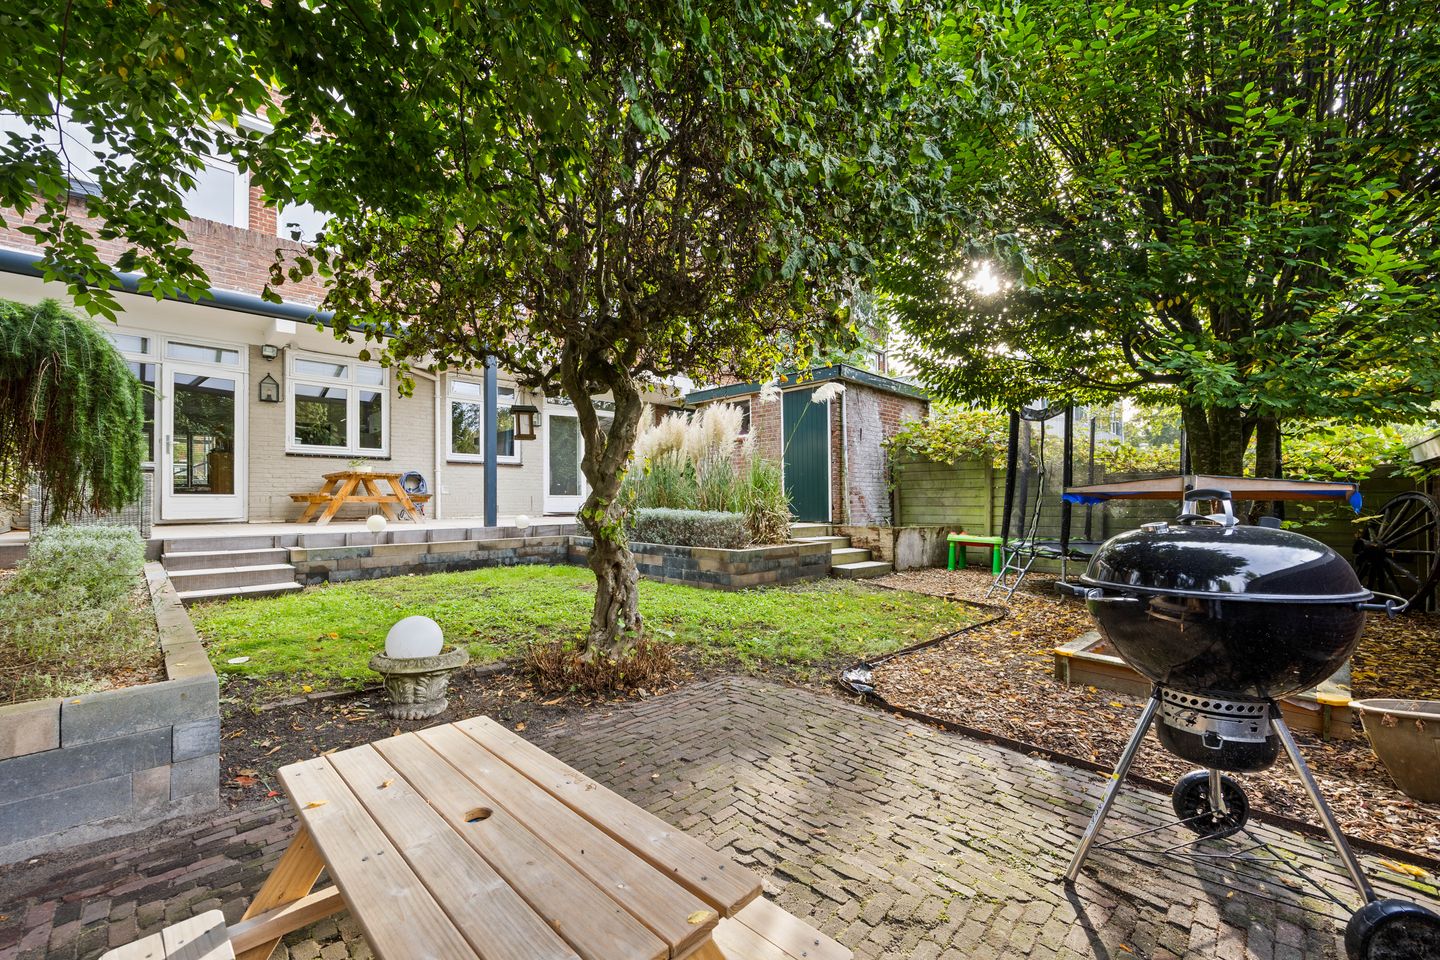
De zonnige achtertuin beschikt over een breed terras met een open veranda. Deze biedt een fijne plek in de schaduw om buiten te zitten en te loungen. Daarnaast is er volop ruimte voor een eettafel en verschillende zitplekken in de zon of schaduw. De veranda kan eventueel met glas worden afgesloten, afhankelijk van de benodigde toestemmingen. De stenen berging biedt extra bergruimte.
Aan de voorzijde ligt de royale hoofdslaapkamer met een op maat gemaakte inbouwkast. De twee overige slaapkamers bevinden zich aan de achterzijde. Ook de grotere slaapkamer aan de achterzijde beschikt over een inbouwkast. Eén van de achterkamers geeft direct toegang tot de tuin.
De moderne badkamer is in 2023 vernieuwd en heeft een comfortabele indeling met een ligbad, een aparte douche en een dubbele wastafel met meubel. De ruime ingebouwde kasten bieden volop opbergruimte. Ook is hier de wasmachineaansluiting aanwezig.
Het weten waard:
- Bouwjaar 1951;
- Voortuin en royale achtertuin op het zuidwesten;
- Energielabel C;
- Actieve VvE met een bijdrage van € 170,- per maand;
- Badkamer vernieuwd in 2023;
- Horren in alle kamers, behalve de kleinste slaapkamer;
- Centrale ligging met alle voorzieningen in de buurt;
- In de koopovereenkomst worden standaard een ouderdomsclausule en een asbestclausule opgenomen;
- Oplevering in overleg.
Deze informatie is door ons met de nodige zorgvuldigheid samengesteld. Onzerzijds wordt echter geen enkele aansprakelijkheid aanvaard voor enige onvolledigheid, onjuistheid of anderszins, dan wel de gevolgen daarvan. Alle opgegeven maten en oppervlakten zijn indicatief. Alle verstrekte informatie moet beschouwd worden als een uitnodiging tot het doen van een aanbod of om in onderhandeling te treden.
*** English text ***
Move-in-ready ground-floor apartment with three bedrooms and a generous southwest-facing garden.
This modern apartment features three bedrooms, a bathroom with a bath and shower, a spacious living/dining room with an open-plan kitchen and an exceptionally large southwest-facing rear garden.
The property is situated on a quiet, attractive street, a short walk from the historic center and the charming Herenstraat, with its varied selection of shops, specialist retailers and restaurants. The center of The Hague is easily accessible. Laan van NOI station is also within walking distance, offering direct connections to several major cities.
Layout:
The well-kept front garden provides a sheltered space for storing bicycles. A shared entrance leads to the apartment’s front door. The spacious hallway includes a storage cupboard housing the central heating combi boiler and a modern separate toilet.
The living/dining room extends along the full length of the apartment and features parquet flooring. At the rear is the open-plan kitchen, with a modern U-shaped layout and various built-in appliances including a combination steam oven and a built-in coffee machine. A door from the living room opens onto the garden.
The sunny rear garden features a wide terrace with an open-sided veranda, providing a pleasant shaded spot for sitting and lounging outdoors. There is also ample room for a dining table and several seating areas in the sun or shade. The veranda could potentially be enclosed with glass, subject to any necessary permissions. A brick-built shed provides additional storage space.
The generous main bedroom is situated at the front and features a bespoke fitted wardrobe. The two remaining bedrooms are at the rear. The larger rear bedroom also has a built-in wardrobe. One of the rear bedrooms offers direct access to the garden.
The modern bathroom was refurbished in 2023 and has a comfortable layout with a bath, separate shower and a double washbasin with a vanity unit. Spacious built-in cupboards provide ample storage. There is also a washing machine connection.
Additional details:
- Built in 1951;
- Generous southwest-facing rear garden;
- Energy rating C;
- Active owners’ association (VvE), with a monthly contribution of € 170,-;
- Bathroom refurbished in 2023;
- Insect screens in all rooms except the smaller bedroom;
- Central location with all amenities nearby;
- The purchase agreement will include the standard clauses relating to the age of the property and asbestos;
- Handover date by mutual agreement.
This information has been compiled by us with the utmost care. However, we accept no liability for any incompleteness, inaccuracies or otherwise, nor for any consequences thereof. All stated dimensions and surface areas are indicative. All information provided should be regarded as an invitation to make an offer or to enter into negotiations.
Features
Transfer of ownership
- Listed since
- Acceptance
- Available in consultation
- Asking price
- € 595,000 kosten koper
- Asking price per m²
- € 6,538
- Status
- Sold under reservation
- VVE (Owners Association) contribution
- € 170.00 per month
Construction
- Type apartment
- Ground-floor apartment (apartment)
- Building type
- Resale property
- Year of construction
- 1951
- Type of roof
- Gable roof covered with roof tiles
Surface areas and volume
- Areas
- Living area
- 91 m²
- External storage space
- 4 m²
- Volume in cubic meters
- 298 m³
Layout
- Number of rooms
- 4 rooms (3 bedrooms)
- Number of bath rooms
- 1 bathroom and 1 separate toilet
- Bathroom facilities
- Shower, bath, and washstand
- Number of stories
- 1 story
- Facilities
- Optical fibre and mechanical ventilation
- Located at
- Ground floor
Energy
- Energy label
- Insulation
- Double glazing
- Heating
- CH boiler
- Hot water
- CH boiler
- CH boiler
- Remeha Aventa (gas-fired combination boiler, in ownership)
Cadastral data
- VOORBURG E 7531
- Cadastral map
- Ownership situation
- Full ownership
Exterior space
- Location
- Alongside a quiet road, sheltered location and in residential district
- Garden
- Back garden and front garden
- Back garden
- 123 m² (11.70 metre deep and 10.48 metre wide)
- Garden location
- Located at the southwest
Storage space
- Shed / storage
- Detached brick storage
Parking
- Type of parking facilities
- Public parking and resident's parking permits
VVE (Owners Association) checklist
- Registration with KvK
- Yes
- Annual meeting
- Yes
- Periodic contribution
- Yes (€ 170.00 per month)
- Reserve fund present
- Yes
- Maintenance plan
- Yes
- Building insurance
- Yes
© 2001-2026 funda