
This house on Funda: https://www.funda.nl/en/detail/koop/voorburg/huis-cremerstraat-23/44577537/
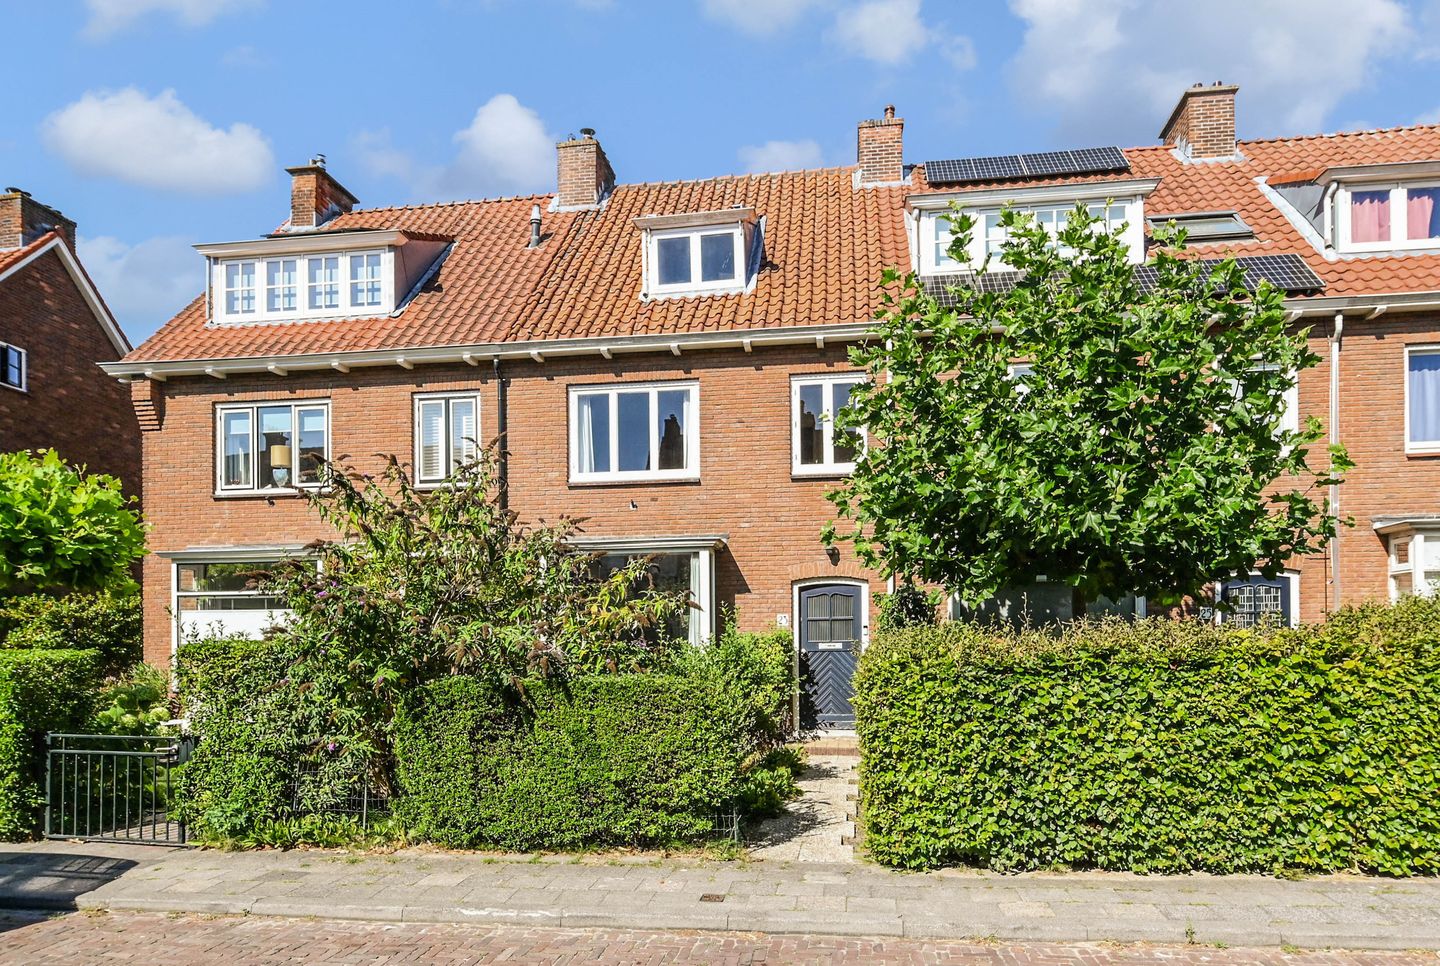
Cremerstraat 232274 HG VoorburgVoorburg Midden zuid
€ 665,000 k.k.
Description
Dit huis is klaar voor een nieuwe eigenaar vol ideeën. De vele mogelijkheden maken dit een mooie kans om hier jouw eigen droomhuis te creëren.
De woning heeft een fijne basis met een goede indeling, vijf slaapkamers en een heerlijke voor- en achtertuin met achterom. De huidige afwerking is gedateerd en biedt alle ruimte om de woning te moderniseren en te verduurzamen naar de wensen van deze tijd.
De ligging is een van de grote pluspunten, in een rustige en kindvriendelijke straat midden in Oud-Voorburg. De gezellige Herenstraat met restaurants, terrassen, speciaalzaken en winkels ligt op loopafstand. Dit geldt ook voor het Koningin Julianaplein, waar je terechtkunt voor de dagelijkse boodschappen. Scholen, sportvoorzieningen en openbaar vervoer bevinden zich eveneens in de directe omgeving. Via de nabijgelegen uitvalswegen zijn Den Haag, Rotterdam, Utrecht en Amsterdam goed bereikbaar.
Indeling:
Zonnige voortuin en entree van de woning. Tochtportaal met meterkast en fraaie originele details, waaronder de tegelwand en granitovloer die doorloopt in de gang. Vanuit de gang zijn het separate toilet en de trapkast met kelder bereikbaar.
De woonkamer heeft aan de voorzijde een ruime zithoek met open haard. Aan de achterzijde bevindt zich de eetkamer met aangrenzend de halfopen keuken. De schuifpui geeft direct toegang tot de achtertuin. De achtertuin is gunstig gelegen op het westen en beschikt over een royale berging en achterom.
1e verdieping:
Overloop met separaat toilet. Op deze verdieping bevinden zich drie kamers, waaronder twee ruime slaapkamers en een kleinere zij-/werkkamer. Beide slaapkamers beschikken over vaste kasten. De slaapkamer aan de achterzijde heeft een schuifpui naar het balkon en beschikt over een fonteintje. Ook vanuit de badkamer is het balkon bereikbaar.
2e verdieping:
Overloop met aansluitingen voor de wasmachine en droger, de opstelplaats van de cv-ketel en veel praktische bergruimte achter de knieschotten. Op deze verdieping bevinden zich twee kamers aan de voor- en achterzijde, beide voorzien van een dakkapel en vaste kastruimte. De indeling biedt bovendien mogelijkheden om op deze verdieping een tweede badkamer te realiseren.
Vliering:
Via de tweede verdieping is de vliering bereikbaar, met veel extra bergruimte in de nok.
Het weten waard:
- Bouwjaar 1948;
- Ruim familiehuis met vijf slaapkamers;
- Royale berging en achterom;
- Vliering met volop bergruimte in de nok;
- Mogelijkheid voor het realiseren van een tweede badkamer op de tweede verdieping;
- Ouderdoms-, asbest-, en niet bewonersclausule van toepassing;
- Oplevering in overleg;
Deze informatie is door ons met de nodige zorgvuldigheid samengesteld. Onzerzijds wordt echter geen enkele aansprakelijkheid aanvaard voor enige onvolledigheid, onjuistheid of anderszins, dan wel de gevolgen daarvan. Alle opgegeven maten en oppervlakten zijn indicatief. Alle verstrekte informatie moet beschouwd worden als een uitnodiging tot het doen van een aanbod of om in onderhandeling te treden.
*** English text ***
This house is ready for a new owner with plenty of ideas. The many possibilities make this a great opportunity to create your own dream home.
The property offers a solid basis with a good layout, five bedrooms and pleasant front and rear garden with rear access. The current finish is dated and provides plenty of scope to modernise and improve the energy efficiency of the property in line with today’s standards and your own preferences.
The location is one of the property’s major advantages, situated in a quiet and family-friendly street in the heart of Oud-Voorburg. The lively Herenstraat, with its restaurants, terraces, specialist shops and stores, is within walking distance. The same applies to Koningin Julianaplein, where you will find shops for your daily groceries. Schools, sports facilities and public transport are also located nearby. The nearby main roads provide good connections to The Hague, Rotterdam, Utrecht and Amsterdam.
Layout:
Sunny front garden and entrance to the property. Entrance vestibule with meter cupboard and attractive original details, including the tiled wall and terrazzo floor, which continues into the hallway. From the hallway there is access to the separate toilet and the under-stairs cupboard with access to the cellar.
The living room features a spacious sitting area at the front with a fireplace. At the rear is the dining area with adjoining semi-open kitchen. Sliding doors provide direct access to the rear garden. The rear garden enjoys a favourable west-facing position and features a generous storage shed and rear access.
First floor:
Landing with separate toilet. This floor comprises three rooms, including two spacious bedrooms and a smaller side room/home office. Both bedrooms have built-in wardrobes. The rear bedroom features sliding doors opening onto the balcony and also has a washbasin. The balcony can also be accessed from the bathroom.
Second floor:
Landing with connections for the washing machine and dryer, the central heating boiler and plenty of practical storage space behind the eaves. This floor comprises two rooms at the front and rear, both fitted with dormer windows and built-in storage. The layout also offers the possibility of creating a second bathroom on this floor.
Attic:
The attic is accessible from the second floor and provides plenty of additional storage space in the roof.
Worth knowing:
- Year of construction: 1948;
- Spacious family home with five bedrooms;
- Generous storage shed and rear access;
- Attic with plenty of additional storage space;
- Possibility to create a second bathroom on the second floor;
- Age, asbestos and non-occupancy clauses apply;
- Transfer date by mutual agreement.
This information has been compiled by us with due care. However, no liability is accepted for any incompleteness, inaccuracies or otherwise, nor for the consequences thereof. All stated dimensions and surface areas are indicative. All information provided should be regarded as an invitation to make an offer or to enter into negotiations.
Features
Transfer of ownership
- Listed since
- Acceptance
- Available in consultation
- Asking price
- € 665,000 kosten koper
- Asking price per m²
- € 4,890
- Status
- Available
Construction
- Kind of house
- Single-family home, row house
- Building type
- Resale property
- Year of construction
- 1948
Surface areas and volume
- Areas
- Living area
- 136 m²
- Other space inside the building
- 7 m²
- Exterior space attached to the building
- 5 m²
- External storage space
- 12 m²
- Plot size
- 164 m²
- Volume in cubic meters
- 511 m³
Layout
- Number of rooms
- 6 rooms (5 bedrooms)
- Number of bath rooms
- 1 bathroom and 1 separate toilet
- Bathroom facilities
- Shower, bath, and sink
- Number of stories
- 3 stories, a loft, and a basement
Energy
- Energy label
- Heating
- CH boiler
- Hot water
- CH boiler
Cadastral data
- VOORBURG E 5893
- Cadastral map
- Area
- 164 m²
- Ownership situation
- Full ownership
Exterior space
- Location
- Alongside a quiet road and in residential district
- Garden
- Back garden and front garden
- Back garden
- 44 m² (7.62 metre deep and 5.80 metre wide)
- Garden location
- Located at the southwest with rear access
- Balcony/roof terrace
- Balcony present
Storage space
- Shed / storage
- Detached brick storage
Parking
- Type of parking facilities
- Public parking
© 2001-2026 funda