
This house on Funda: https://www.funda.nl/en/detail/koop/voorburg/huis-elzendreef-158/80861316/
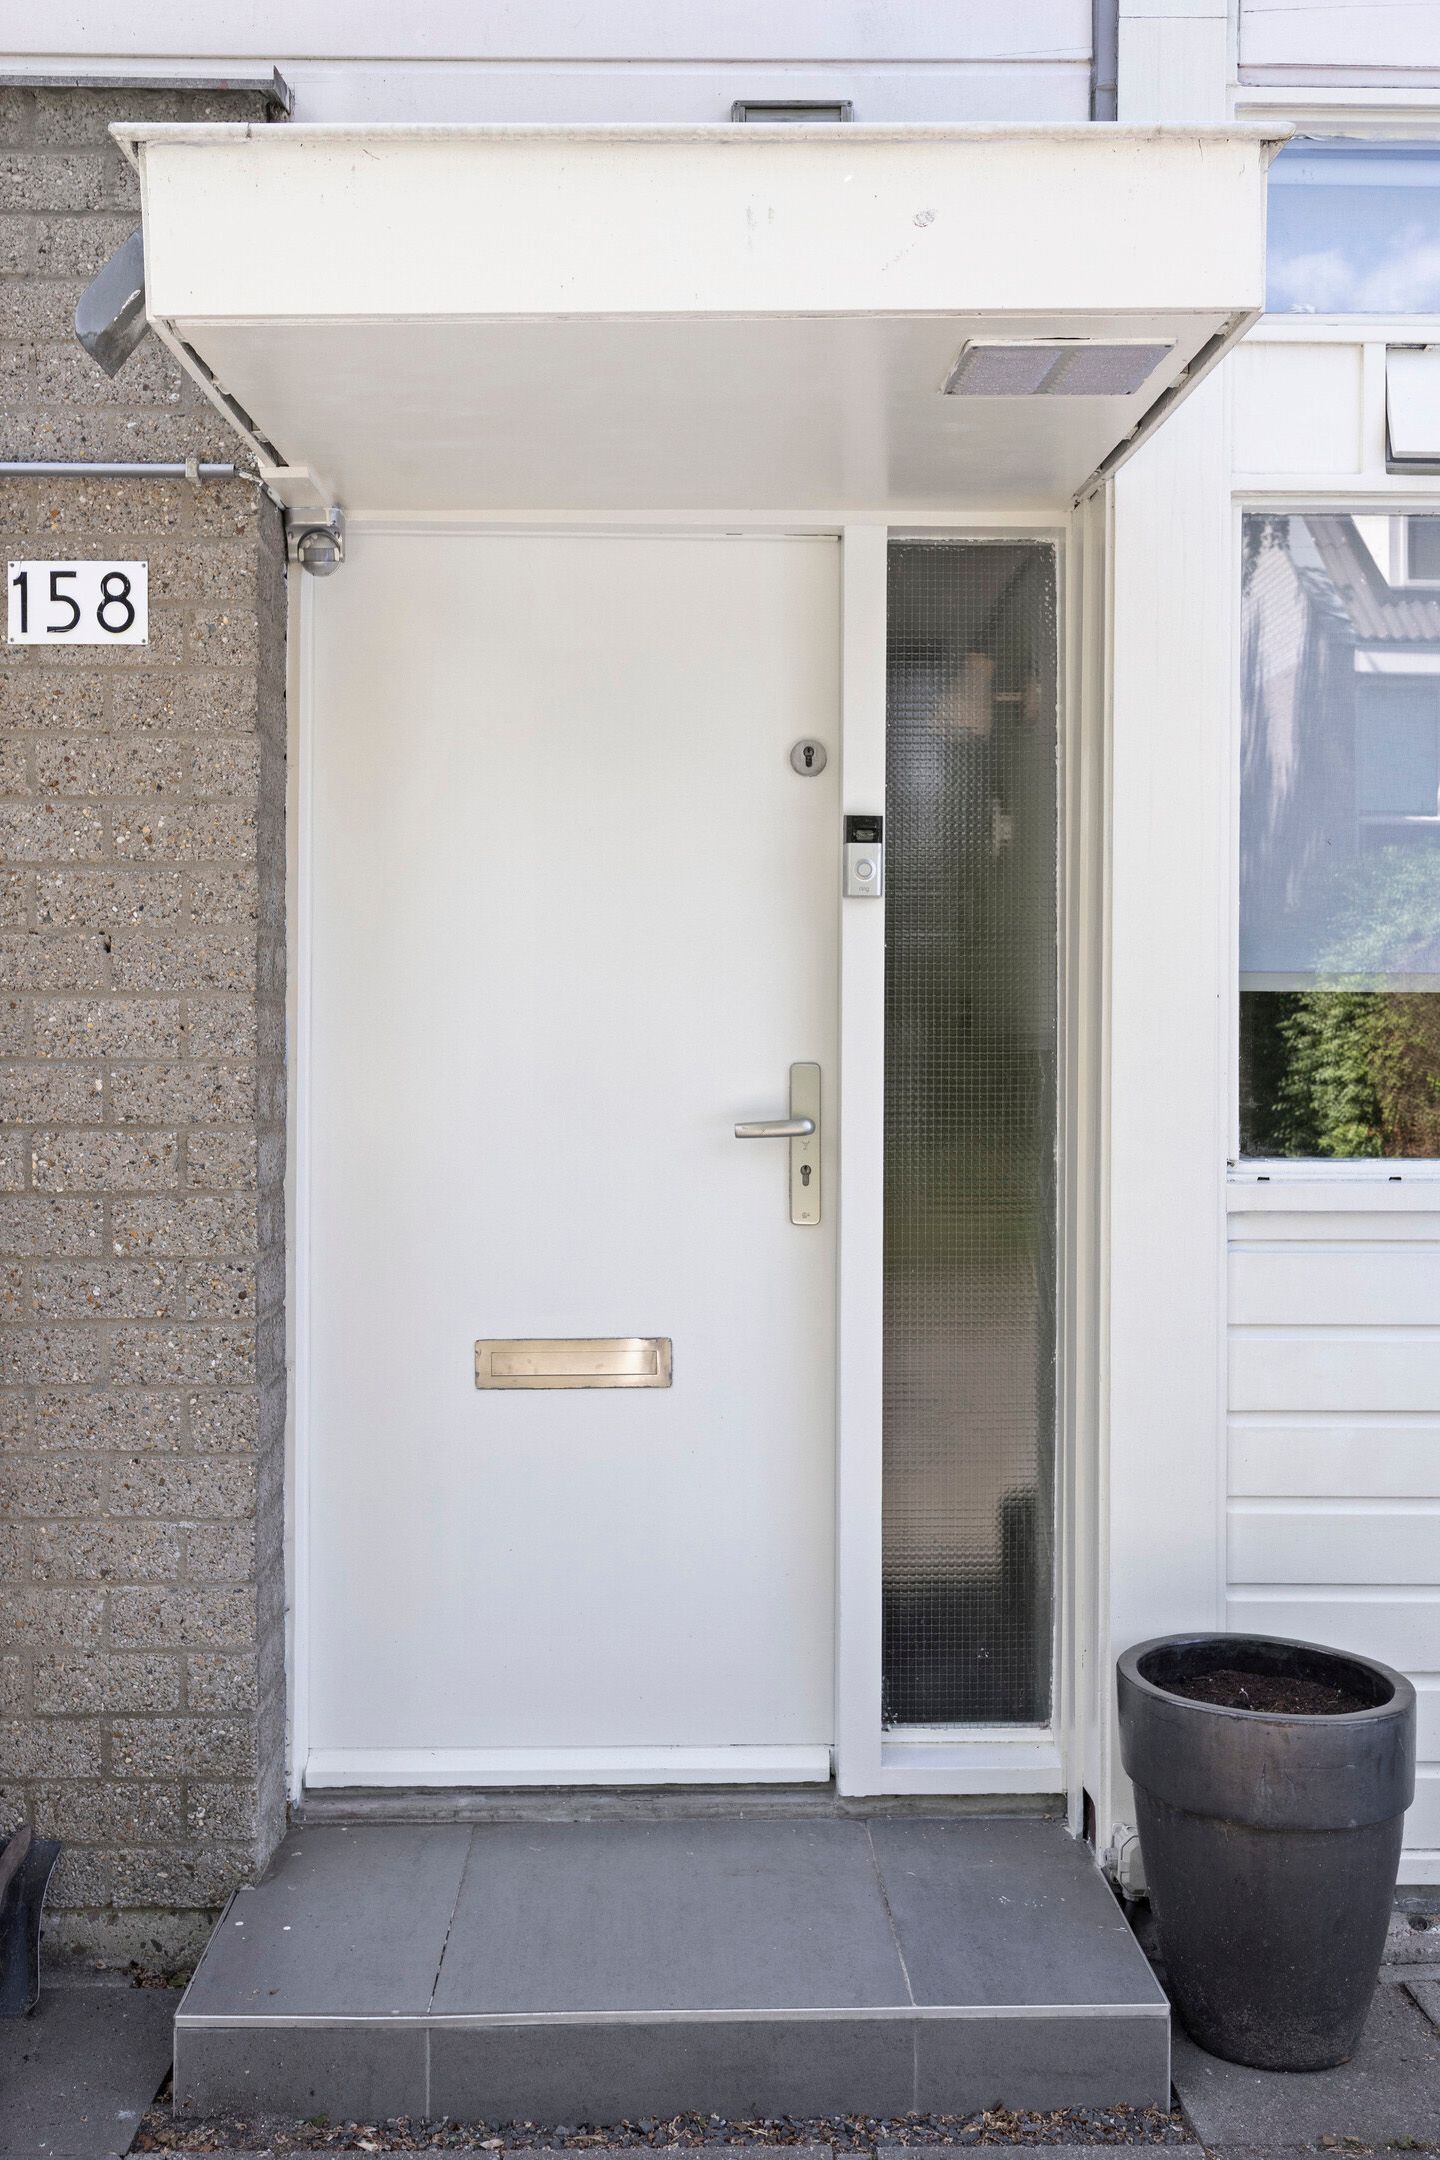
Elzendreef 1582272 EC VoorburgEssesteijn / Dreven
€ 615,000 k.k.
Description
Elzendreef 158, Voorburg
COMING HOME IN VOORBURG – SPACIOUS FAMILY HOME WITH A SUNNY GARDEN AND GENEROUS TERRACE
Are you looking for a move-in-ready family home in a quiet location in one of the most sought-after residential areas of Voorburg? Then Elzendreef 158 is exactly what you are looking for. This well-maintained four-room home features three bedrooms, a spacious living area with an open-plan kitchen, a sunny south-facing rear garden, and a generous terrace on the first floor.
With approximately 115 m² of living space and a plot size of 121 m², this property offers a surprising amount of living space, both indoors and outdoors.
LIVING
Upon entering, you are welcomed into a well-maintained hallway. Here you will find the utility meter cupboard, a separate toilet, and the washing machine connections. From the hallway, you enter the bright living room with an open-plan kitchen. Thanks to the large windows and open layout, the home offers a pleasant living environment where light and space take centre stage.
The living room provides direct access to the sunny south-facing rear garden. Here, you can enjoy the sun for most of the day. The garden also features a practical detached storage shed, ideal for additional storage.
KITCHEN
The open-plan kitchen blends seamlessly with the living room and allows you to stay connected with family or guests while cooking.
BEDROOMS AND BATHROOM
The first floor offers three well-proportioned bedrooms and the bathroom. This floor also features a generous terrace, a wonderful place to relax and enjoy outdoor living in peace and privacy.
MAINTENANCE
The property has recently been refreshed and modernised. Following minor water damage caused during dormer construction work on the neighbouring property, the walls and ceilings were refinished and fully repainted in white. As a result, the home presents itself in a fresh, clean, and well-maintained condition.
Some window frames may benefit from repainting in the future. Other than that, the property is in good condition. The house is equipped with 8 solar panels. Energy label to follow shortly.
LOCATION
Elzendreef is known as a pleasant, quiet, and family-friendly residential area. Schools, shops, sports facilities, playgrounds, and public transport are all located nearby. In addition, the main roads towards The Hague, Rotterdam, Amsterdam, and Utrecht are easily accessible.
HIGHLIGHTS
• Living area approximately 115 m²
• Plot size 121 m²
• Built in 1973
• Freehold property
• 4 rooms
• 3 bedrooms
• Open-plan kitchen
• South-facing rear garden
• Spacious first-floor terrace
• Detached storage shed in the garden
• Ample parking available in the immediate area
• Recently repainted walls and ceilings
• Located in a highly desirable residential area
A comfortable family home with generous living space, excellent outdoor areas, and an attractive location in Voorburg. Viewing is highly recommended.
Features
Transfer
Asking price: €615,000
Status: For sale
Availability: Immediate
Construction
Property type: Family home
Construction type: Existing property
Year built: 1973
Roof type: Flat roof
Layout
Number of rooms: 4 (including 3 bedrooms)
Bathrooms: 1 bathroom with toilet and 1 separate toilet on the ground floor
Bathroom facilities: Shower
Number of floors: 2
Energy
Energy label: To follow
Heating: Central heating boiler (2021)
Storage
Storage shed available
Parking
Parking type: Public parking
Important Information
No rights may be derived
This presentation has been compiled with due care and attention. No rights may be derived from the information provided regarding this property. Neither the estate agent nor the seller accepts any liability for any inaccuracies or omissions in the information provided. Should this presentation raise any questions, we would be pleased to hear from you.
Purchase agreement only legally valid after signing:
All information provided should be regarded as an invitation to make an offer or to enter into negotiations. A purchase agreement only becomes legally binding after it has been signed.
A verbal agreement between a private seller and a private buyer is not legally valid. In other words: there is no binding sale.
A legally valid sale only exists once both the private seller and the private buyer have signed the purchase agreement. This follows from Article 7:2 of the Dutch Civil Code. Confirmation of a verbal agreement by email or the forwarding of a draft purchase agreement is not regarded as a signed purchase agreement.
NEN2580 Clause
The measurement instruction is based on NEN 2580:2007/C1:2008. The purpose of this measurement instruction is to apply a more uniform method of measuring in order to provide an indication of the usable floor area. The measurement instruction does not completely eliminate differences in measurement outcomes due to interpretation differences, rounding, or limitations encountered during measurement.
General
Viewings are exclusively arranged through IFS Makelaardij. This information is provided without obligation, intended solely for the addressee, and does not constitute an offer. No liability can be accepted by IFS Makelaardij regarding the accuracy of the information provided, nor can any rights be derived from it.
For a viewing or any questions, please email IFS Makelaardij.
Features
Transfer of ownership
- Listed since
- Acceptance
- Available immediately
- Asking price
- € 615,000 kosten koper
- Asking price per m²
- € 5,212
- Status
- Available
Construction
- Kind of house
- Single-family home, row house
- Building type
- Resale property
- Construction period
- 1971-1980
- Type of roof
- Flat roof
Surface areas and volume
- Areas
- Living area
- 118 m²
- Exterior space attached to the building
- 18 m²
- External storage space
- 11 m²
- Plot size
- 121 m²
- Volume in cubic meters
- 418 m³
Layout
- Number of rooms
- 4 rooms (3 bedrooms)
- Number of bath rooms
- 1 bathroom
- Bathroom facilities
- Shower
- Number of stories
- 2 stories
Energy
- Energy label
- Not available
Cadastral data
- VOORBURG D 5086
- Cadastral map
- Area
- 121 m²
Exterior space
- Garden
- Back garden
Storage space
- Shed / storage
- Detached wooden storage
Parking
- Type of parking facilities
- Public parking
© 2001-2026 funda