
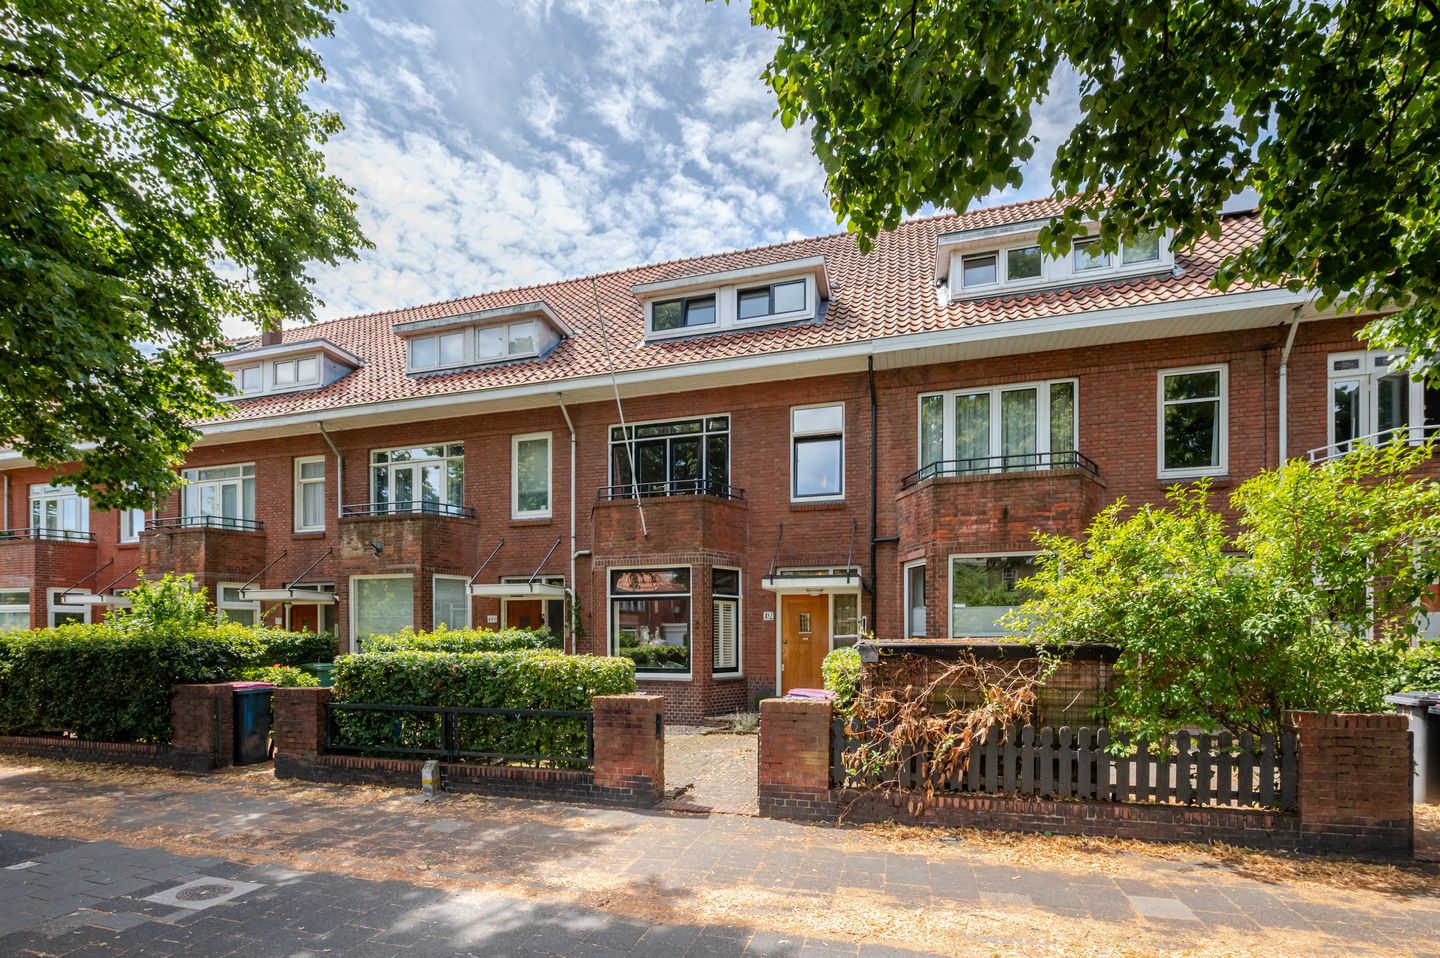
Eye-catcherPrachtig herenhuis met 5/6 ruime slaapkamers en zonnige tuin & terras
Description
This beautiful townhouse is one of the larger homes of its kind in Voorburg. Behind the classic façade, you will find not only an abundance of storage space, but also a well-maintained family home that is ideally suited for both living and working. The property offers 5/6 spacious bedrooms, 2 bathrooms and a wonderful living/dining room with a generous, sunny terrace.
The rear garden is more than 12 metres deep and faces southwest. Complete with a storage room, rear access and a covered area, this architect-designed garden can be enjoyed throughout the year.
Location:
In Voorburg, where the Laan van Nieuw Oosteinde meets the Laan van Nieuw-Oost-Indië (LvNOI), you will find this charming 1930s home, featuring many authentic details. Located just outside The Hague, it offers all the conveniences of city life within easy reach.
Laan van Nieuw Oosteinde railway station is just a 3-minute walk away, providing excellent train and tram connections to Amsterdam, Rotterdam, Zoetermeer and Delft. The centre of The Hague is also easily accessible. By car, the A4, A12, A13 and N44/A44 motorways can all be reached within a few minutes.
The historic Herenstraat in Voorburg is only a few minutes away by bicycle. Here you will find plenty of atmosphere, independent specialist shops and everything you need for everyday life. The area also offers sports facilities, schools, childcare, shops and public transport. Voorburg truly has it all.
The property is situated on the charmingly wide Laan van Nieuw Oosteinde. Thanks to the deep front garden, pavement, cycle path and ample parking, there is considerable distance between the house and the road, meaning that traffic and noise cause virtually no disturbance.
Despite the modernisation, the original details have been carefully preserved, retaining the character and atmosphere of the home. The third floor is a particularly pleasant surprise.
The property has a spacious front garden leading to the entrance. You enter through a vestibule with an authentic marble floor and meter cupboard. The hallway, featuring a terrazzo floor, provides access to the toilet and a large storage cupboard. The atmospheric living room has a bay window with beautiful stained-glass windows.
Through the stained-glass sliding doors of the en-suite, you enter the dining room, which features a fireplace with a wood-burning stove and direct access to the kitchen. The en-suite partition incorporates five cupboards, providing ample storage space. Both the living and dining rooms feature oak herringbone parquet flooring with a classic border and inlay.
The large windows and two sets of French doors allow plenty of natural light into the home and provide a lovely view of the terrace.
The kitchen is equipped with built-in appliances and a coffee bar and offers plenty of storage space. From the kitchen, you also have direct access to the sunny, deep, atmospheric and illuminated southwest-facing rear garden. The garden features traditional Dutch brick paving (“waaltjes”) and a varied selection of plants.
The rear garden can also be accessed via a secure gate through the rear passage/fire access lane. The storage room is connected to electricity, while the covered area means that rainy weather does not prevent you from enjoying the outdoors. As a result, barbecuing is possible all year round.
First floor:
A fixed staircase leads to the first floor. Here you will find a separate toilet and a bathroom equipped with a bathtub, double washbasin, spacious walk-in shower and underfloor heating.
The generously sized bedroom at the front spans the full width of the house and features French doors opening onto a northeast-facing balcony. At the rear is another spacious bedroom with double French doors opening onto a covered balcony spanning the full width of the house and facing southwest.
Second floor:
The staircase leads to the second floor, where the landing flows into a spacious study with a kitchenette.
This floor also offers two spacious bedrooms, one of which has connections for a washing machine and tumble dryer. The landing provides access to a third toilet, as well as a second bathroom with a shower and washbasin.
Third floor:
Finally, an additional floor has been created via a fixed staircase leading to the top floor (third floor). In addition to a separate bedroom with two Velux roof windows, this floor offers a large storage area and space for the central heating boiler.
Details:
- Freehold property.
- Year of construction: 1935.
- Energy label B.
- 4 solar panels.
- Predominantly wooden and partly uPVC window frames, fitted with double glazing.
- Electrical installation with 12 circuits on a three-phase system, 3 residual current devices and and 1 main switch.
- Heating and hot water provided by a RRemeha Calenta CW5 HR, installed in 2025.
- The living area is approx. 196 m². The total volume is approx. 713 m³.
- Please refer to the floor plans for the layout and full measurements.
- The conditions of sale of Janson Makelaardij apply.
- Transfer of ownership: by mutual agreement; quick completion is possible.
Interested in this property?
We advise you to consider hiring your own NVM purchasing agent. An NVM purchasing agent represents your interests and can save you time, money, and worry. Contact details of NVM purchasing agents can be found on Funda.
Features
Transfer of ownership
- Listed since
- Acceptance
- Available in consultation
- Asking price
- € 949,000 kosten koper
- Asking price per m²
- € 4,842
- Status
- Available
Construction
- Kind of house
- Mansion, row house
- Building type
- Resale property
- Year of construction
- 1935
- Type of roof
- Gable roof covered with asphalt roofing
Surface areas and volume
- Areas
- Living area
- 196 m²
- Exterior space attached to the building
- 9 m²
- External storage space
- 4 m²
- Plot size
- 190 m²
- Volume in cubic meters
- 705 m³
Layout
- Number of rooms
- 8 rooms (5 bedrooms)
- Number of bath rooms
- 2 bathrooms and 3 separate toilets
- Bathroom facilities
- Double sink, 2 walk-in showers, bath, underfloor heating, 2 washstands, and sink
- Number of stories
- 3 stories and an attic
- Facilities
- Air conditioning, skylight, mechanical ventilation, flue, TV via cable, and solar panels
Energy
- Energy label
- Insulation
- Roof insulation, double glazing, energy efficient window, insulated walls and floor insulation
- Heating
- CH boiler and wood heater
- Hot water
- CH boiler
- CH boiler
- Remeha Calanta CW 5 HR Combi ketel (gas-fired combination boiler from 2025, in ownership)
Cadastral data
- LEIDSCHENDAM- VOORBURG F 5722
- Cadastral map
- Area
- 190 m²
- Ownership situation
- Full ownership
Exterior space
- Location
- In residential district
- Garden
- Back garden and front garden
- Back garden
- 68 m² (11.70 metre deep and 5.80 metre wide)
- Garden location
- Located at the southwest with rear access
- Balcony/roof terrace
- Balcony present
Storage space
- Shed / storage
- Detached wooden storage
- Facilities
- Electricity
- Insulation
- No insulation
Parking
- Type of parking facilities
- Paid parking, public parking and resident's parking permits
© 2001-2026 funda